OurServices

Residential and rural building, thought through before it’s built

Renovations and alterations, new builds, rural & farm buildings, and Features — one main project at a time, worked out with you before it starts and reported straight while it runs.

Our services

From concept to completion, we deliver buildings that are crafted with integrity, built to last and made for the way you live.

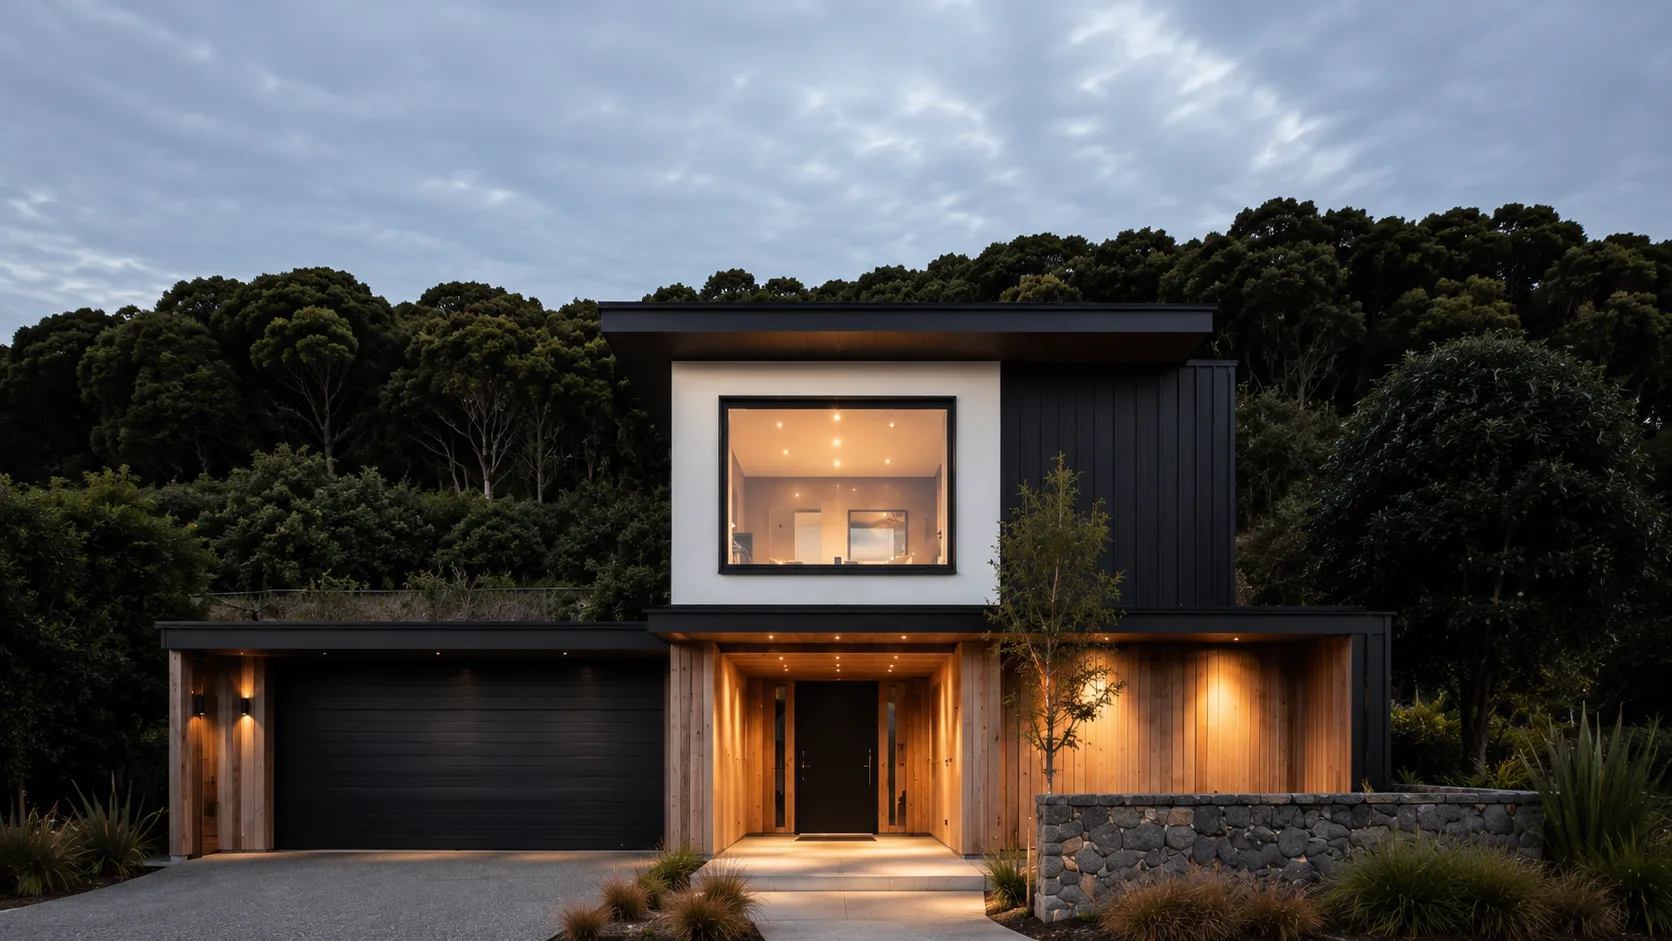
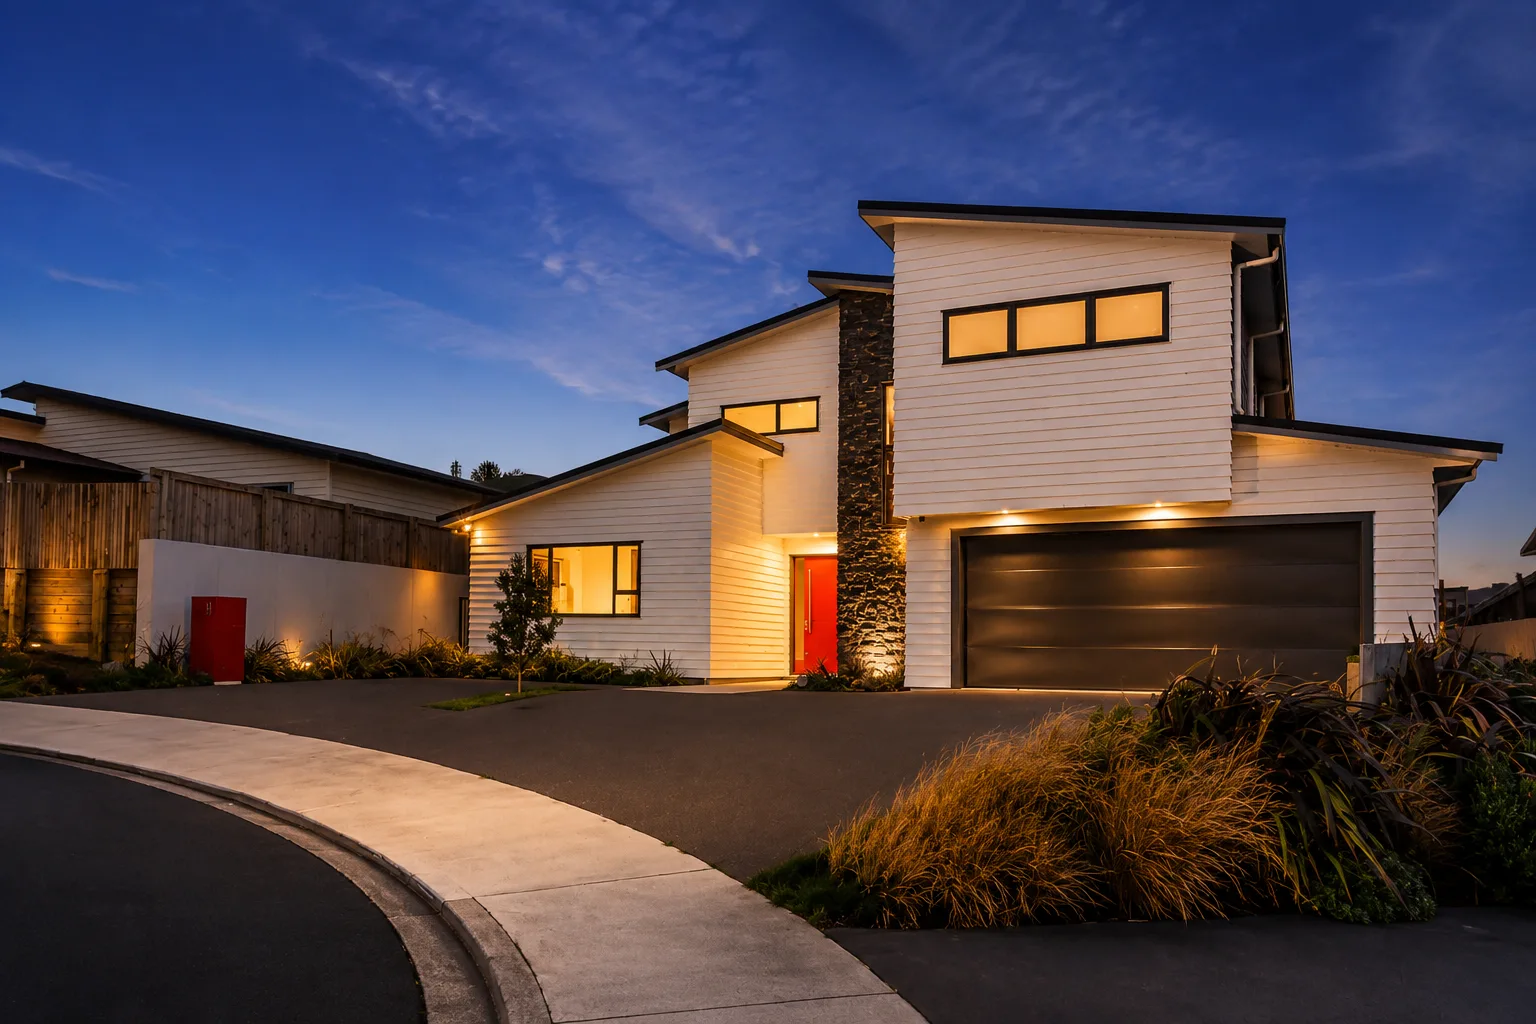
A completed renovation at blue hour — the reworked elevation lit from inside.

Renovations & Alterations

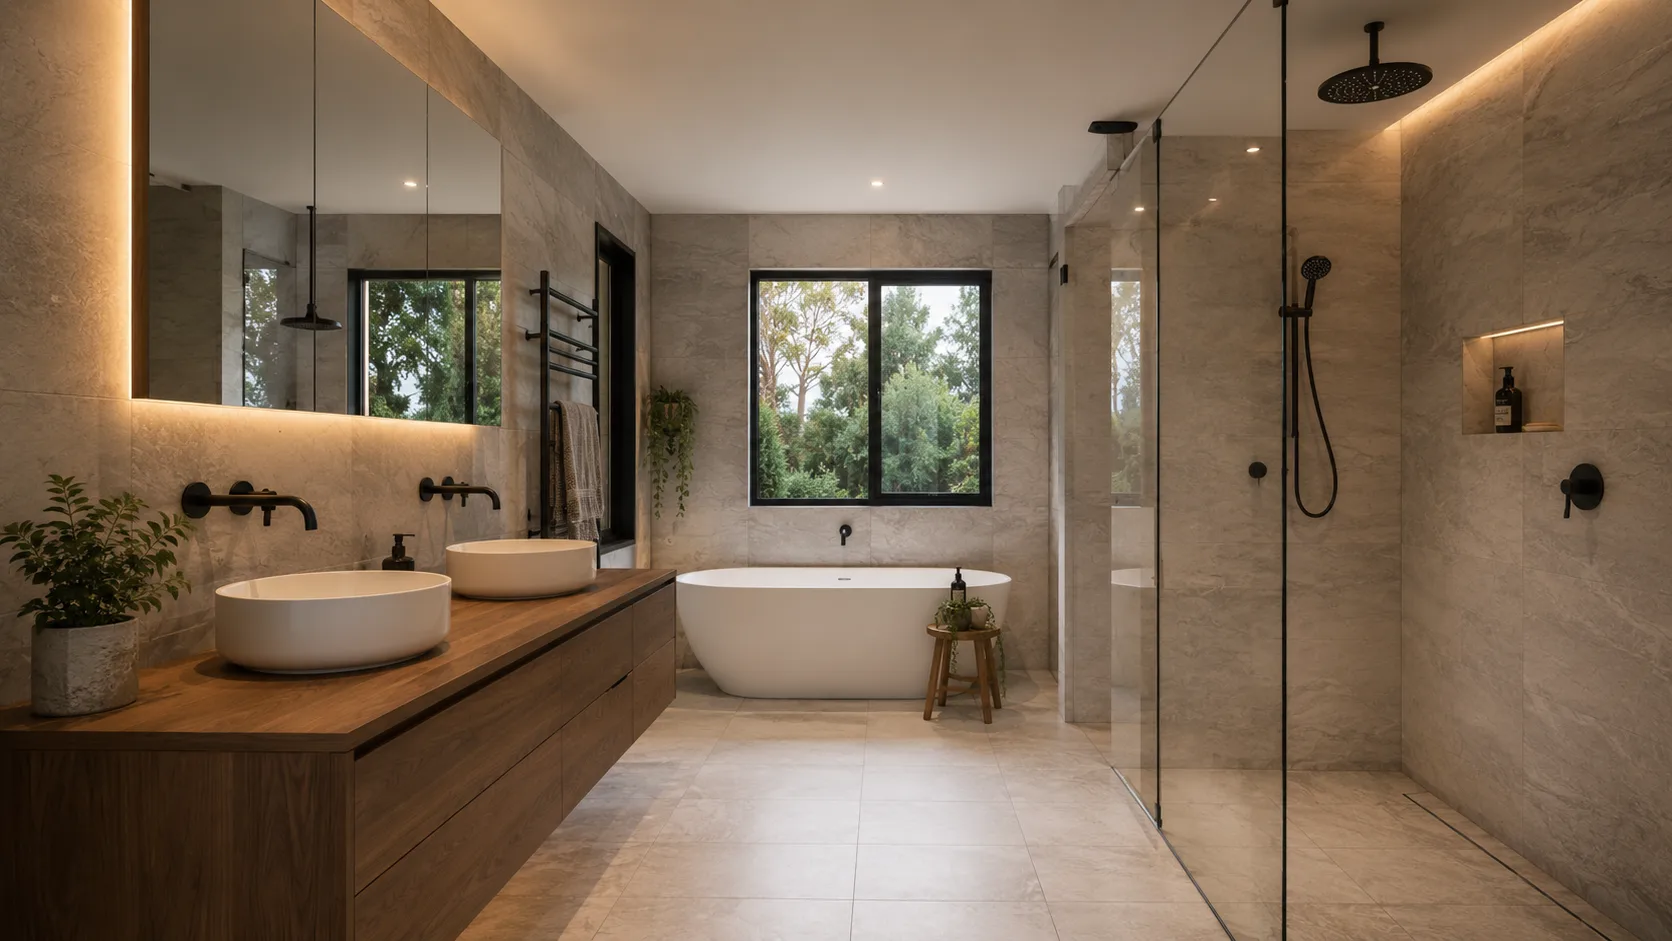
From a single room to a full alteration — the awkward details found before they get built in, and the consent conversation handled alongside the work.

New Builds

Working alongside your architect or designer, with the plans read against the site before the slab goes down.

Rural & Farm Buildings

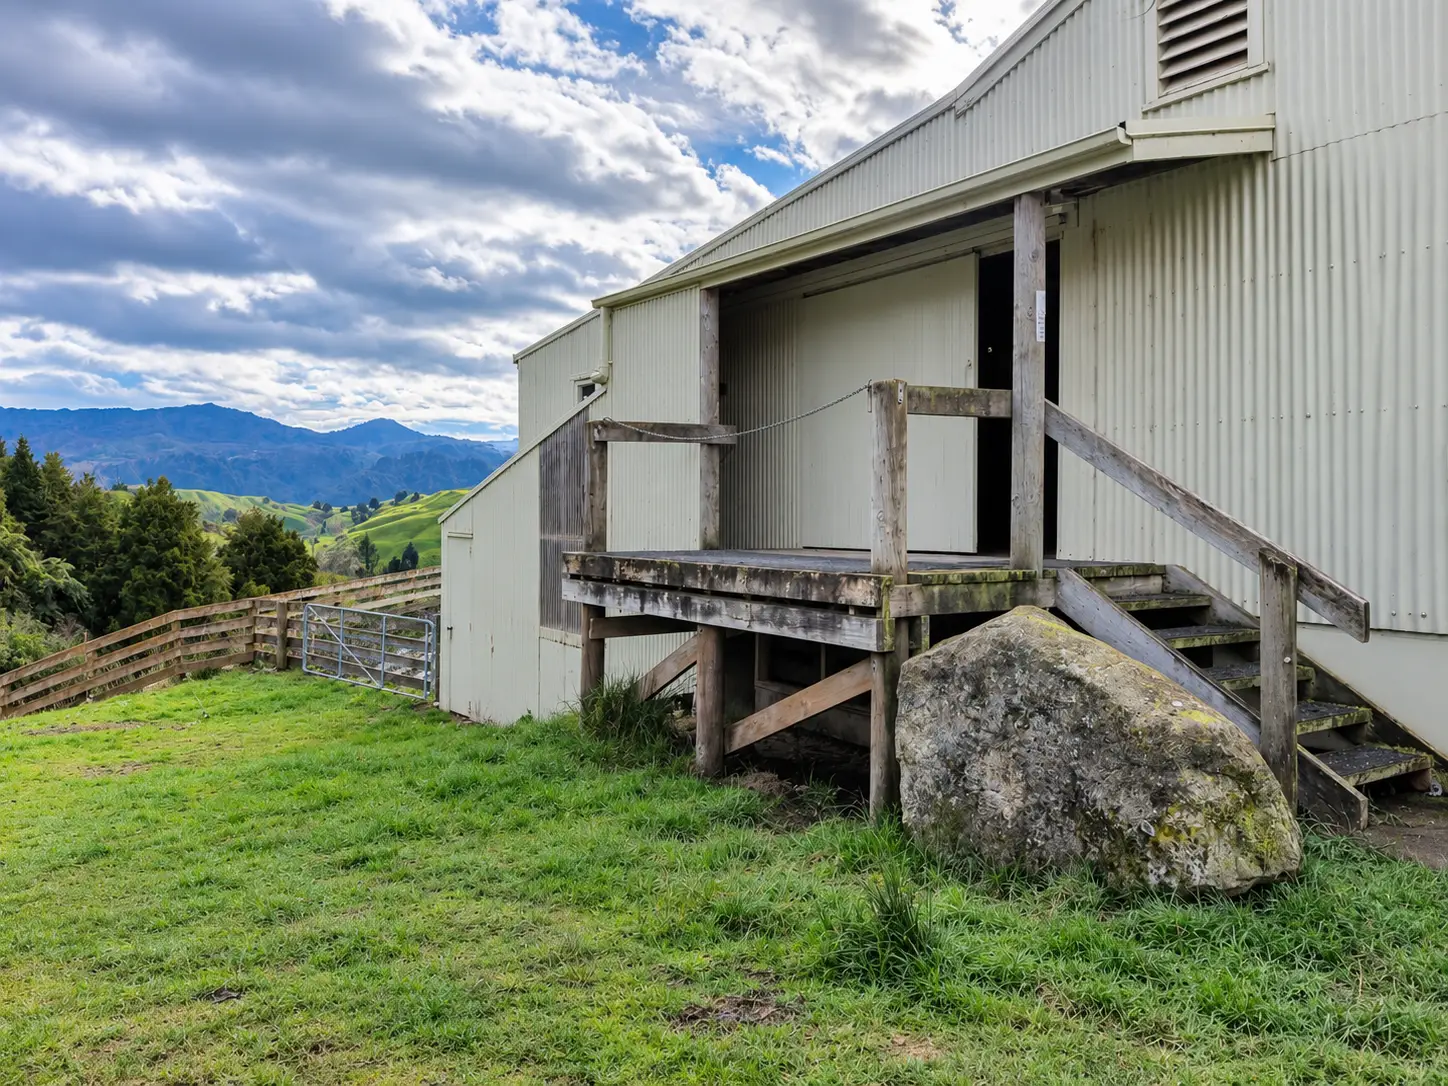
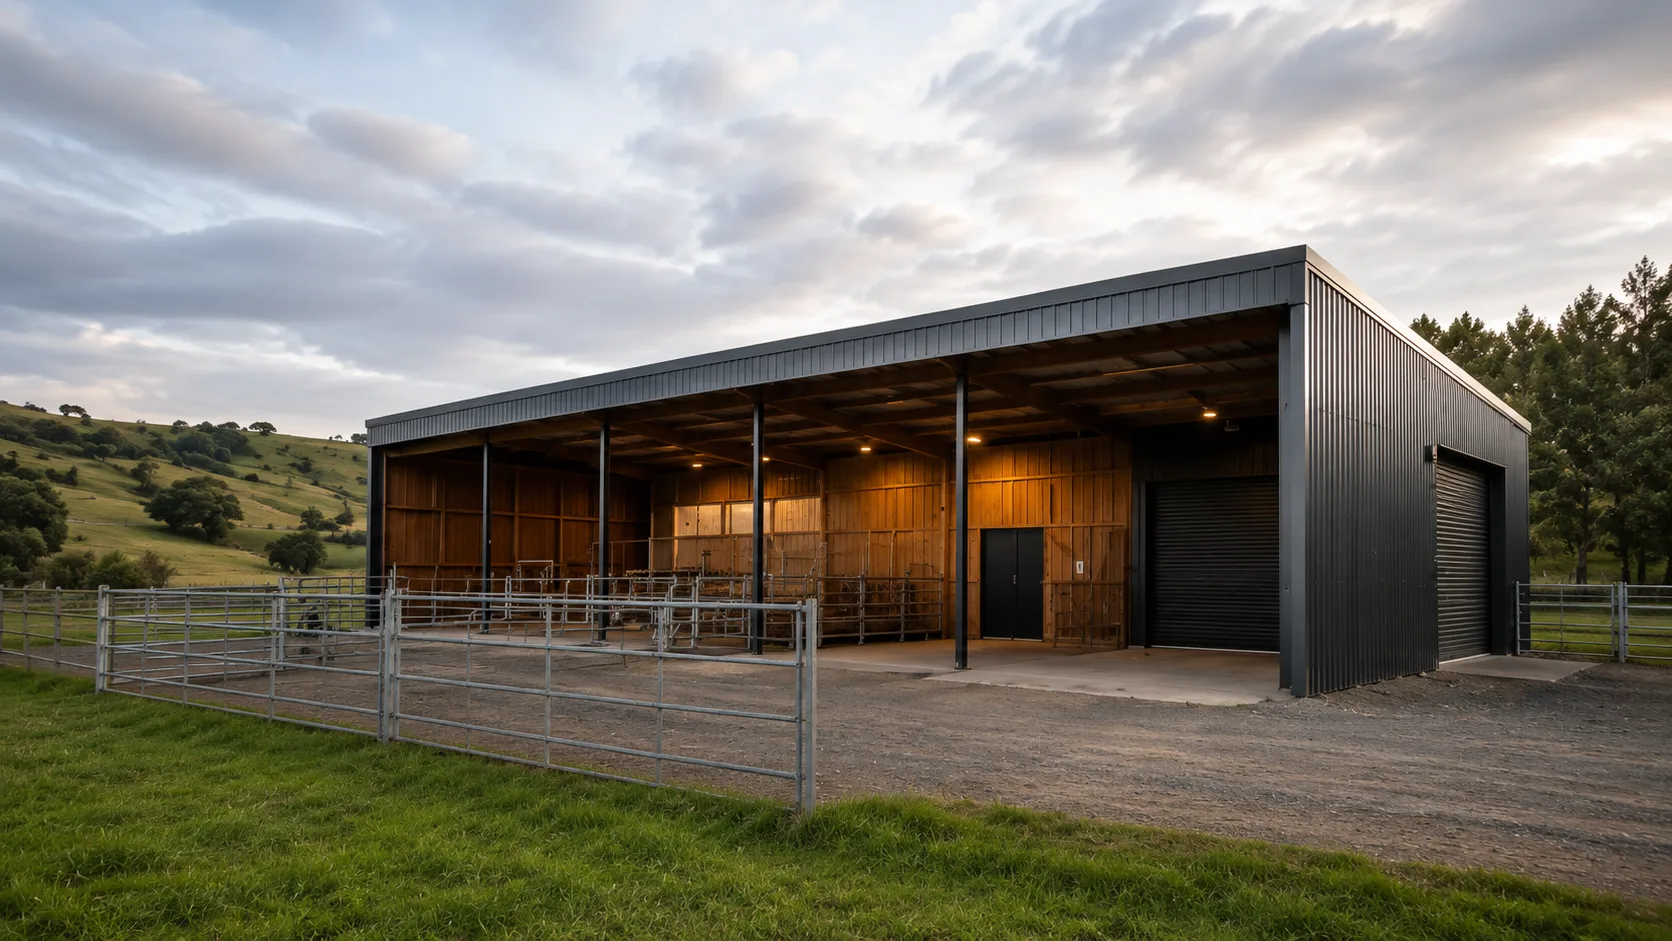
Woolsheds, yards and site-specific rural work across the Kāpiti Coast and into Horowhenua, built around how the property actually works.

Features

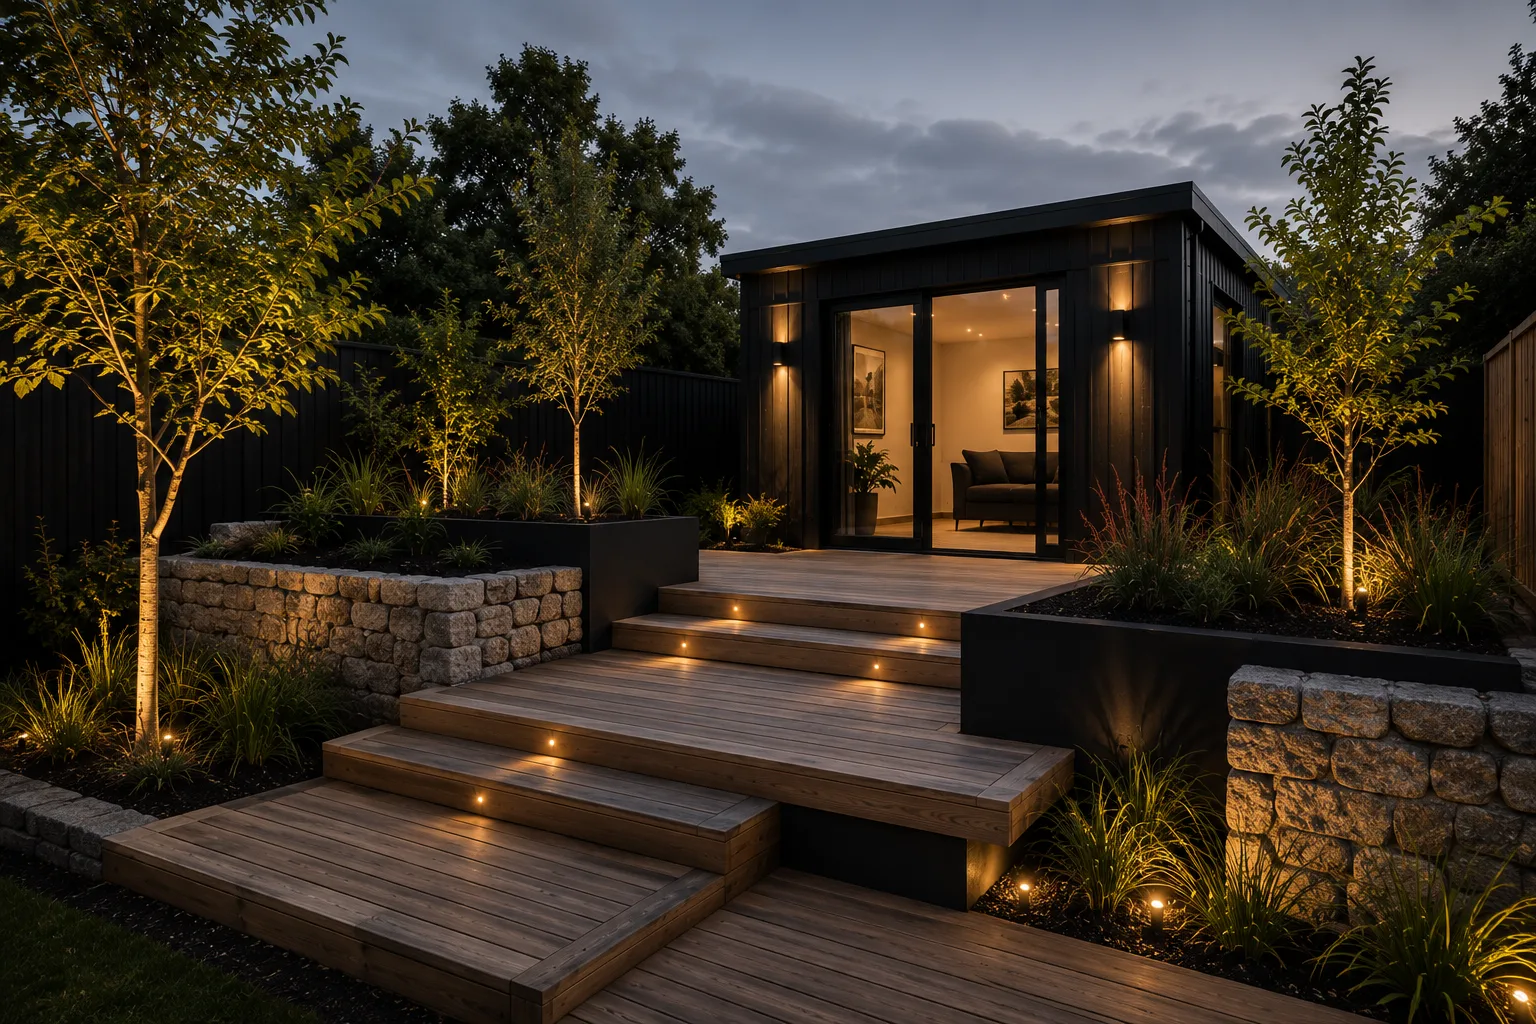
Smaller builds and standalone projects — the same direct, one-builder approach on every job.

How working with us goes

Clear fromthe start.

We keep it simple so you can move forward with confidence. Here's what happens next.

  1. Make your booking

    Pick a time that suits you and we'll talk the project through. You don't have to guess whether we're on the tools — the time is already set aside for you.

  2. Submit any photos or documents

    Once you've booked, send through photos, plans or anything else that explains the job. It reaches us before the call, so we're not starting cold — Clinton can look for the parts that will need thinking about before you talk.

  3. A quote, or a discussion of next steps

    When we understand the work, you get a quote. Where there's more to work out first — and there usually is something — you get a straight conversation about what that involves.

From the portfolio

The work behind the services

Choose a category and it lists the real jobs behind it — the scope, the photographs, and how each one ran.
New Builds

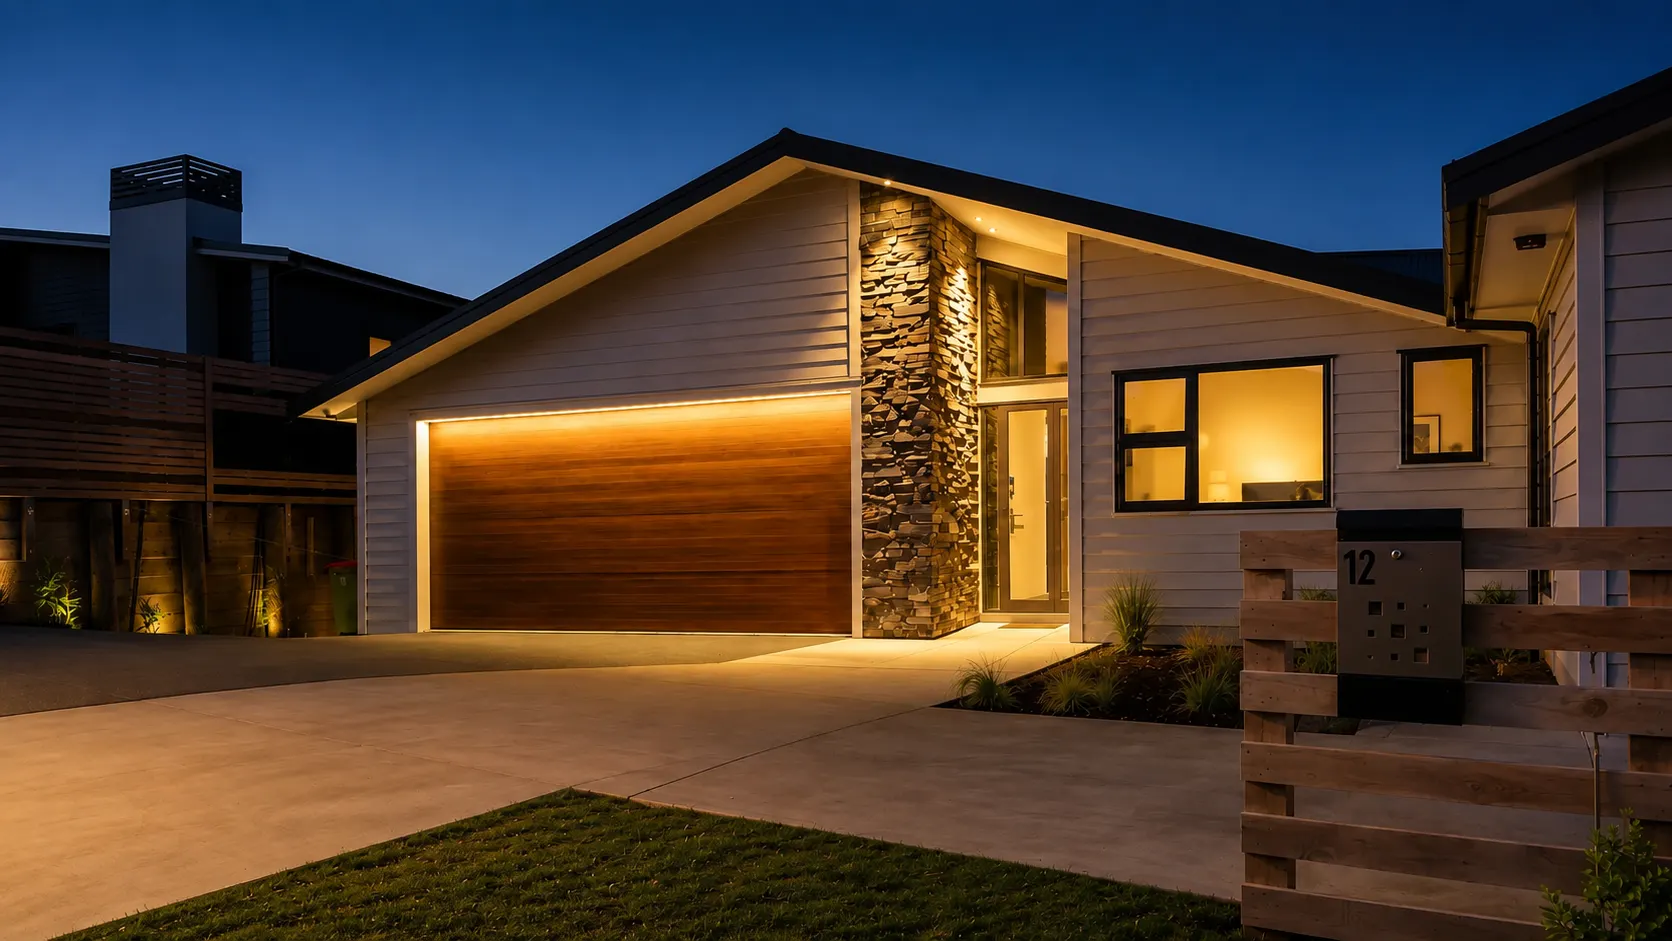
  • The street elevation at dusk — the timber garage door lit from above, the schist entry column running the full height of the gable, and the lawn and slatted timber fence at the roadside.

    Prestwich

    A six-bedroom family home stepped into a hillside

    Churton Park, Wellington

    View Prestwich
    SCOPE
    Designed with the architect, then built and project-managed start to finish
    BUILD
    Started before the March 2020 lockdown, about a year on site
  • The street elevation at dusk — the white weatherboard house on its corner site, the red front door and the garage lit from above under a deep blue sky.

    Foxham

    A house for eight, held to three hundred square metres

    Churton Park, Wellington

    View Foxham
    SCOPE
    Design and consenting through to interior finishing and the cinema fit-out
    BUILD
    Completed 2015, about a year on site
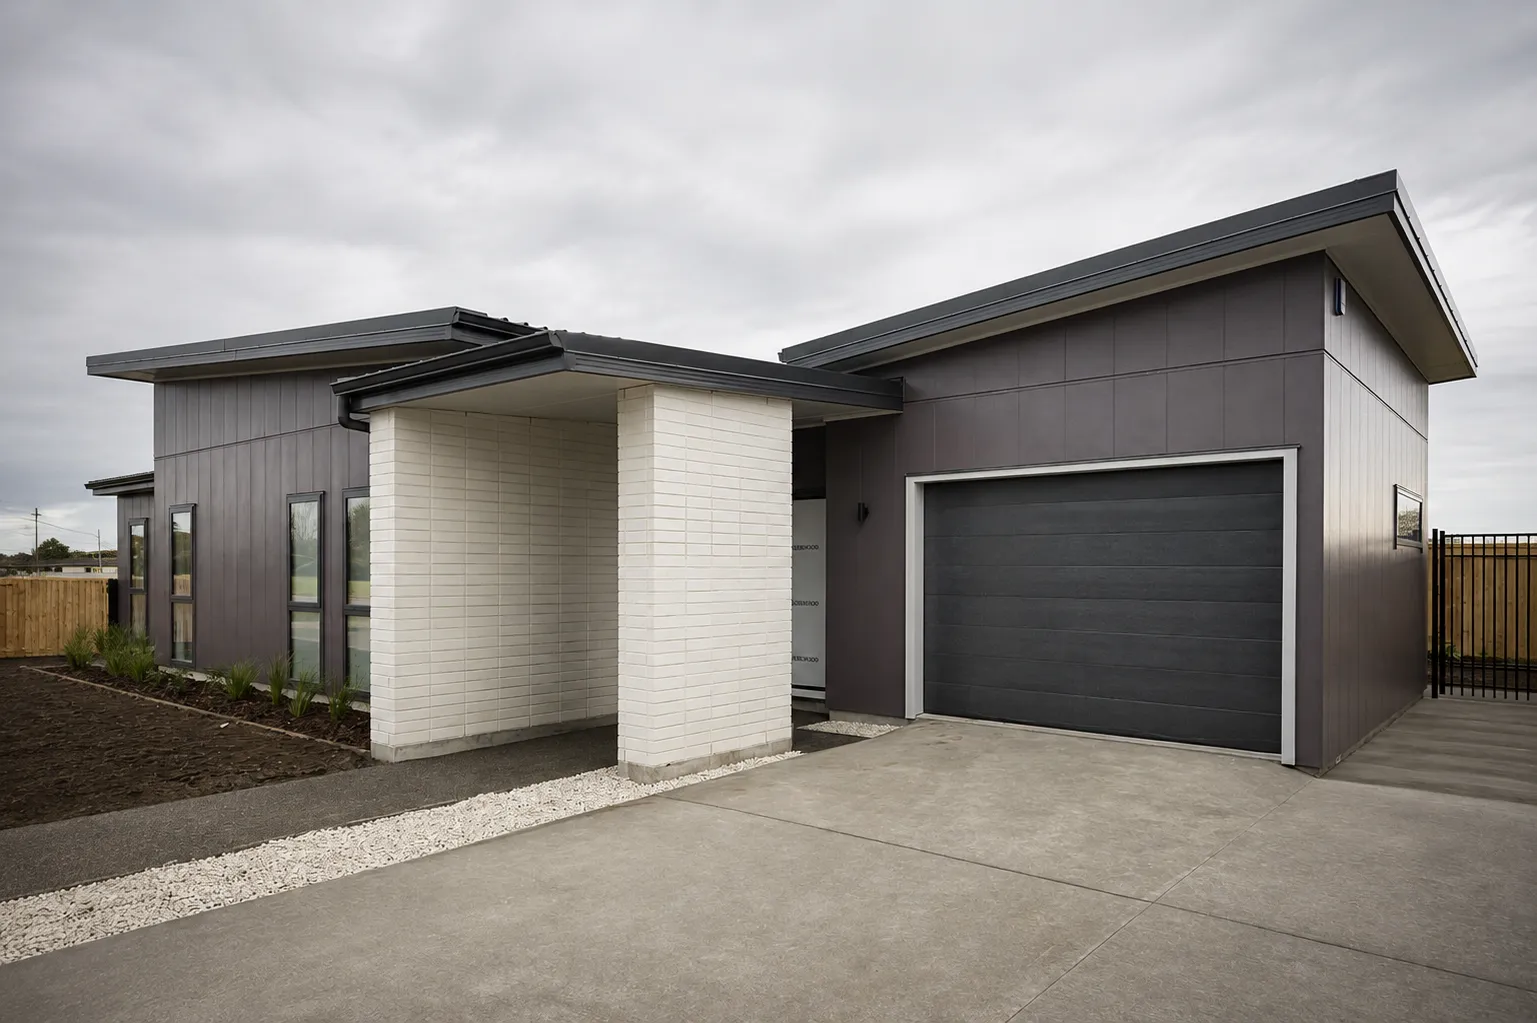
  • The showhome from the driveway — dark vertical board cladding under a mono-pitch roof, a pale brick portico standing forward of the entry, and the dark sectional garage door beyond it.

    Ōtaki Gardens

    A three-bedroom showhome framed, closed in and clad

    Ōtaki Gardens, Ōtaki

    View Ōtaki Gardens
    SCOPE
    Labour-only carpentry — framing to closed-in stage, exterior cladding apart from the brickwork, then internal doors, trims and the feature wall
    COMPLETED
    Around July 2026
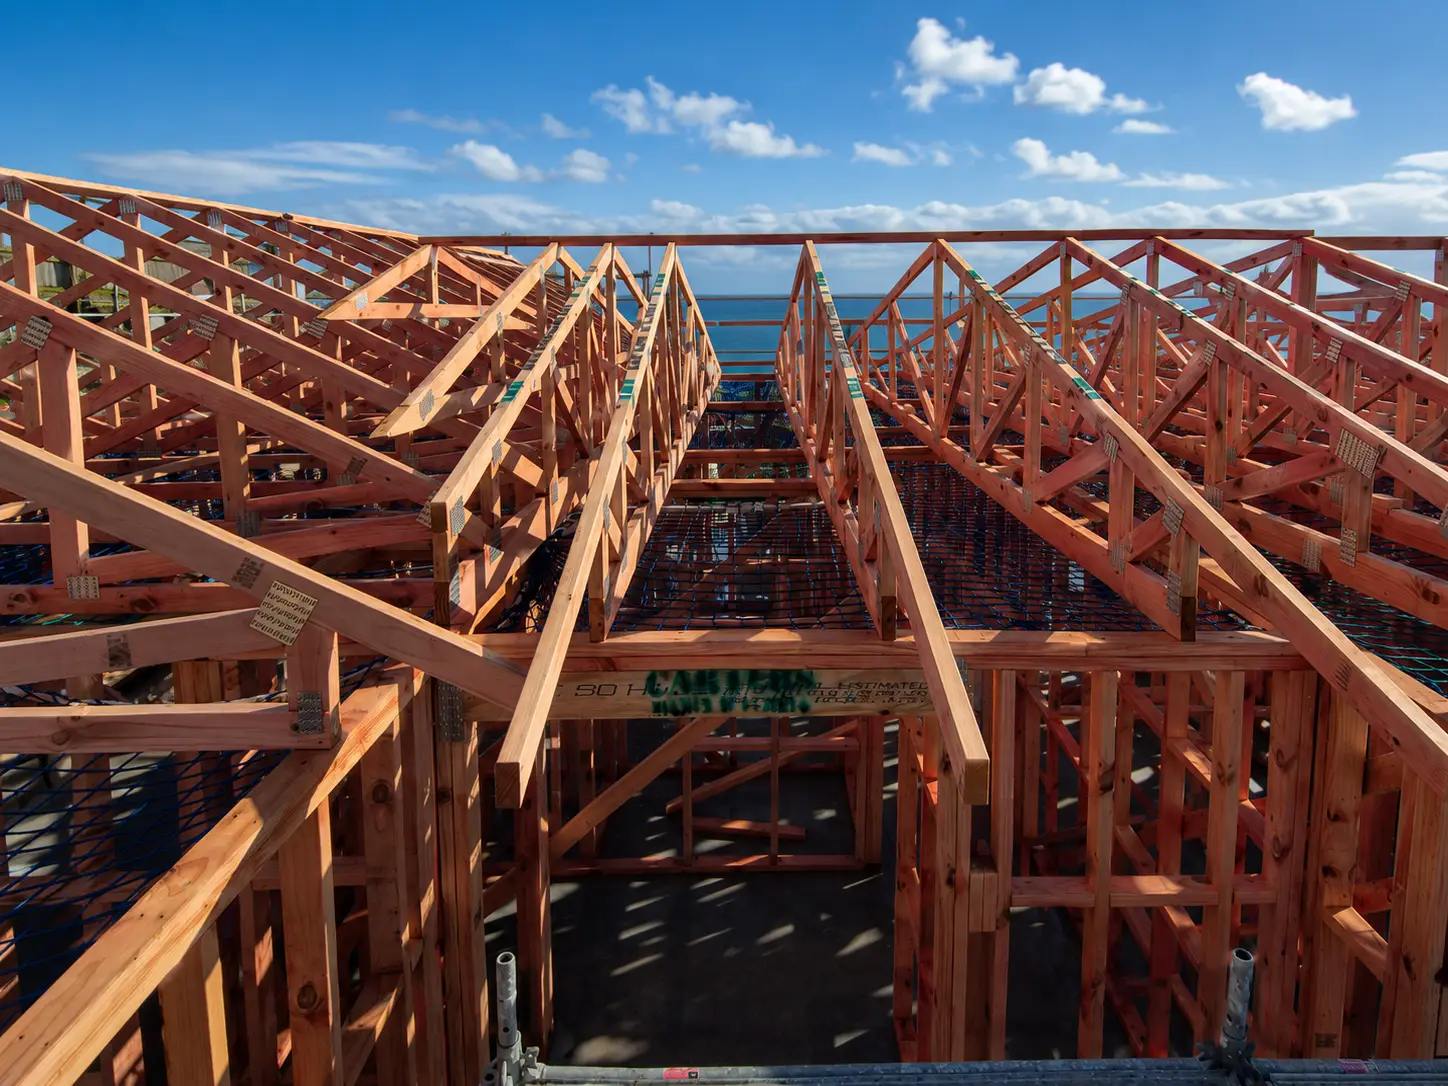
  • The roof trusses standing over the framed house — two runs meeting along a valley, safety netting strung between the bottom chords, and the sea filling the gap under a clear sky.

    Mo Street

    A new house framed on a platform above the coast

    View Mo Street
    SCOPE
    New house build — slab, wall framing and roof structure
    STAGE
    On site — framed and trussed, not yet closed in
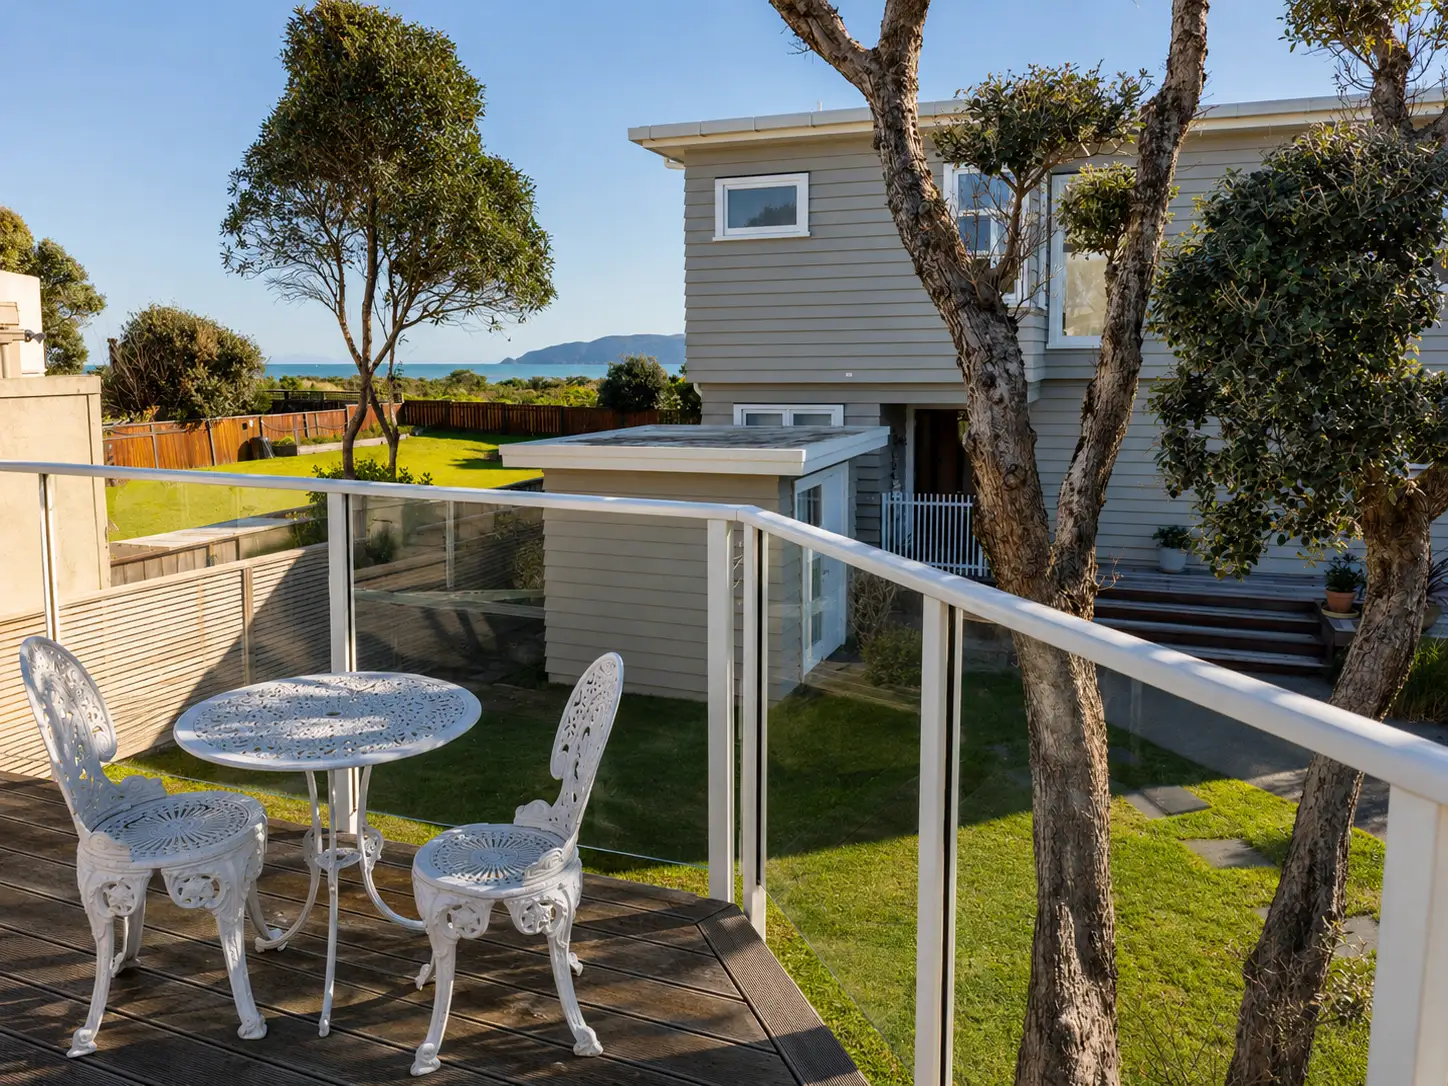
  • The kwila deck off the guest quarters — a glass and white balustrade around it, a cast table and two chairs in the sun, the lawn below and the sea beyond the trees.

    Manly Street

    Guest quarters above a new double garage

    Paraparaumu, Kāpiti Coast

    View Manly Street
    SCOPE
    Framing above the existing blockwork through to GIB, doors and trims, the kwila deck, and coordination of the trades
    BUILD
    Approximately 2023–2024