
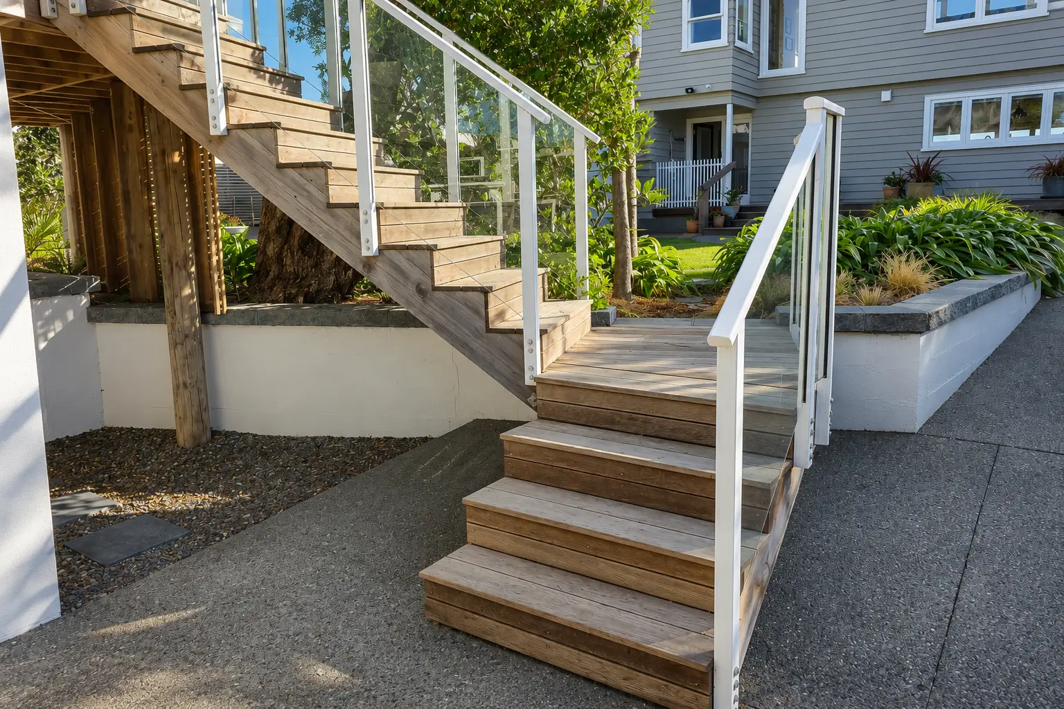
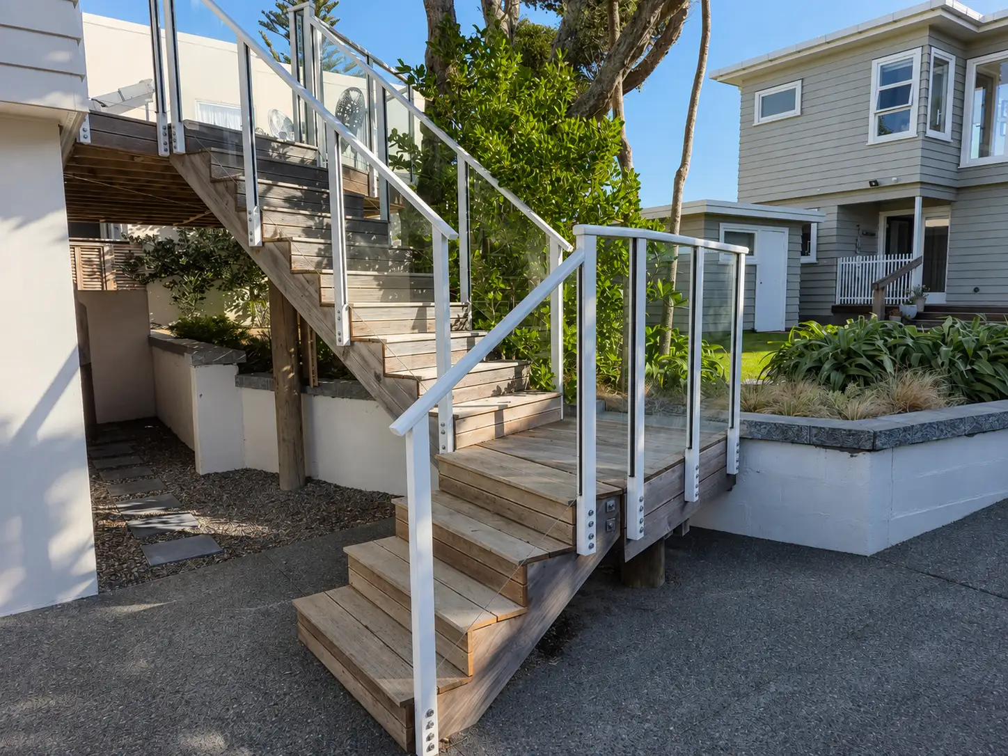
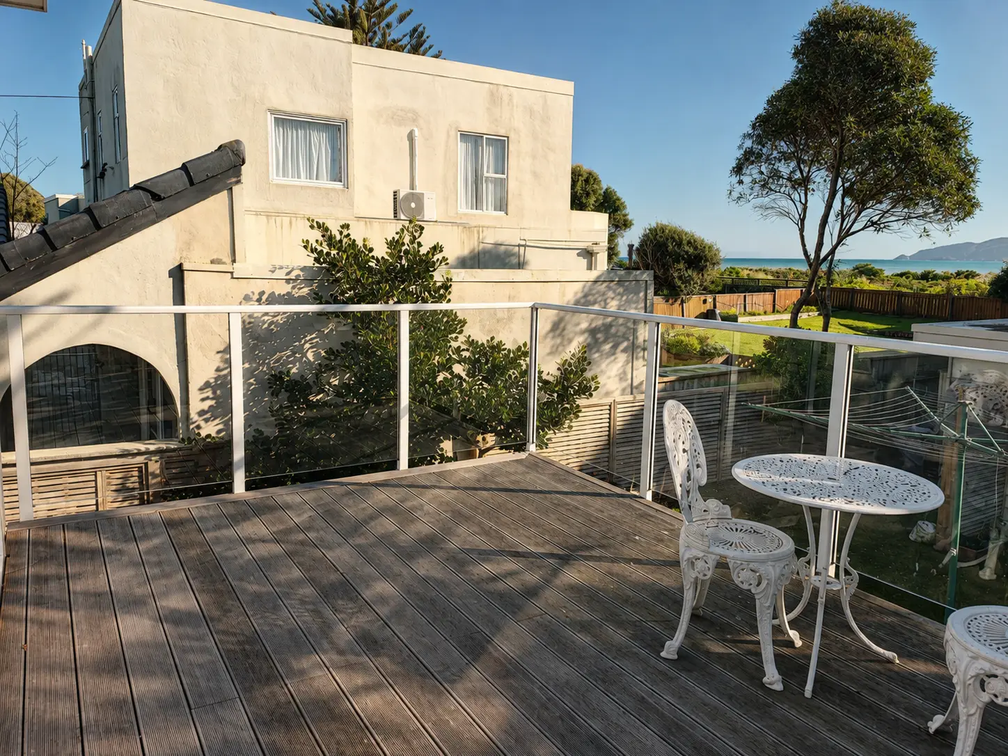
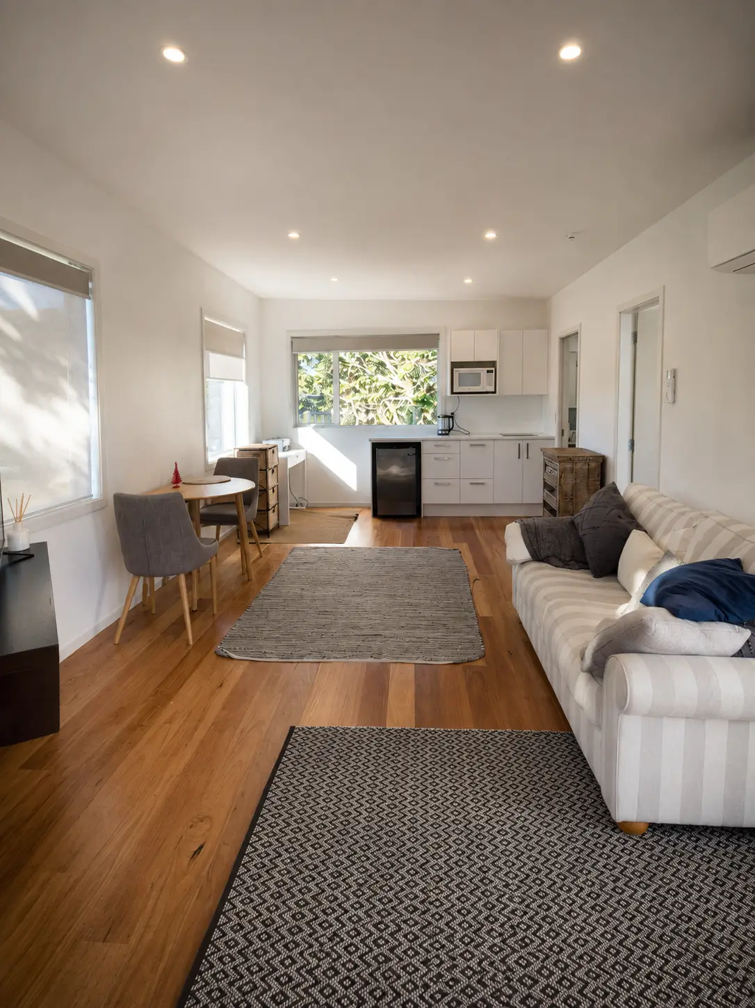
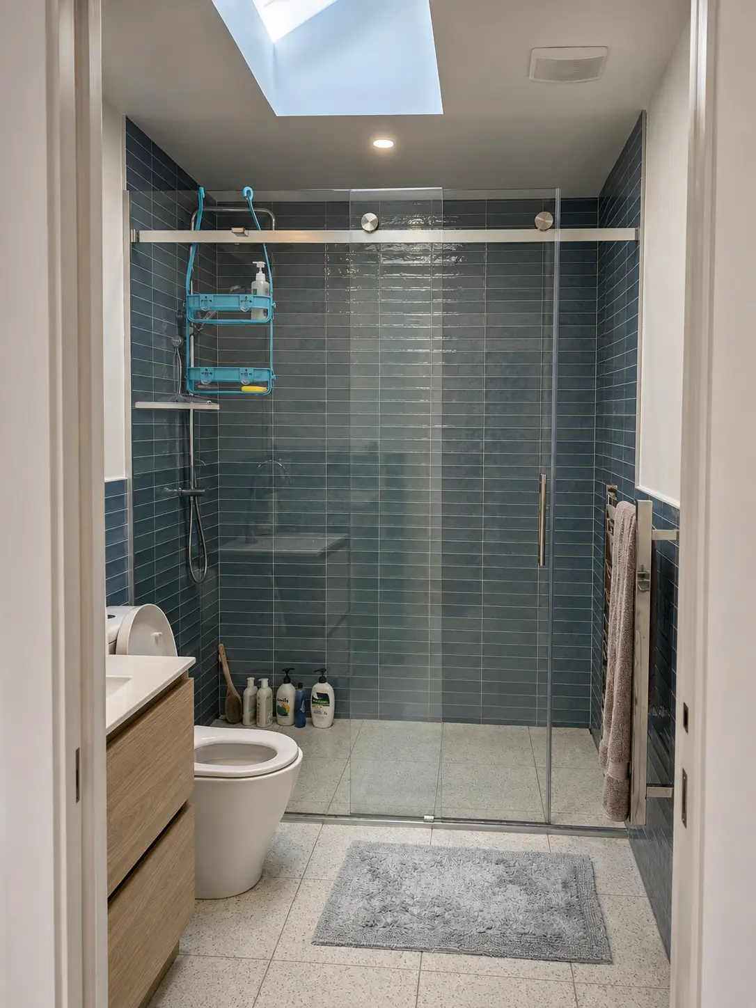
Communication was excellent right from the start, the job went very smoothly, and everyone who stays in the flat says it's outstanding.
New build
Manly Street Guest quarters above a new double garage
- Category
- New build
- Built for
- Grant and Gillian
- Location
- Paraparaumu, Kāpiti Coast
07Paraparaumu
The brief
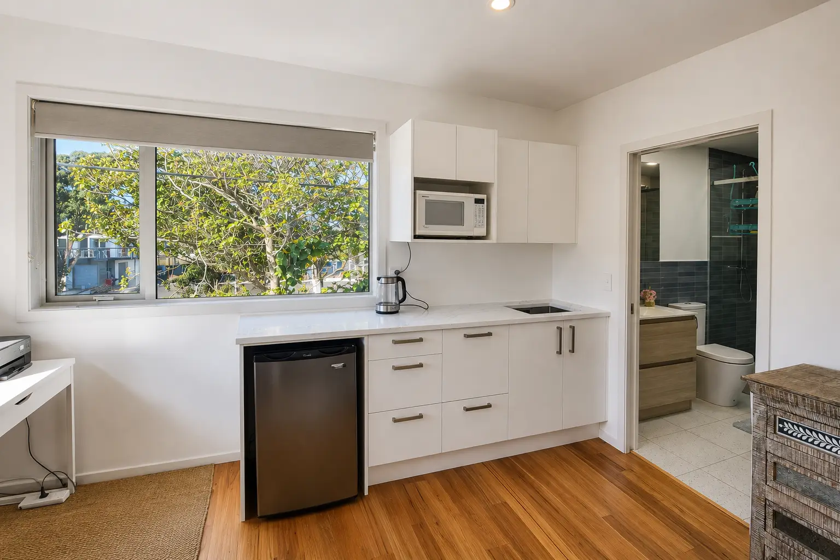
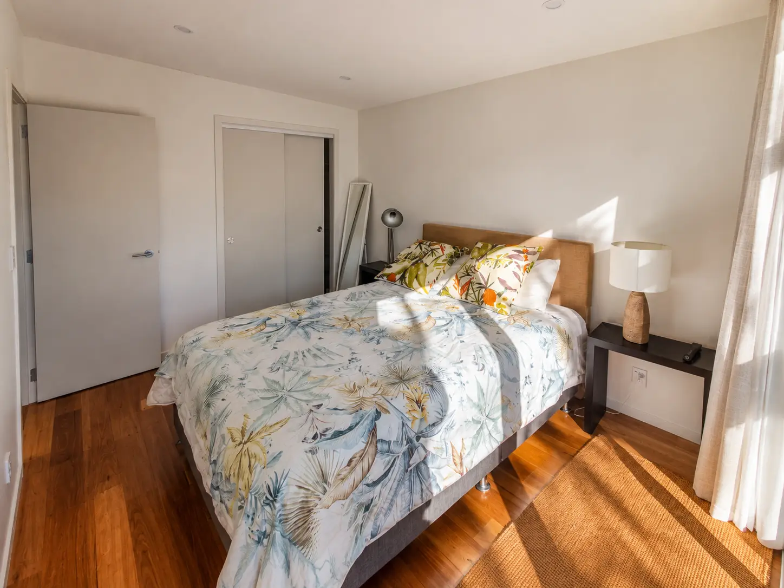
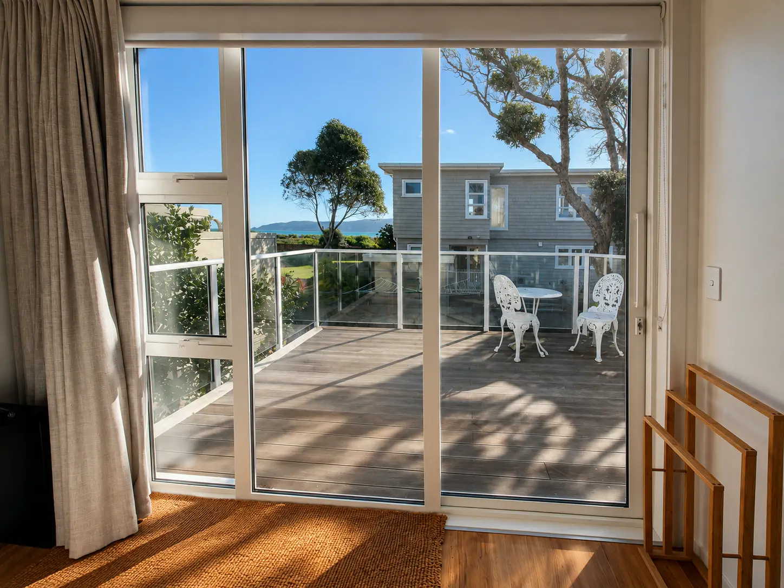
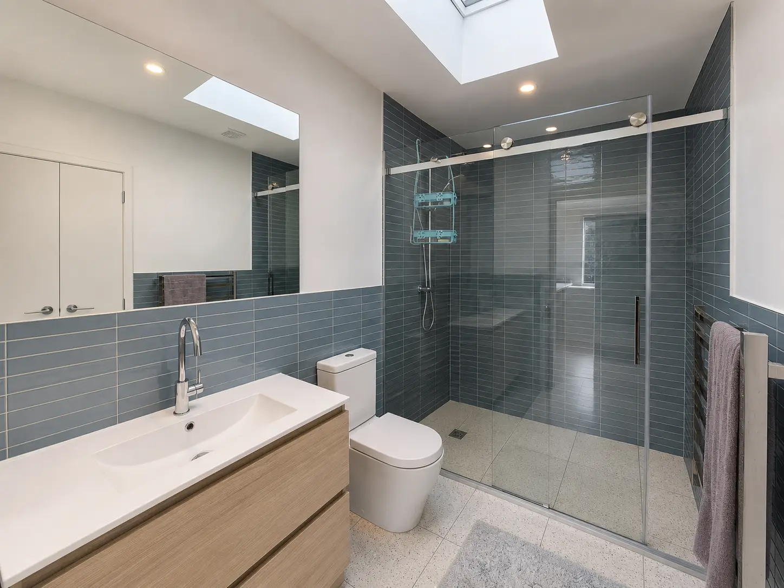
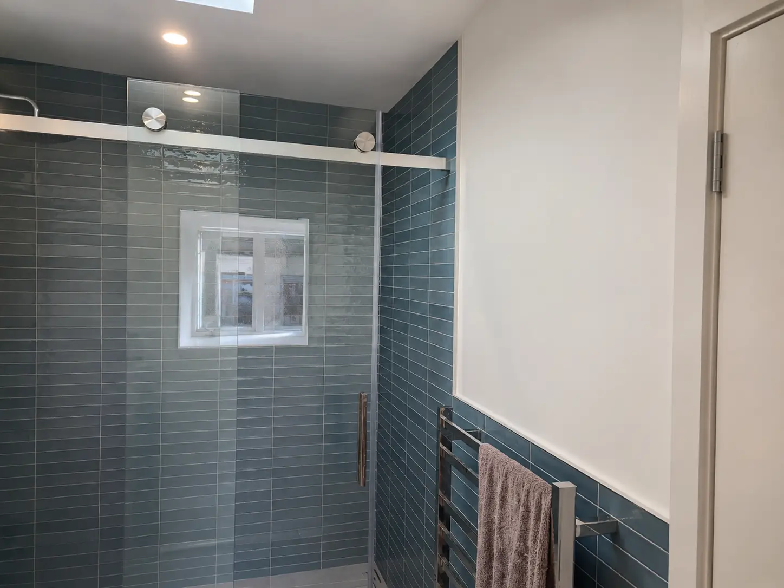
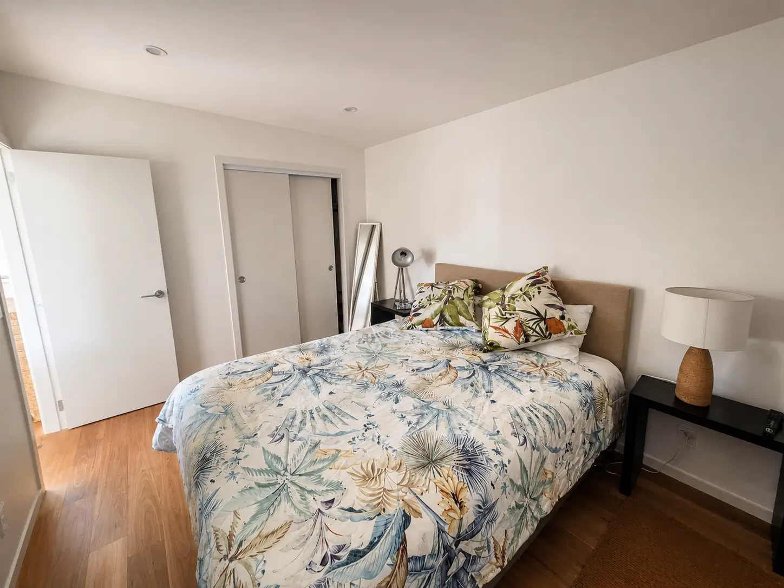
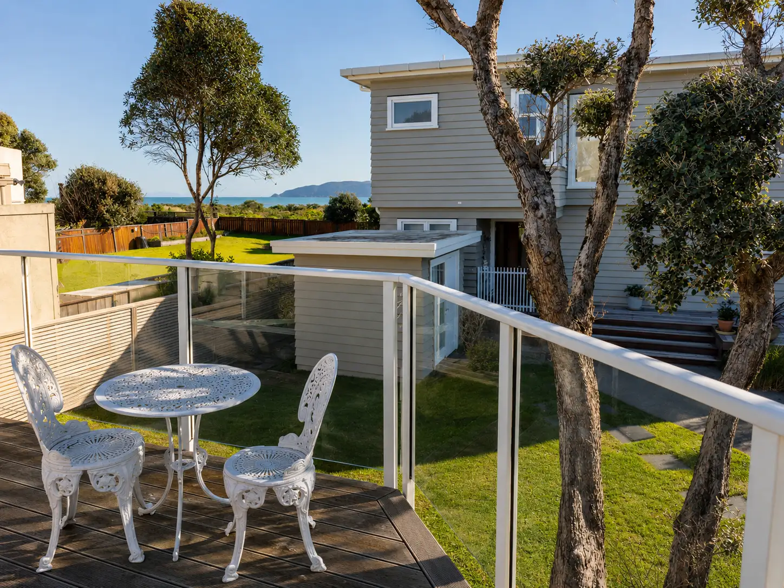
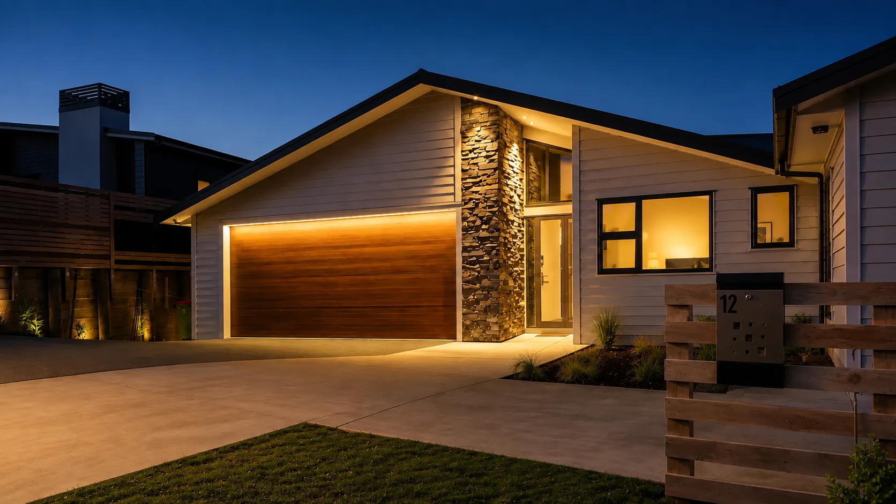
Grant and Gillian had an old garage on a coastal section and wanted more out of the footprint than it was giving them: secure covered parking that would keep their vehicles out of the salt, and proper guest accommodation for family and friends. The answer was to take the old garage off and put up a new double garage with a self-contained flat over it — a bedroom, a kitchenette, a full bathroom and washhouse, and a deck to sit out on.
Where we picked it up
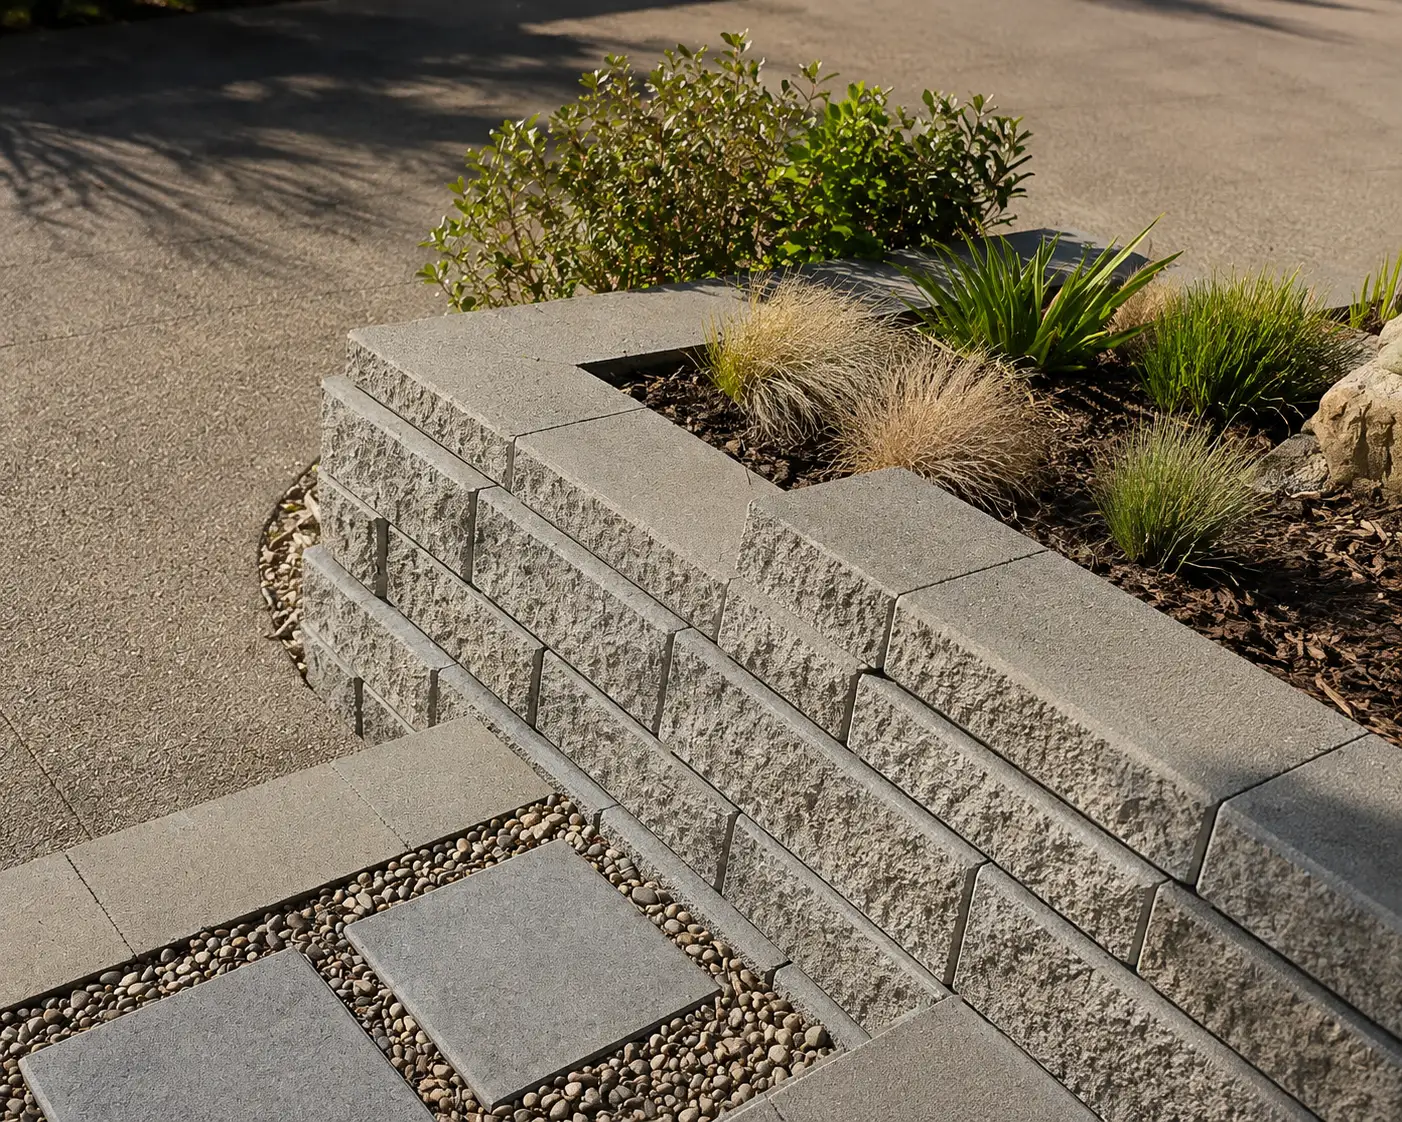
The lower blockwork was already complete when we came on, and the building was architecturally designed by others — so this was not a job taken from bare ground. What we carried was the building work above that blockwork: framing the new structure, then everything through to the GIB going on, and the doors and trims after it. The specialist trades ran their own scopes alongside.
The stair, solved on site
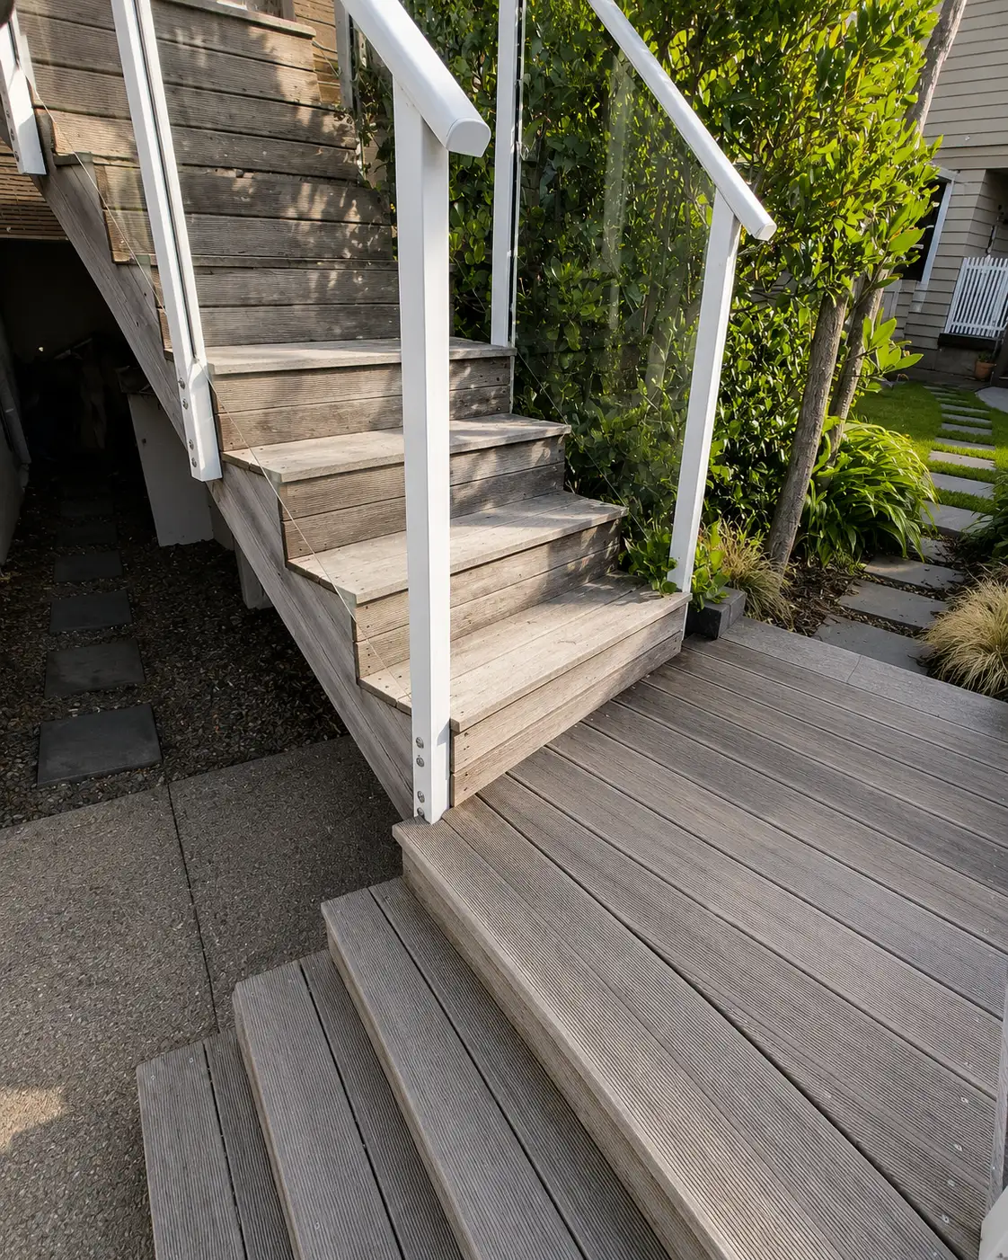
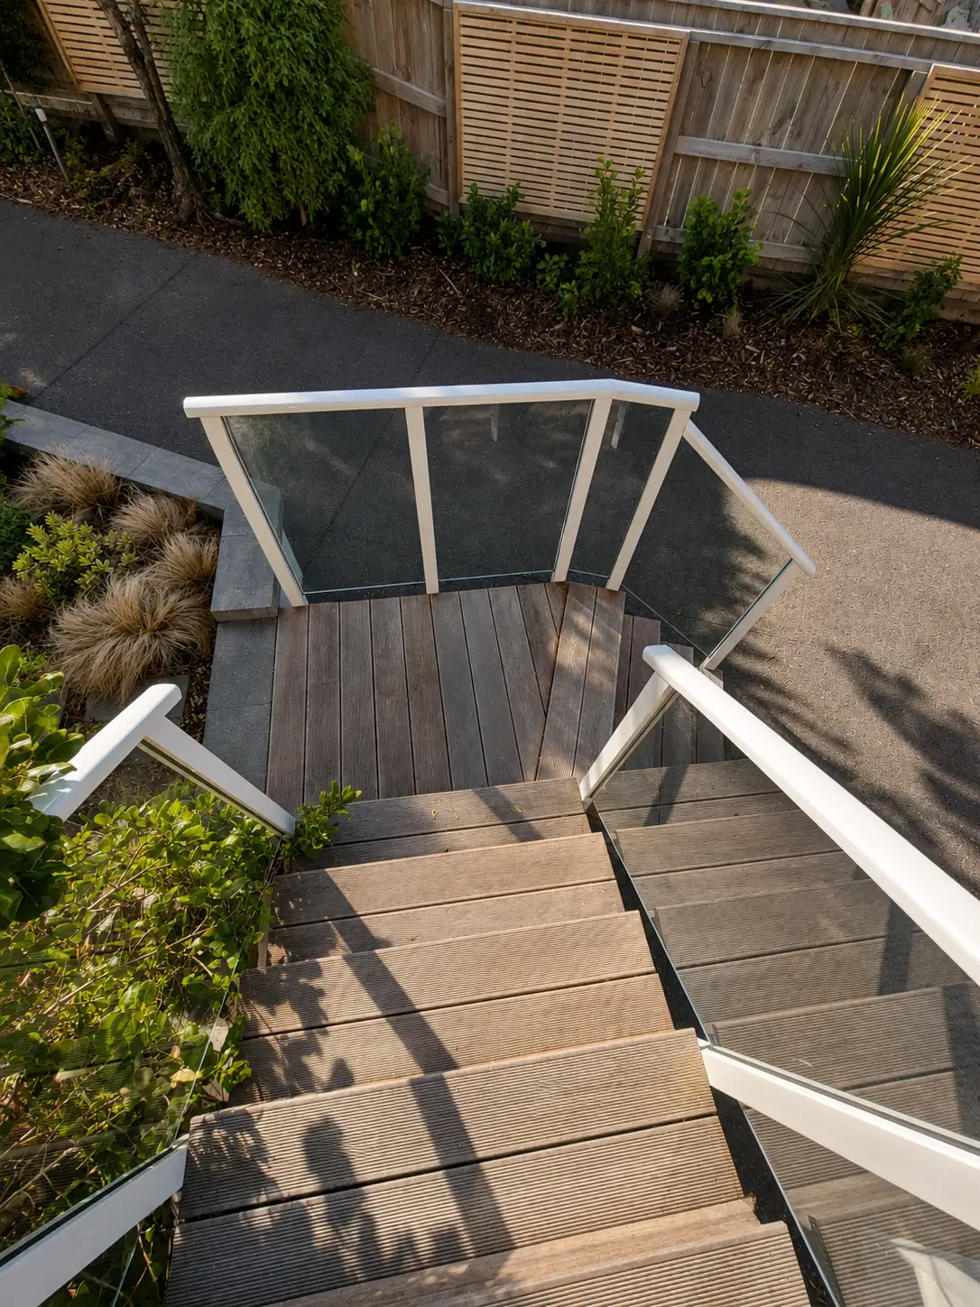
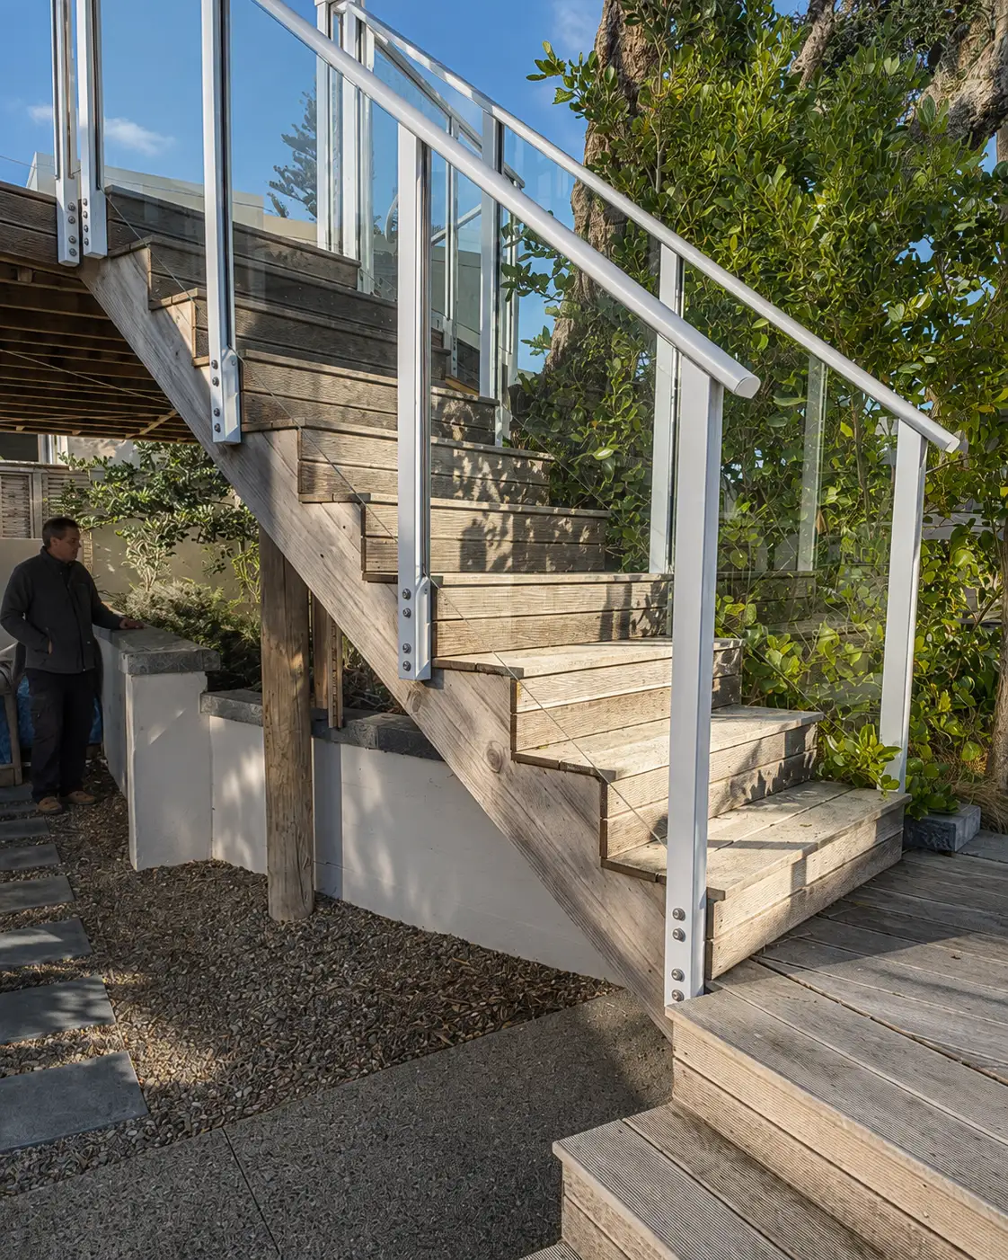
The stair as drawn had not been set out accurately against what was actually there — the driveway on one side and an established tree on the other. Rather than build it and find out, the arrangement was measured up on site and reworked until a flight existed that landed properly, cleared the drive and still gave the guest quarters their own way in. That is the sort of thing that costs a day of thinking and saves a fortnight of undoing.
Working around the tree
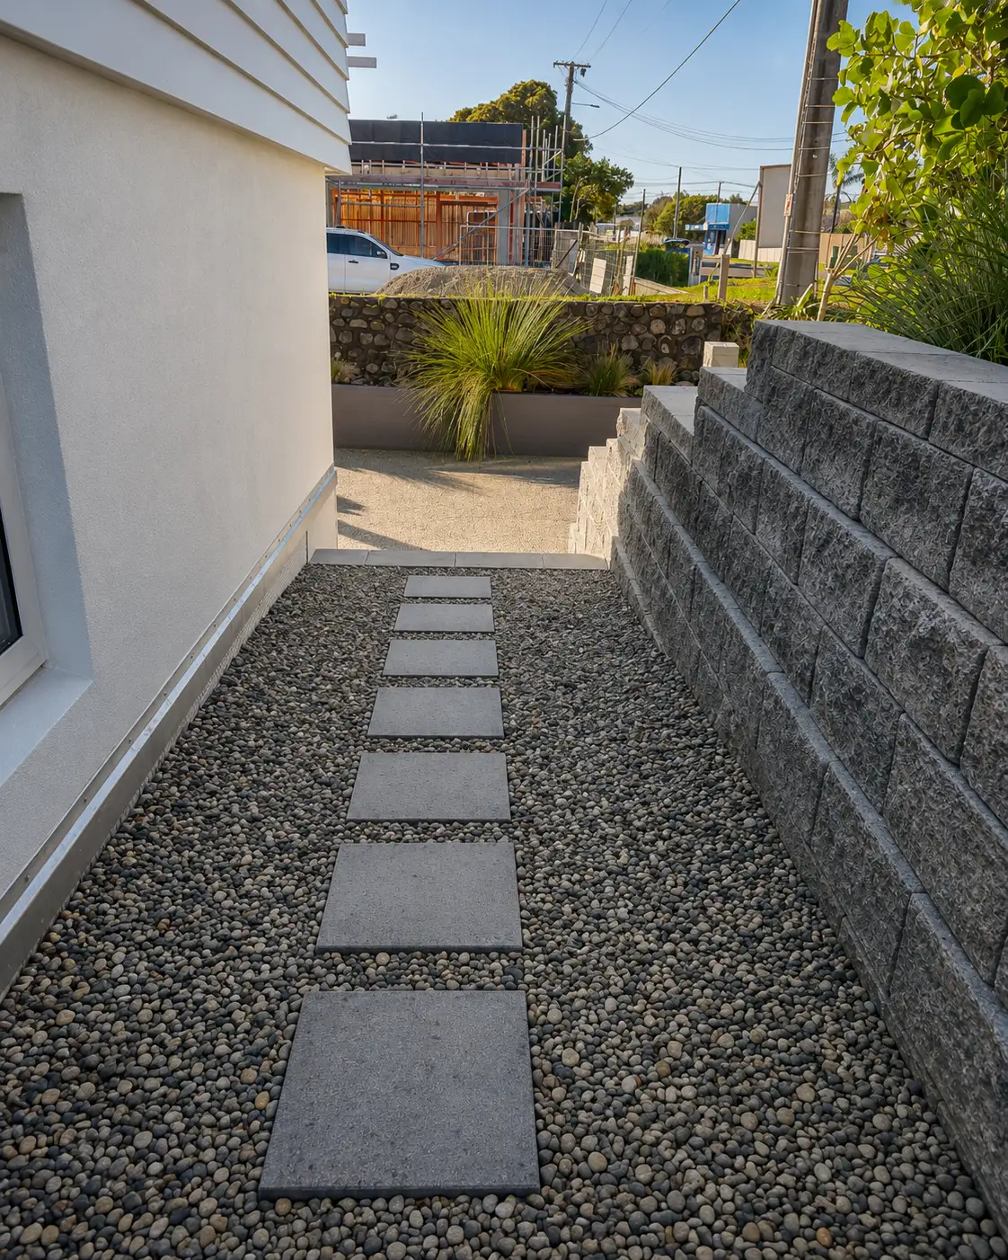
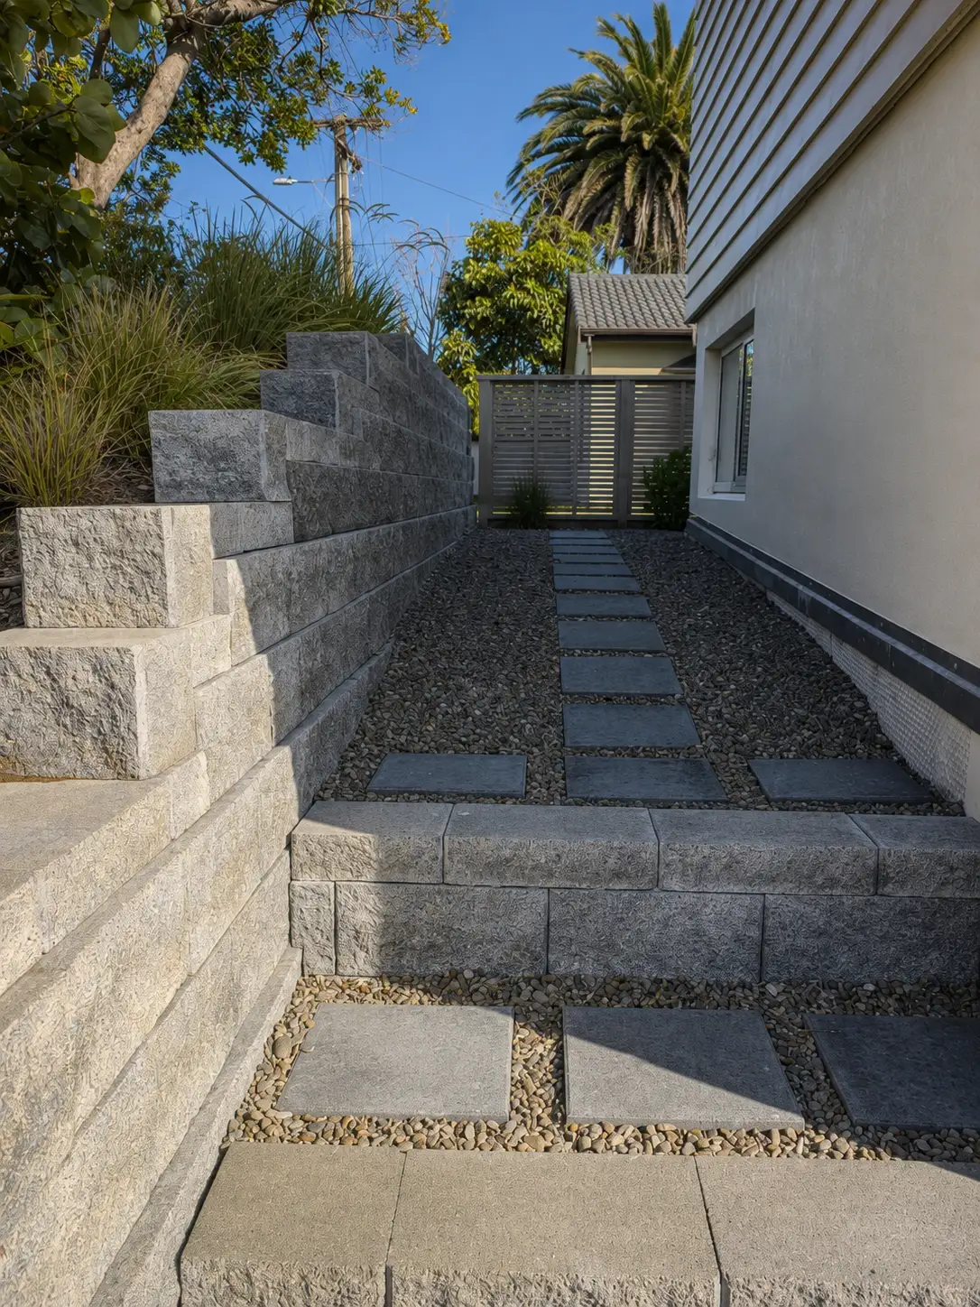
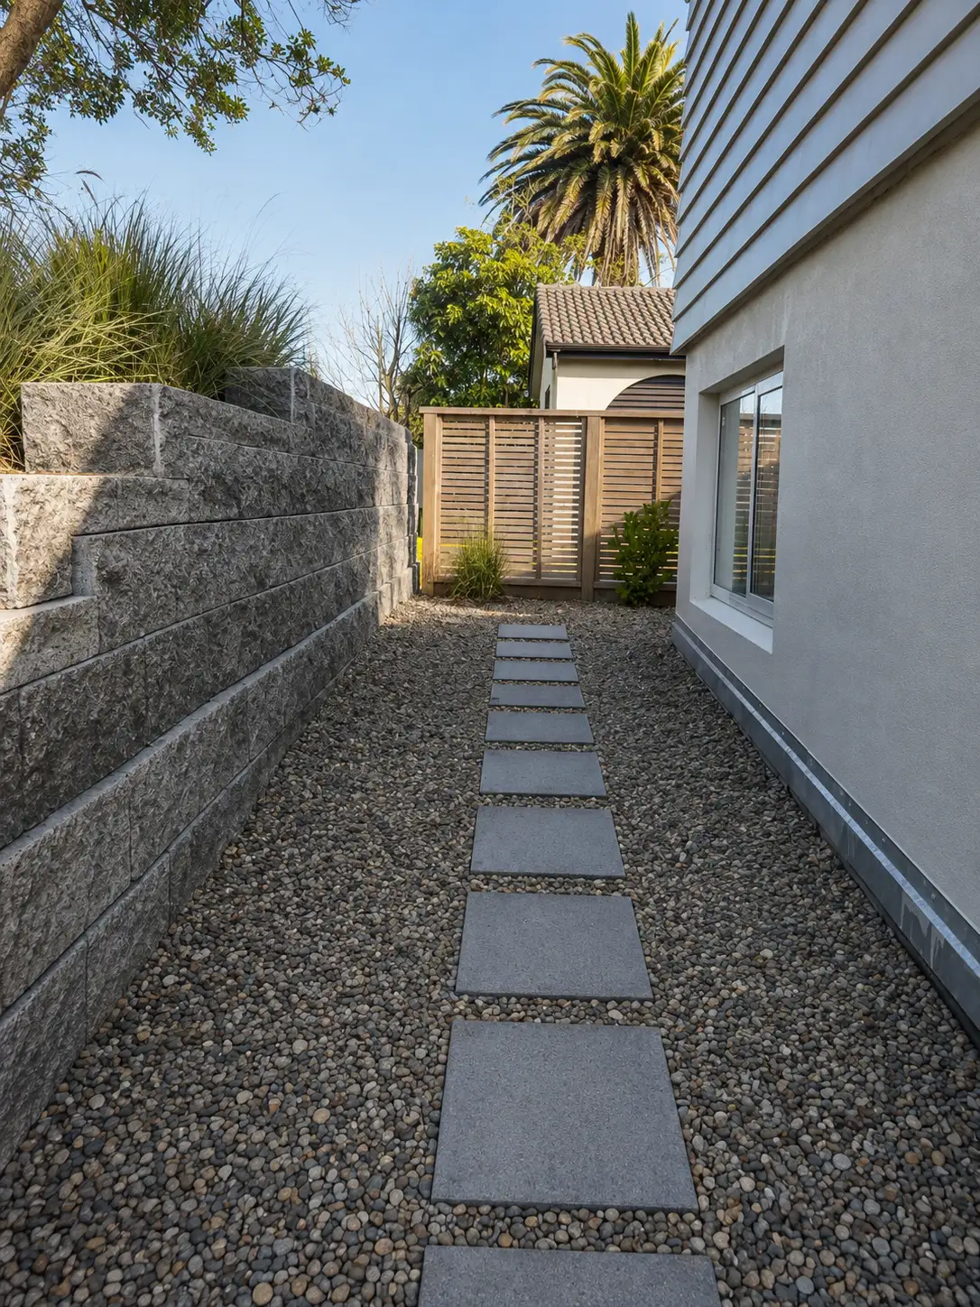
The same tree complicated the rest of it. Driven piles, digger movement and plain access all had to be planned around it and around a narrow working strip down the side of the section, which meant the sequence mattered as much as the work did — get the order wrong and the machine that is needed is on the wrong side of something that cannot be moved.
Keeping it moving
Several contractors were on this build, and we ran the programme and the material ordering so each stage was ready for the next one. The result is a compact piece of work that does three jobs on a section that previously did one: parking, guest accommodation, and somewhere to sit outside above the lawn.
Projects we think you’ll like also
New builds
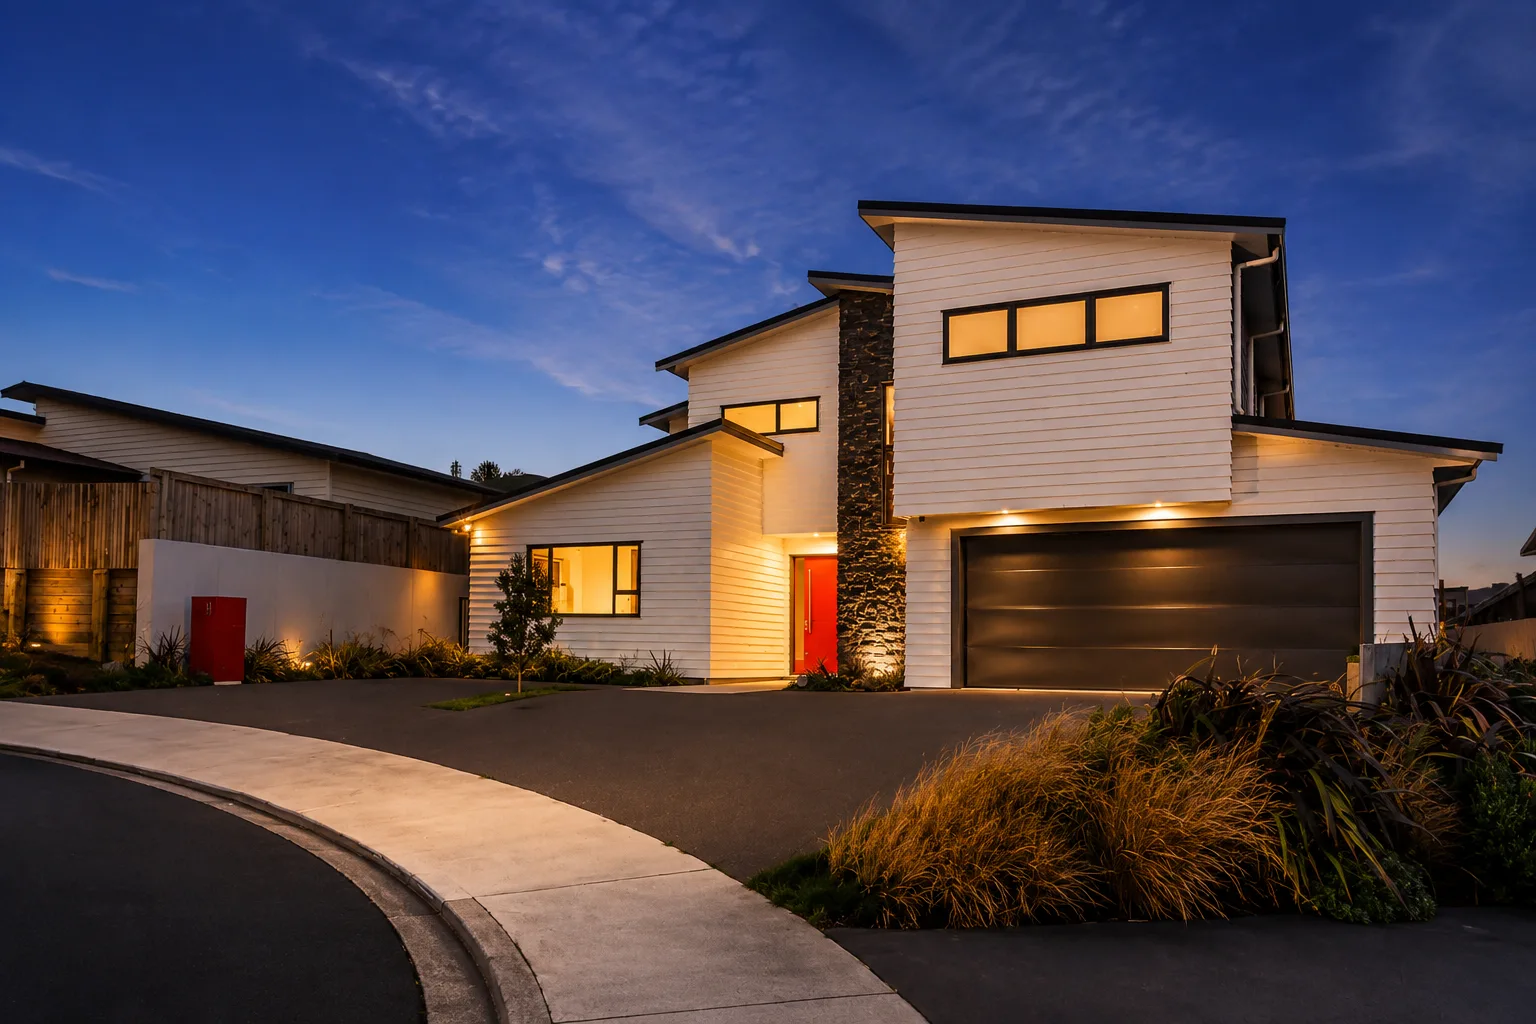
Prestwich
A six-bedroom family home stepped into a hillside
New builds
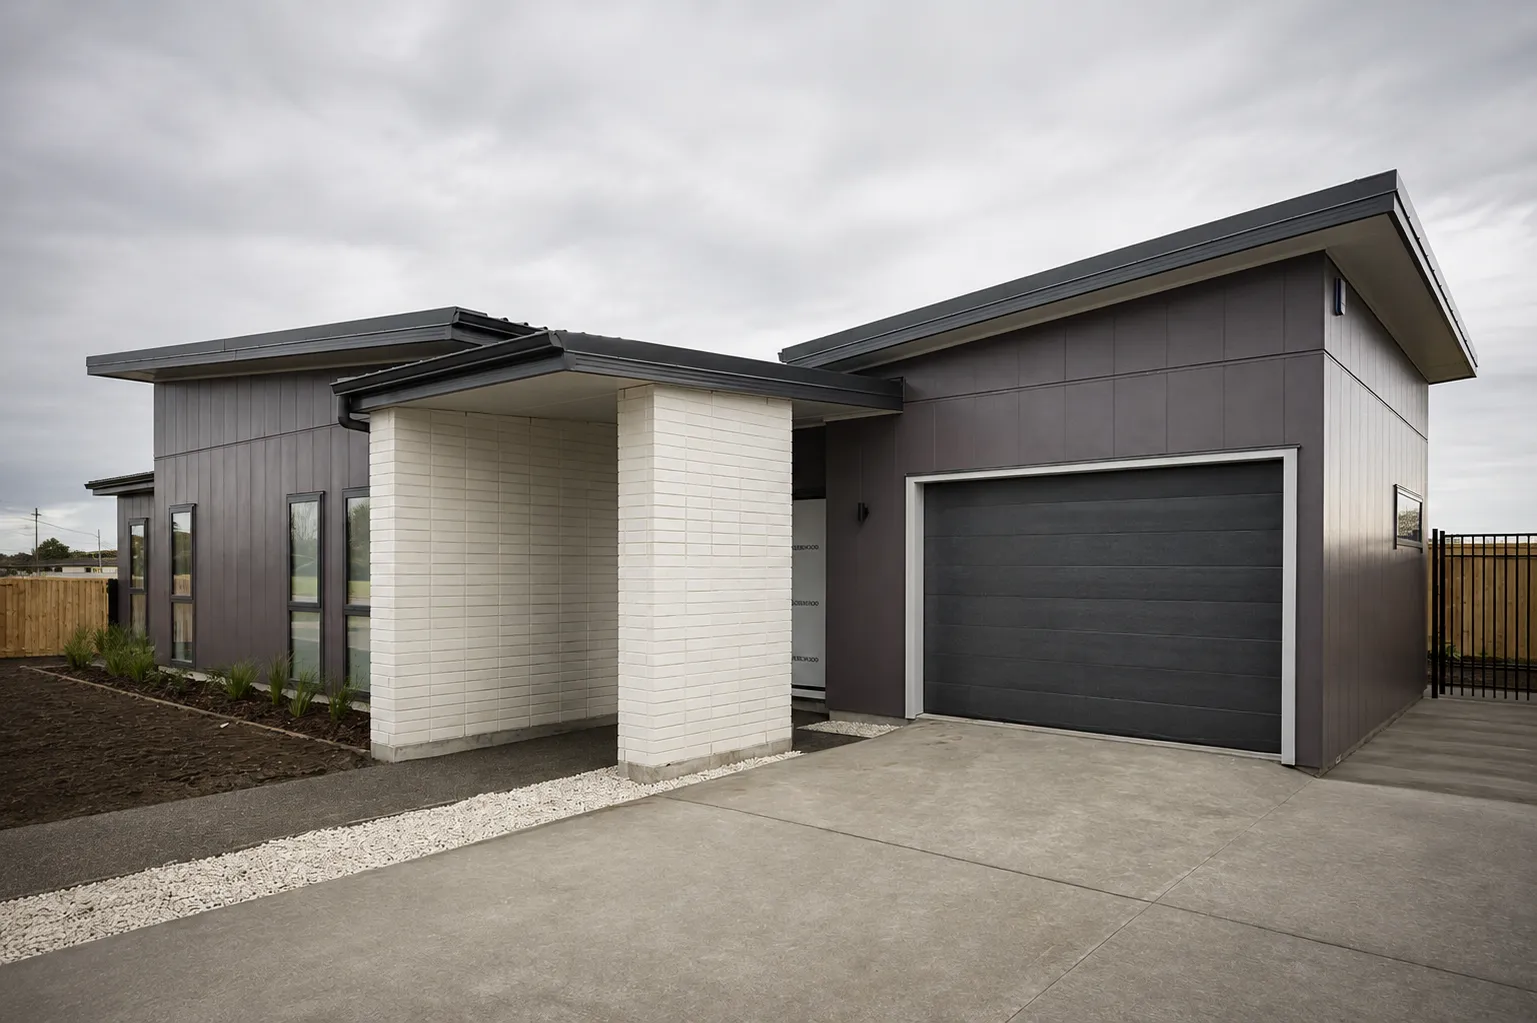
Foxham
A house for eight, held to three hundred square metres
New builds
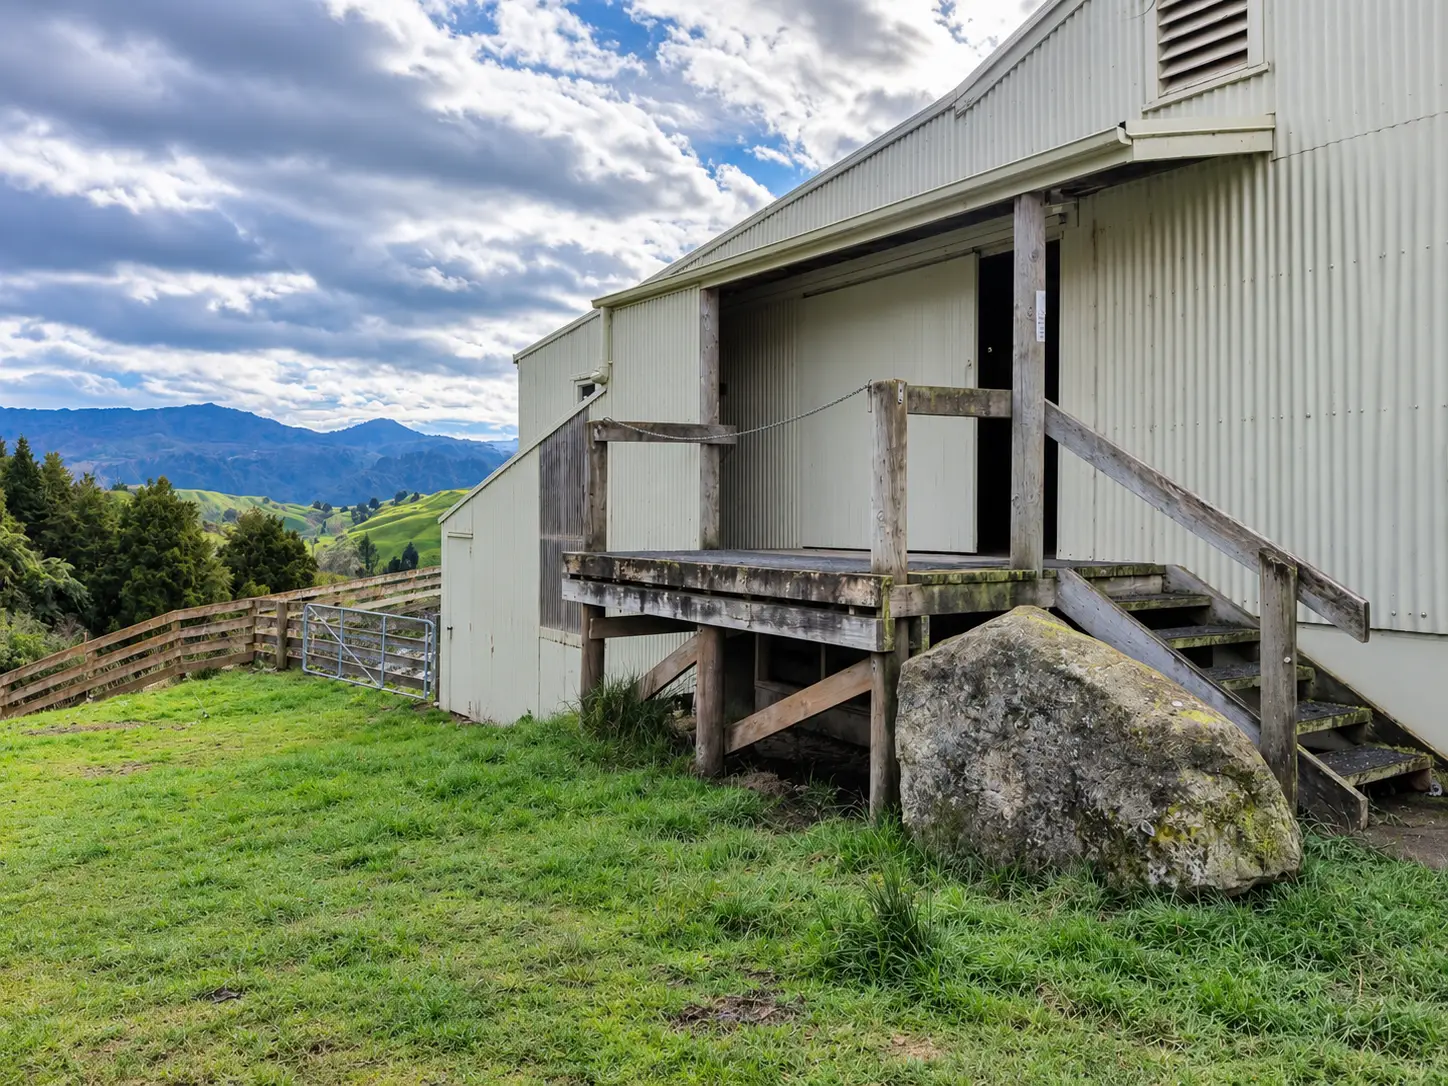
Ōtaki Gardens
A three-bedroom showhome framed, closed in and clad
Rural work
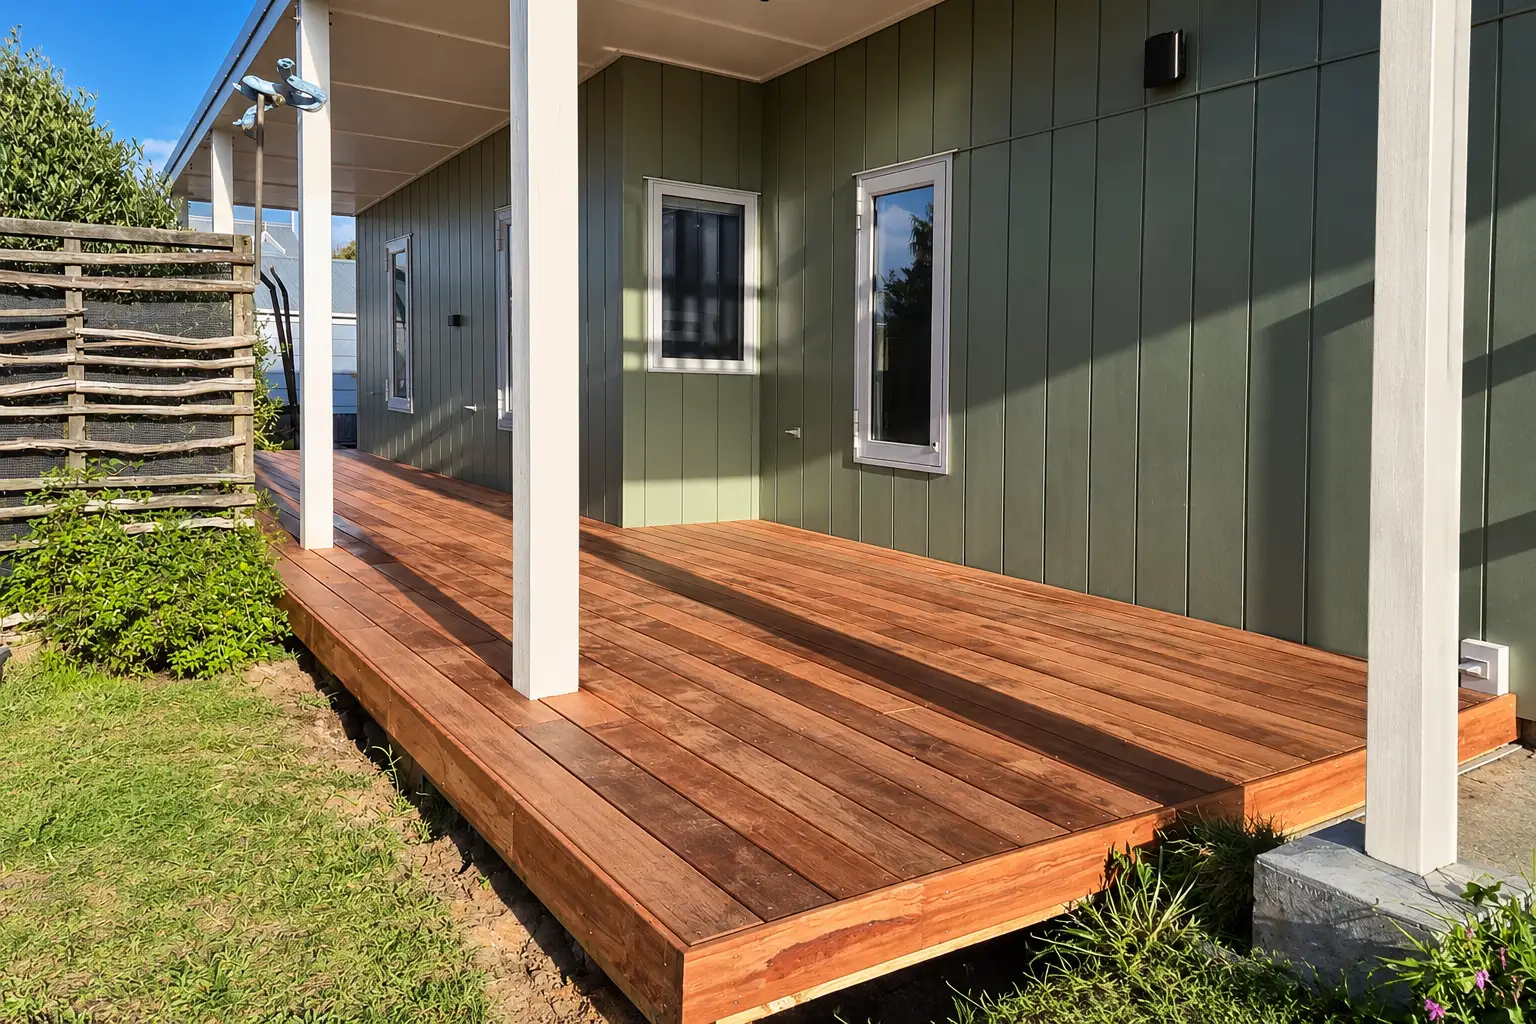
Taumarunui Woolshed
A woolshed rebuilt around the way the stock moves
Features
Ollie's Deck
A kwila deck built along a covered side of a house
New builds
Mo Street
A new house framed on a platform above the coast
FAQ
Questions
Before you enquire
Answers to the most common questions we get before a project begins. The full set — pricing, timelines, changes, consent and more — lives on the common questions page.
Yes. Send the plans with your enquiry. We review the documents, price the work from them and flag practical building issues while there's still time to deal with them.
If you're working with an architect or designer, Clinton isn't there to override them. He adds a builder's practical view, including what a choice means for the work and its cost. He'll also want to know how you'll use the space, not only what's on the plan.
Clinton rings you as soon as he knows. Older houses hide things: we flag the risks we can see when we quote, but some only show once the work is opened up.
He'll explain what we've found, the options for dealing with it, what each would mean for the cost and timing, and which he'd recommend. When the fix changes what you've asked for or what you'll pay, we talk it through and agree it with you before going ahead, and the change goes in writing.
Yes. Changes are still possible once the build has started, though they usually cost more the further the work has gone. Some cost very little. Others could mean altering framing, changing a joinery order or amending the consent.
We'll explain what a change means for the work, the cost and the timeline, and agree it with you before doing it. What we agree goes in writing, so we can both look back later and see what was decided.
As Grant put it, "you never got the feeling that the eyes were rolling."
It depends on the work, the site and any consent it needs. When we quote, we talk through how long the work can realistically take, not the best case. Weather can hold things up, as can digging the site out.
On staying with it: we run one main project at a time, so once yours starts, it's our main job. If something holds it up, Clinton looks at what else on the job can go ahead in the meantime, and when a delay affects your job, you'll hear it from him.