
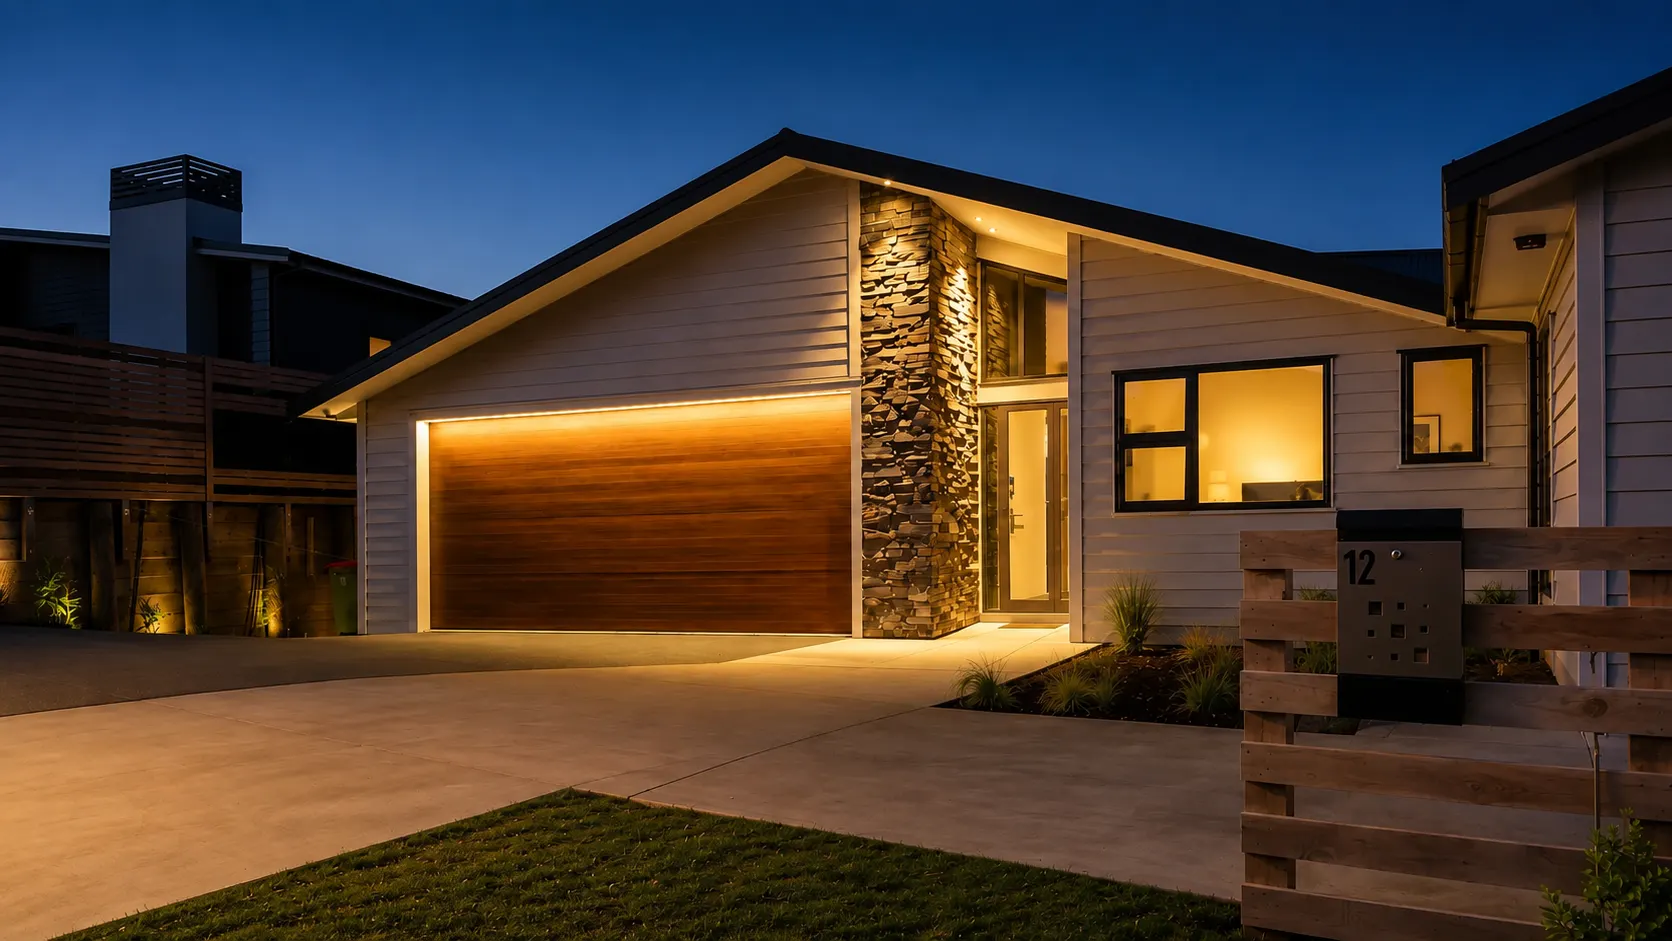

We build Houses. We build for Family.
Kāpiti-based builders, working in our own neighbourhood
Explore our workThe bitterness of poor workmanshipremains long after the sweetnessof low price is forgotten.
Backed by results.
Real feedback from clients.
Homes we’re blessed to build. Relationships we value.
- Years owner-operated
- 13
- Years on the tools
- 20+
- Point of contact
- 1
- Kāpiti & beyond
- Local
Projects
New builds
Prestwich
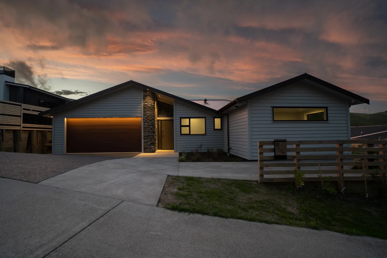
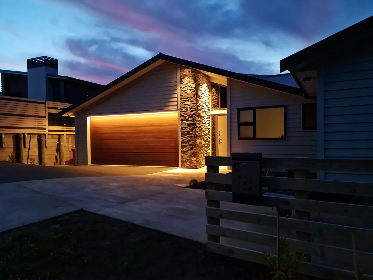
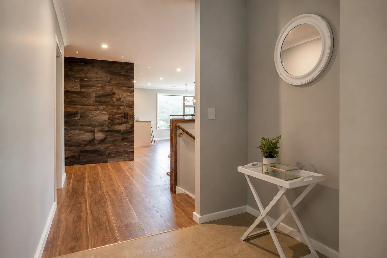
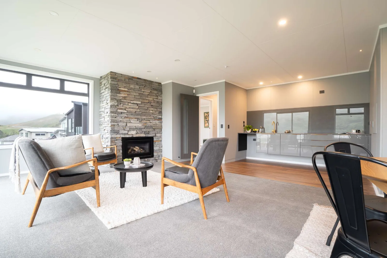
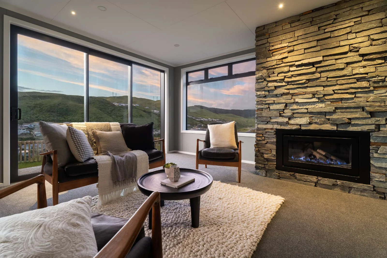
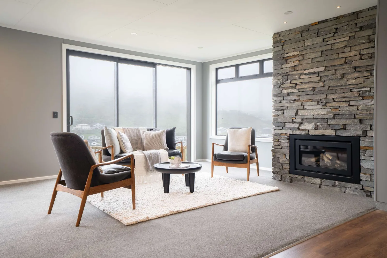
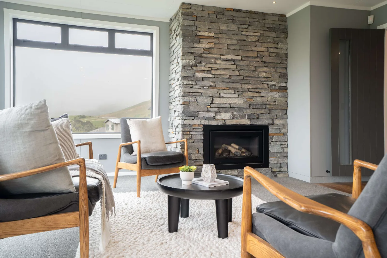
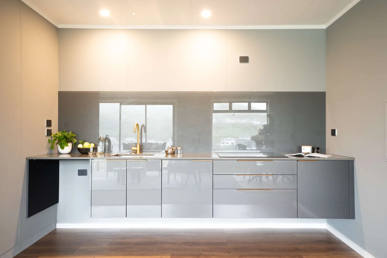
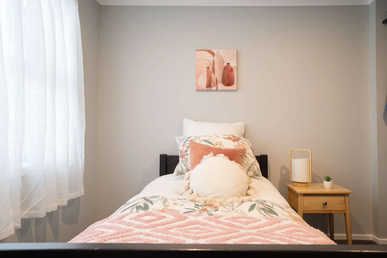
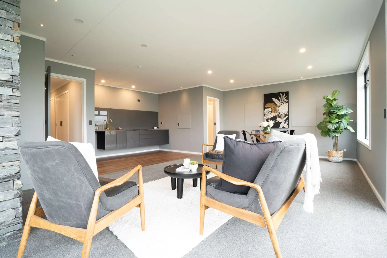
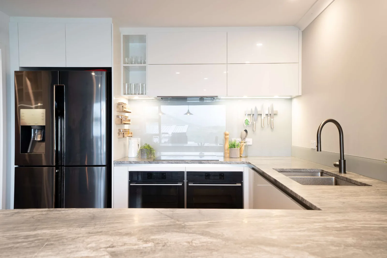
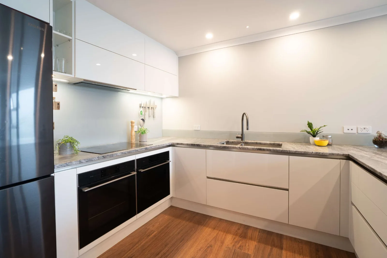
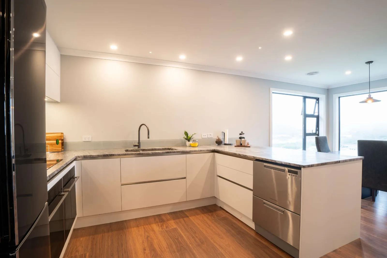
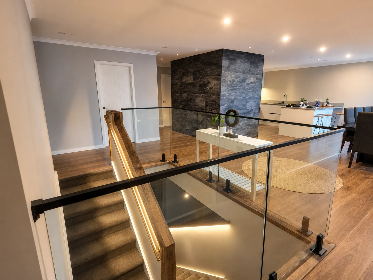
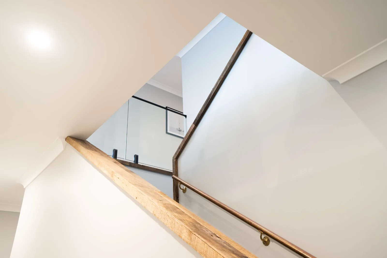
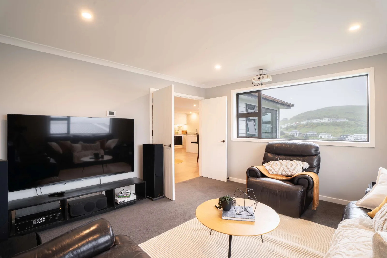
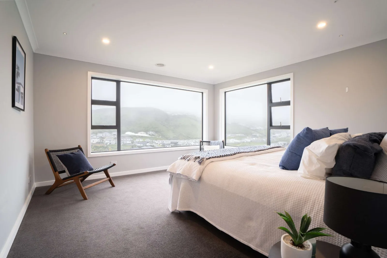
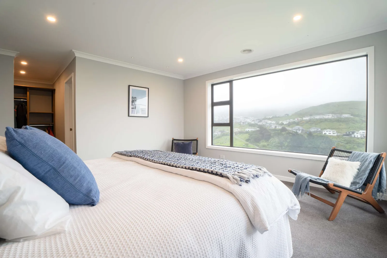
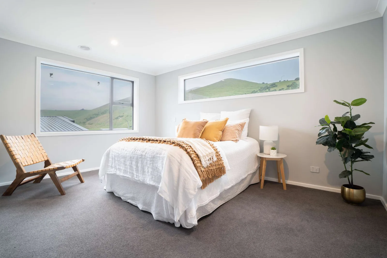
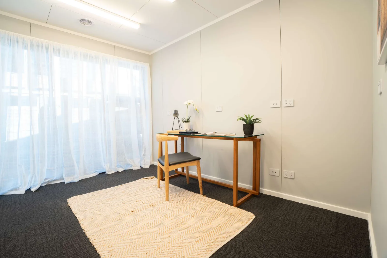
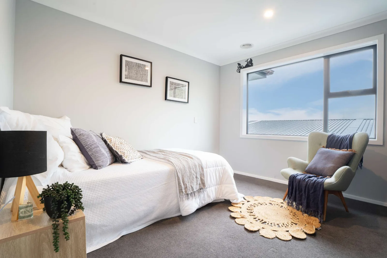
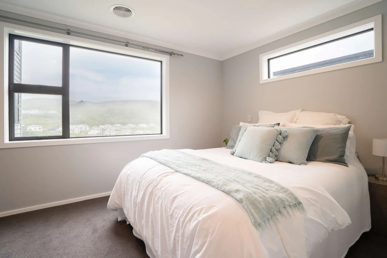
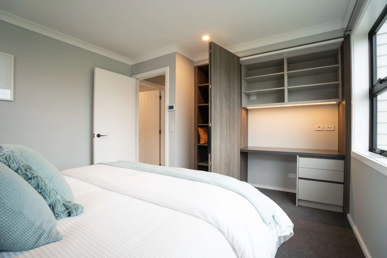
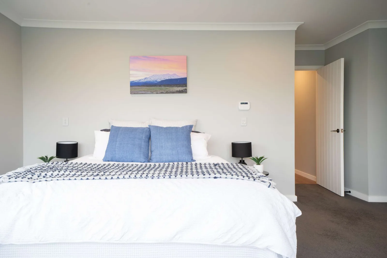
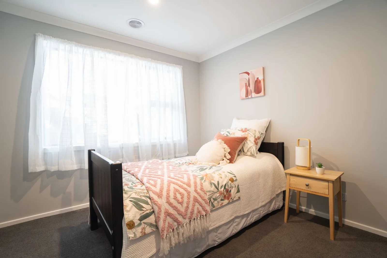
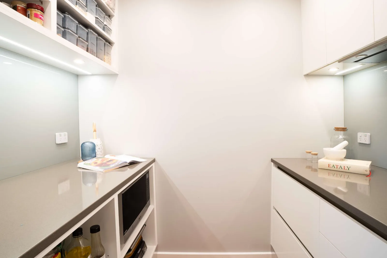
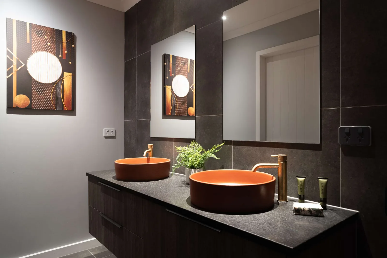
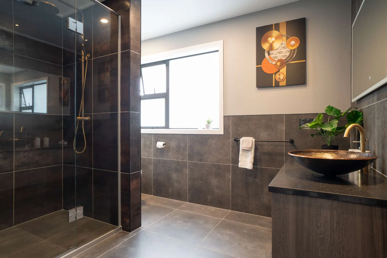
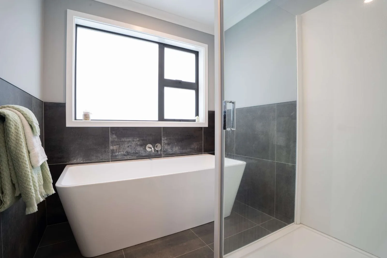
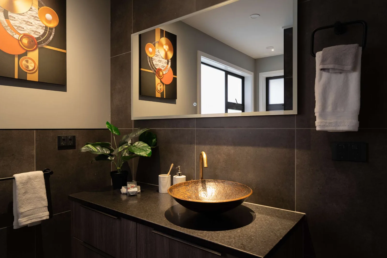
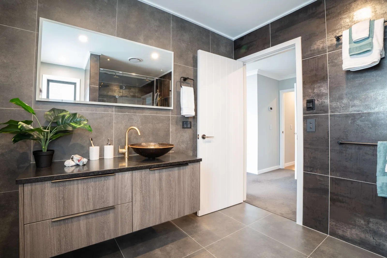
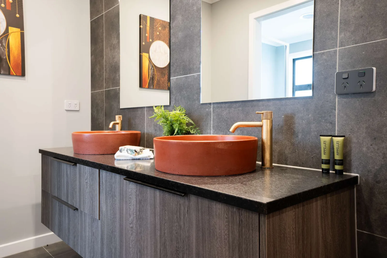
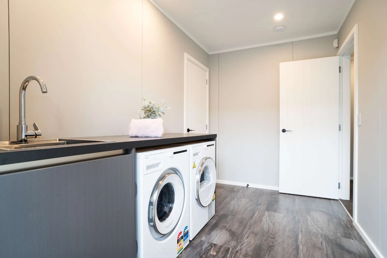
A six-bedroom family home stepped into a hillside
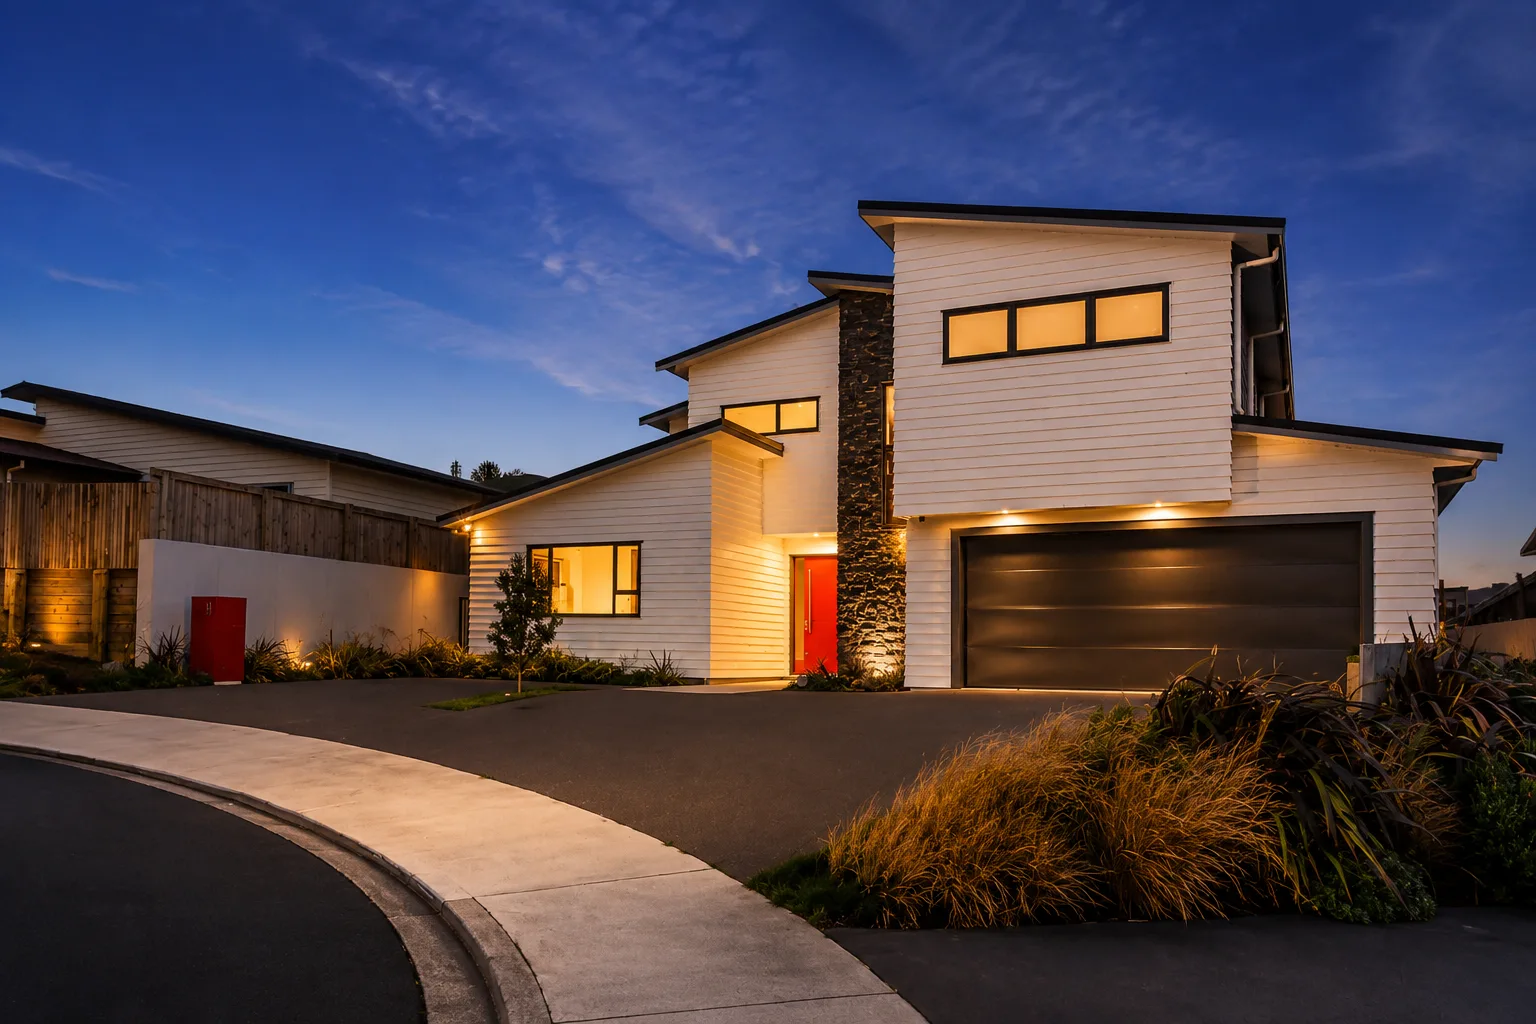
Clinton designed this 383 m² home with his architect and built it as his own, stepping it down the slope so the lower level became a second living area opening onto the lawn. He then lived in it for three years, which is how he knows which of those decisions were the right ones.
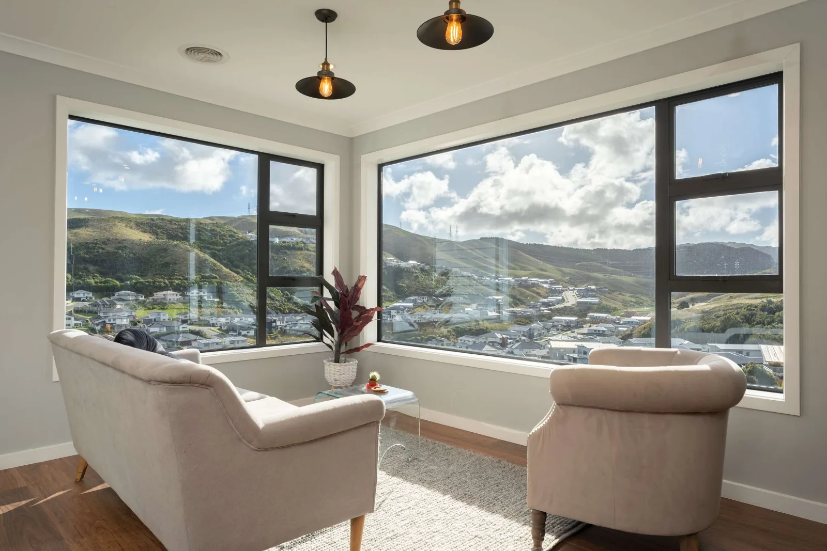
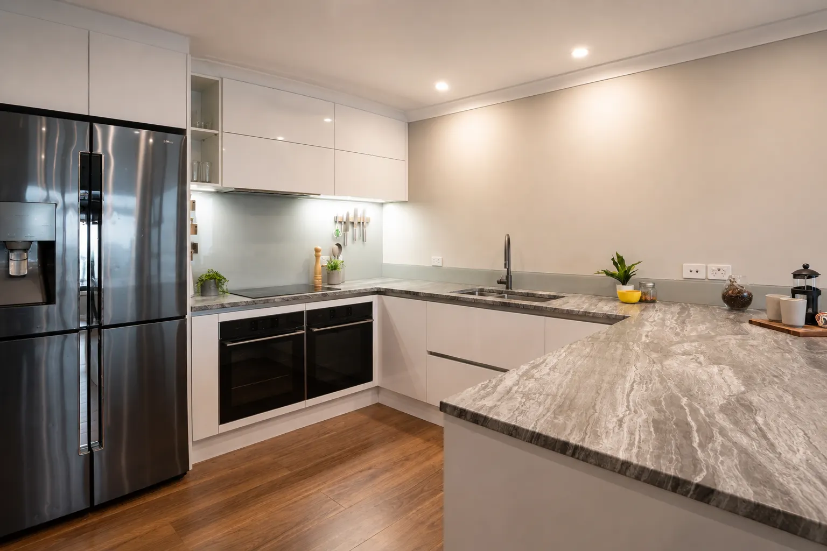
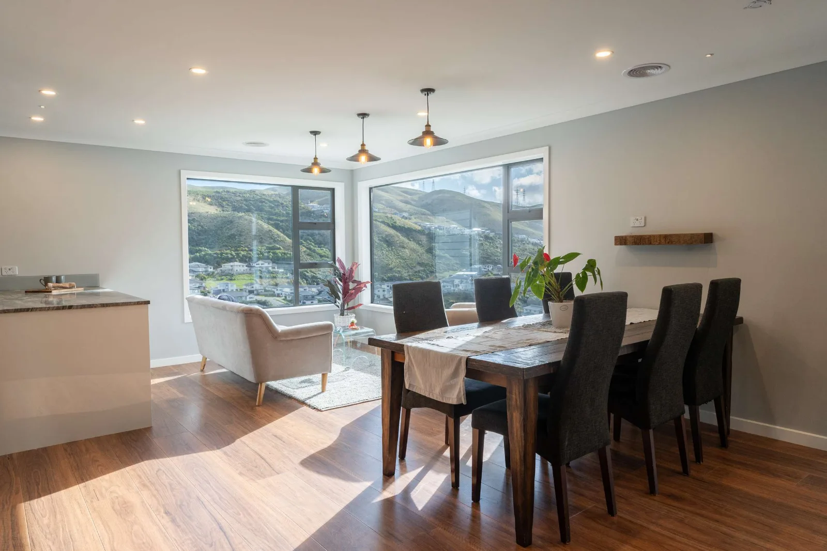
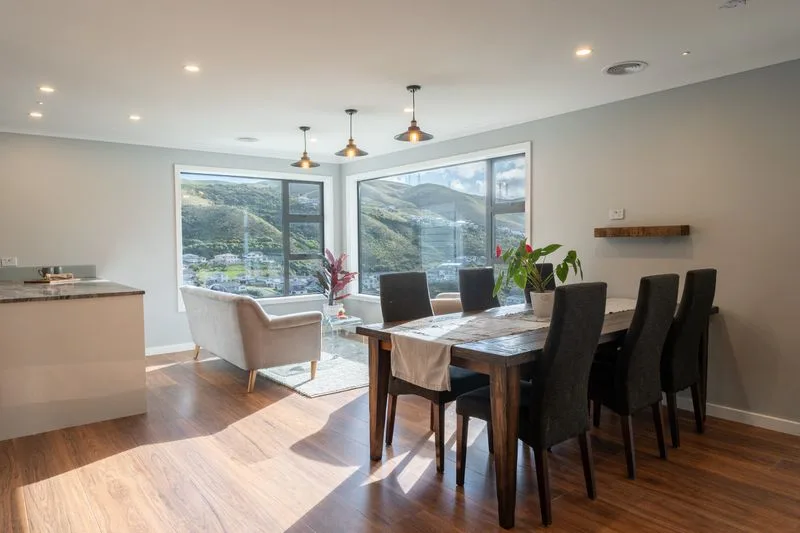
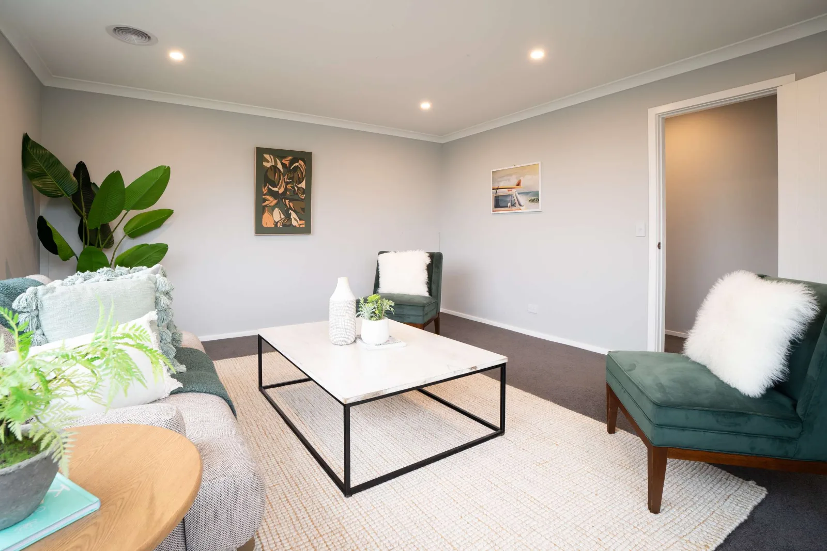
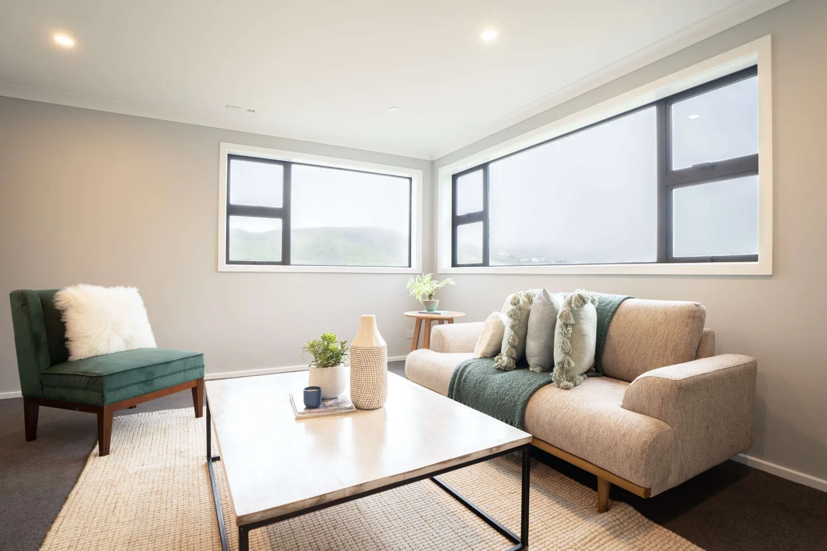
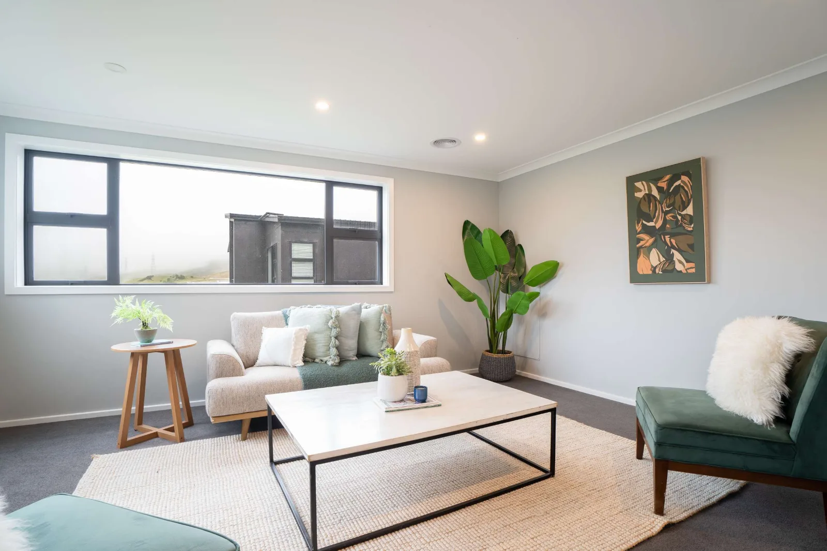
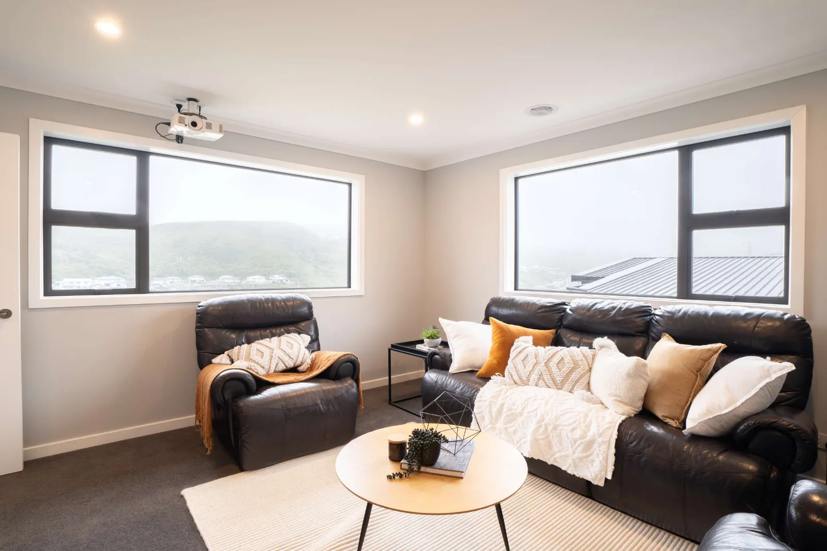
- Category
- New build
- Built by
- Clinton Topp, his own home
- Location
- Churton Park, Wellington
- Scope
- Designed with the architect, then built and project-managed start to finish
- Build
- Started before the March 2020 lockdown, about a year on site
New builds
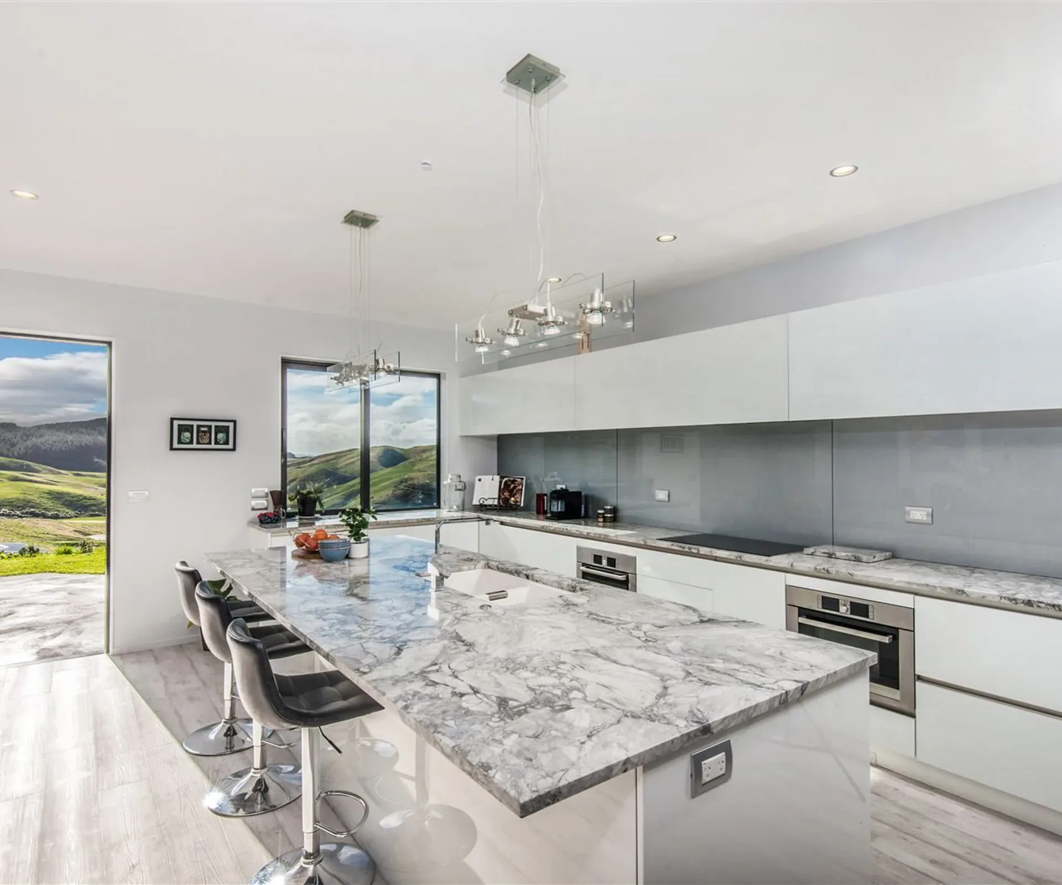
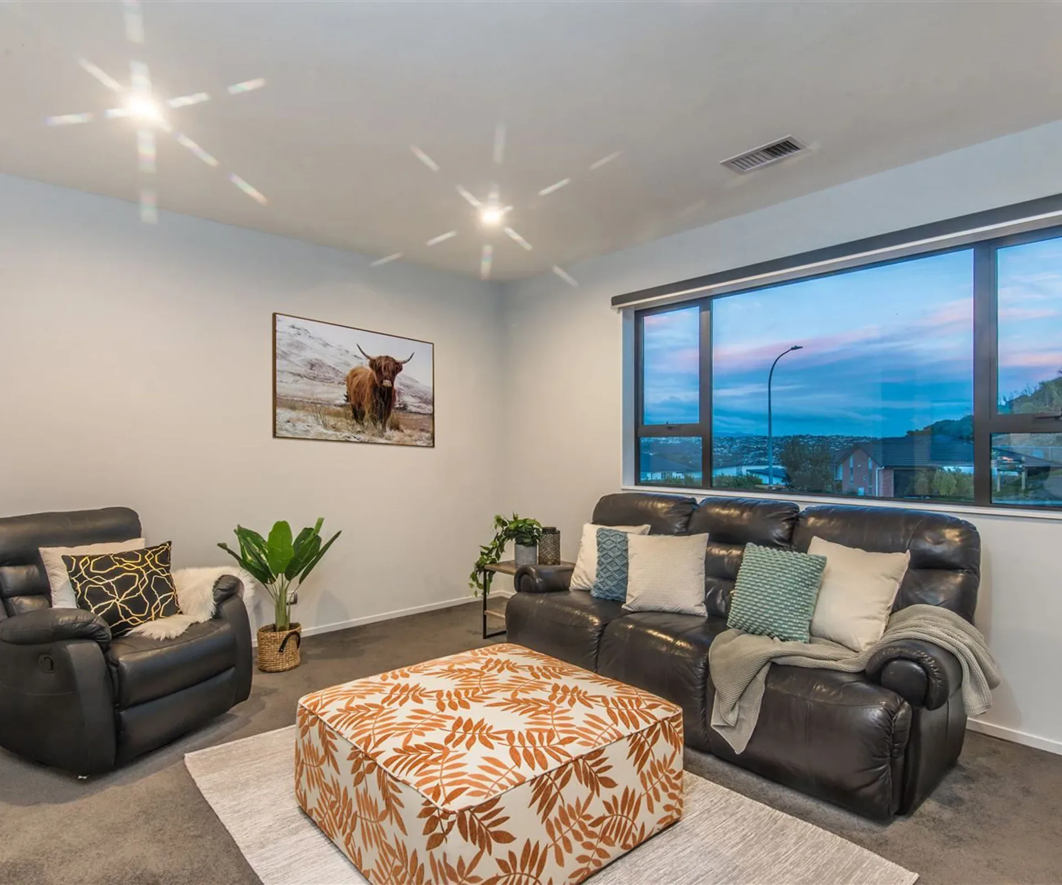
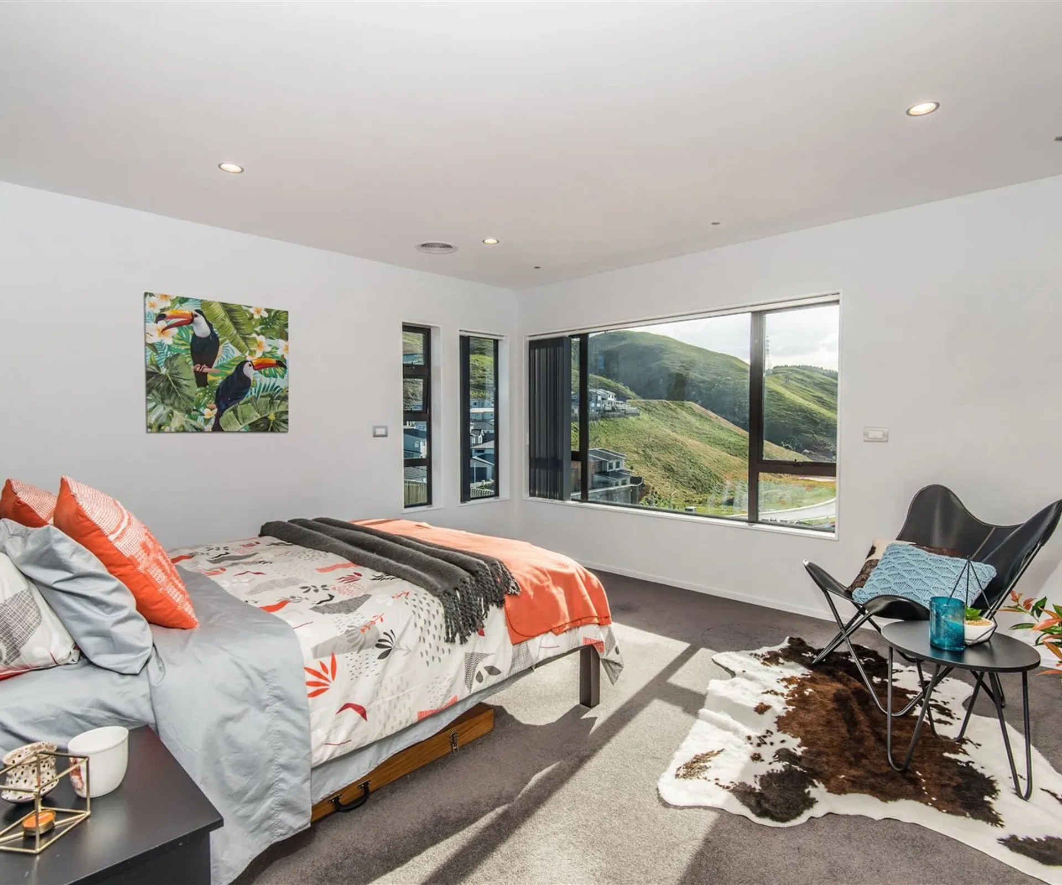
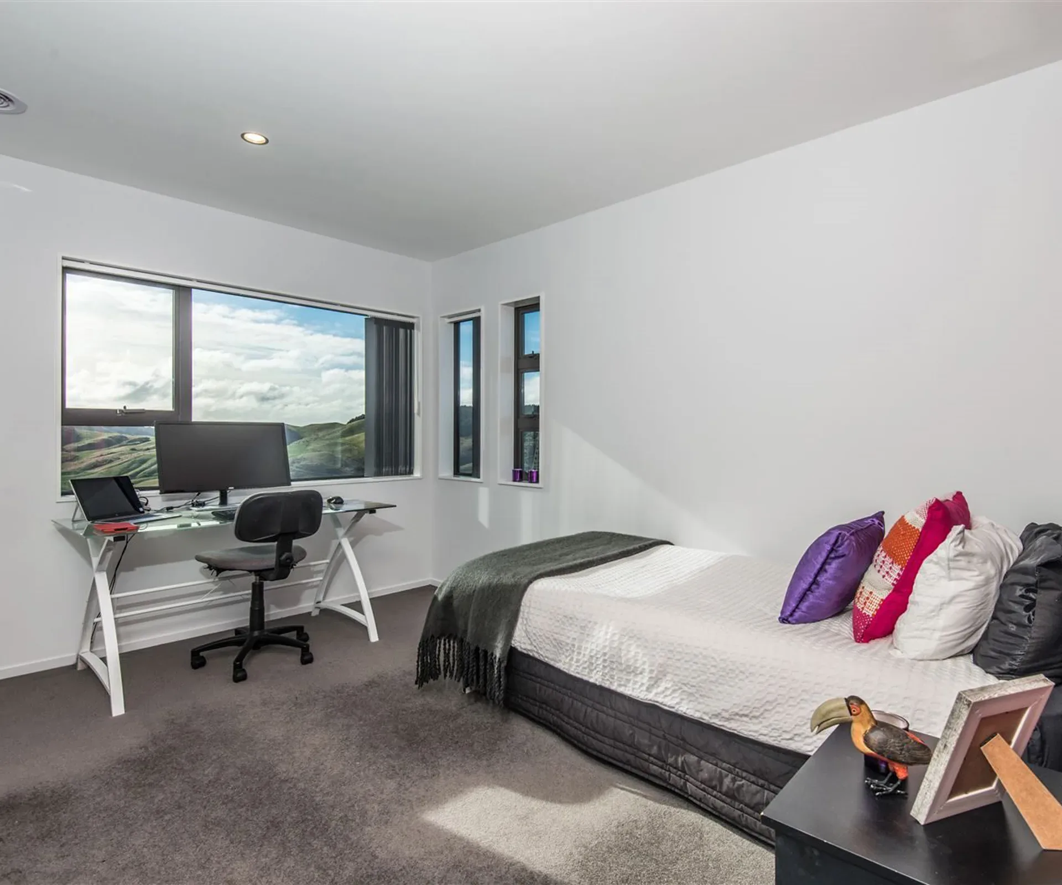
Foxham
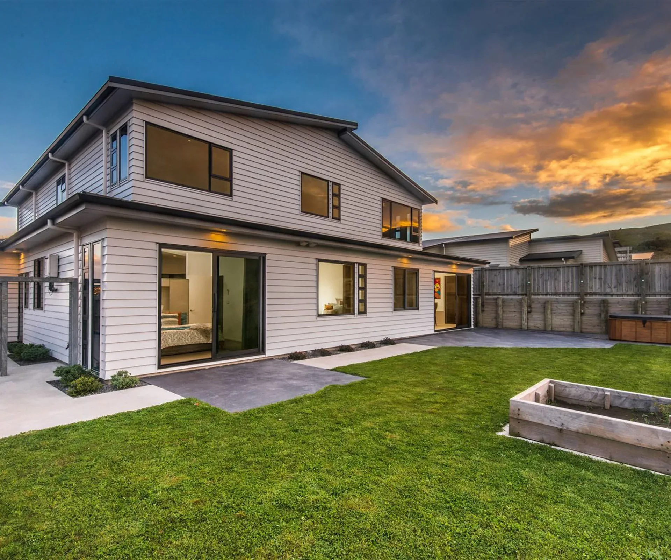
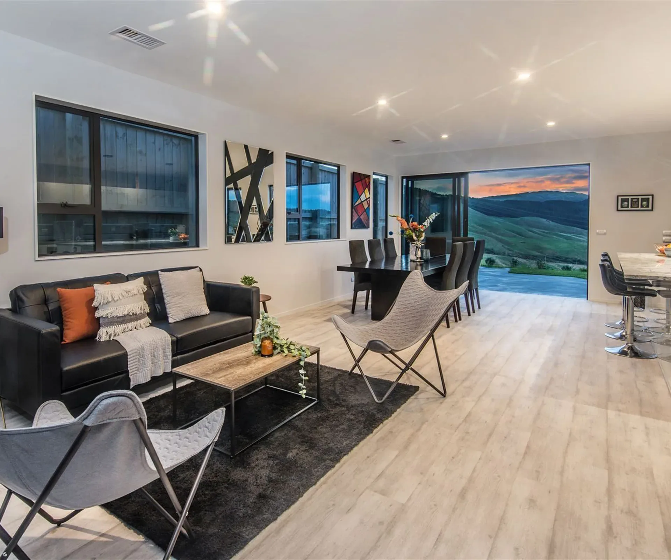
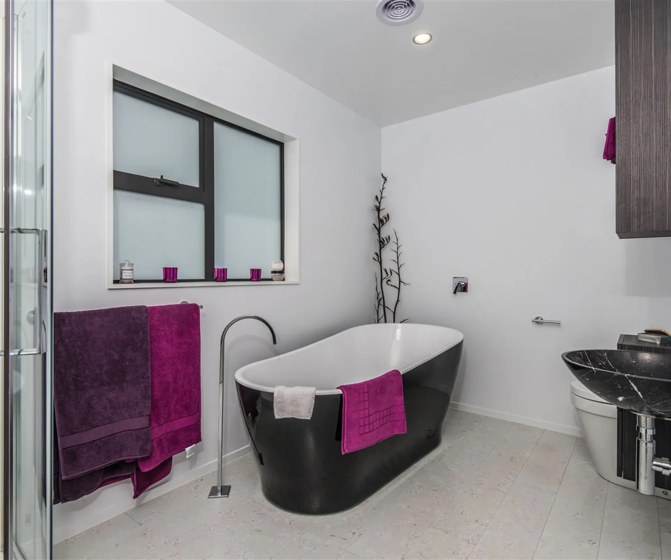
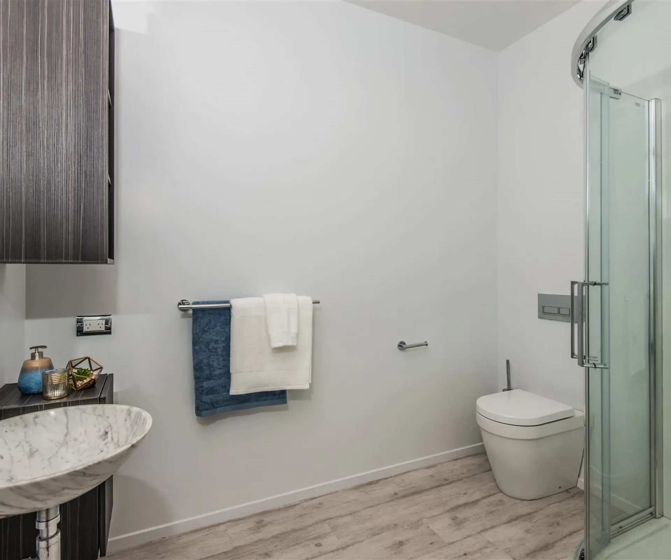
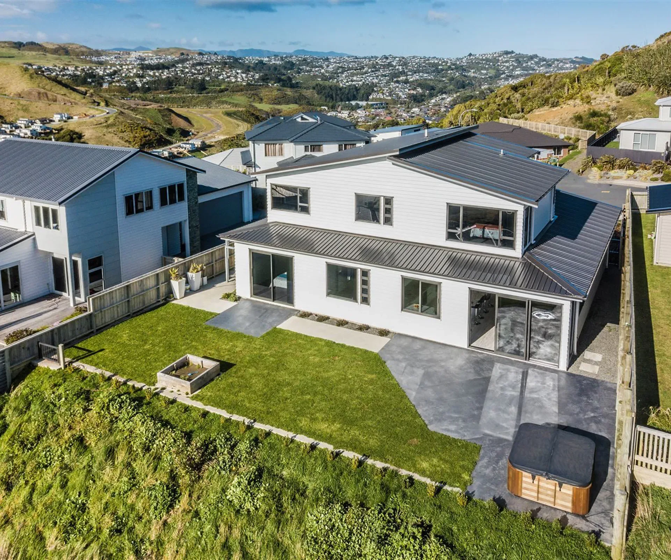
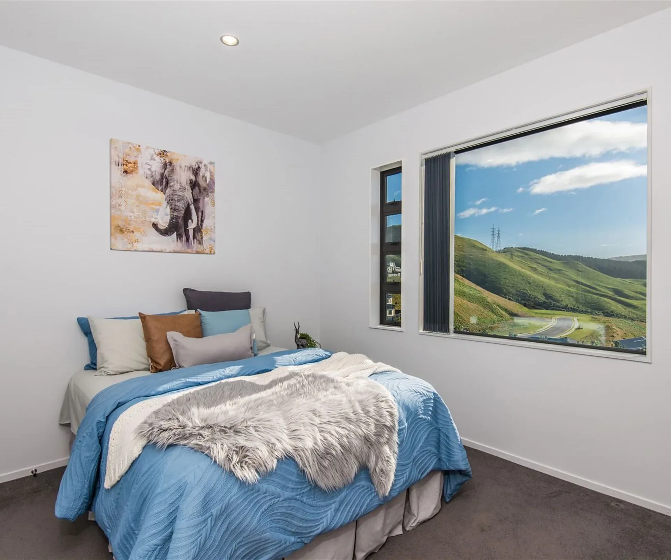
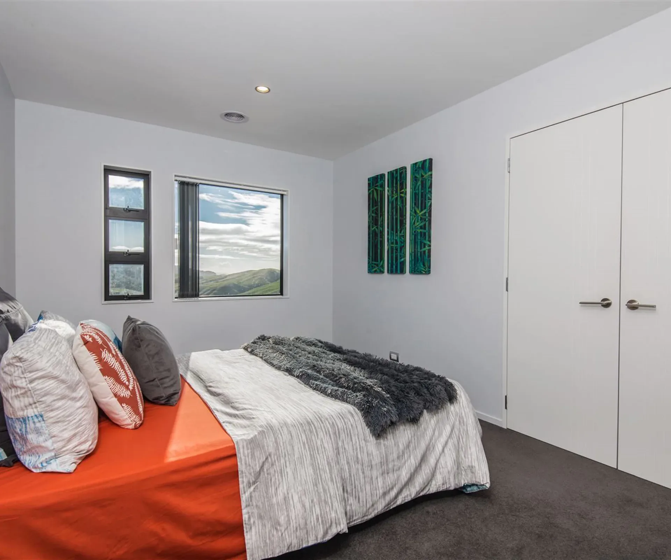
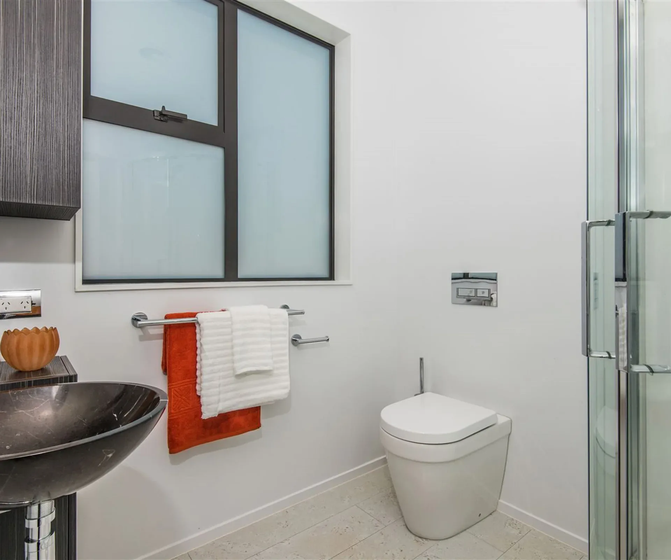
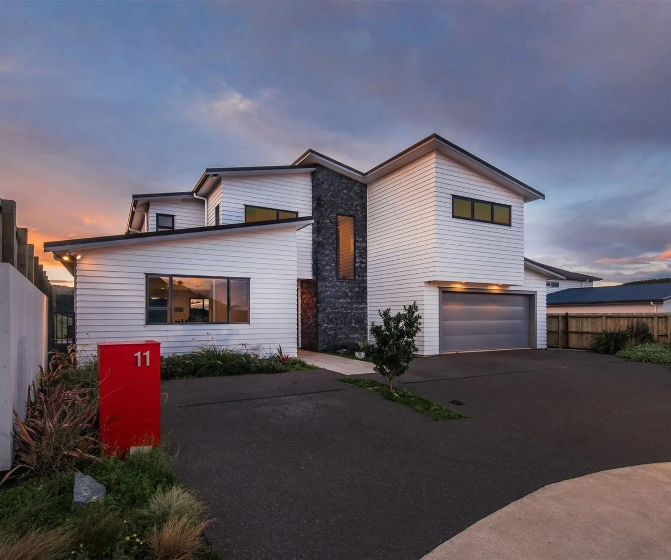
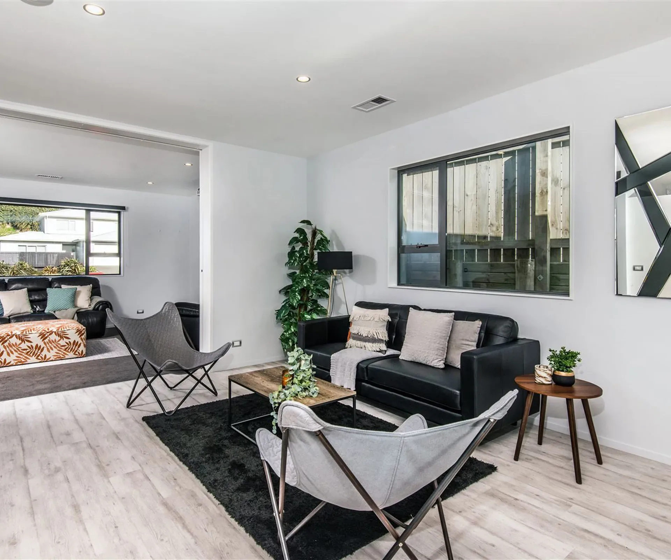
A house for eight, held to three hundred square metres
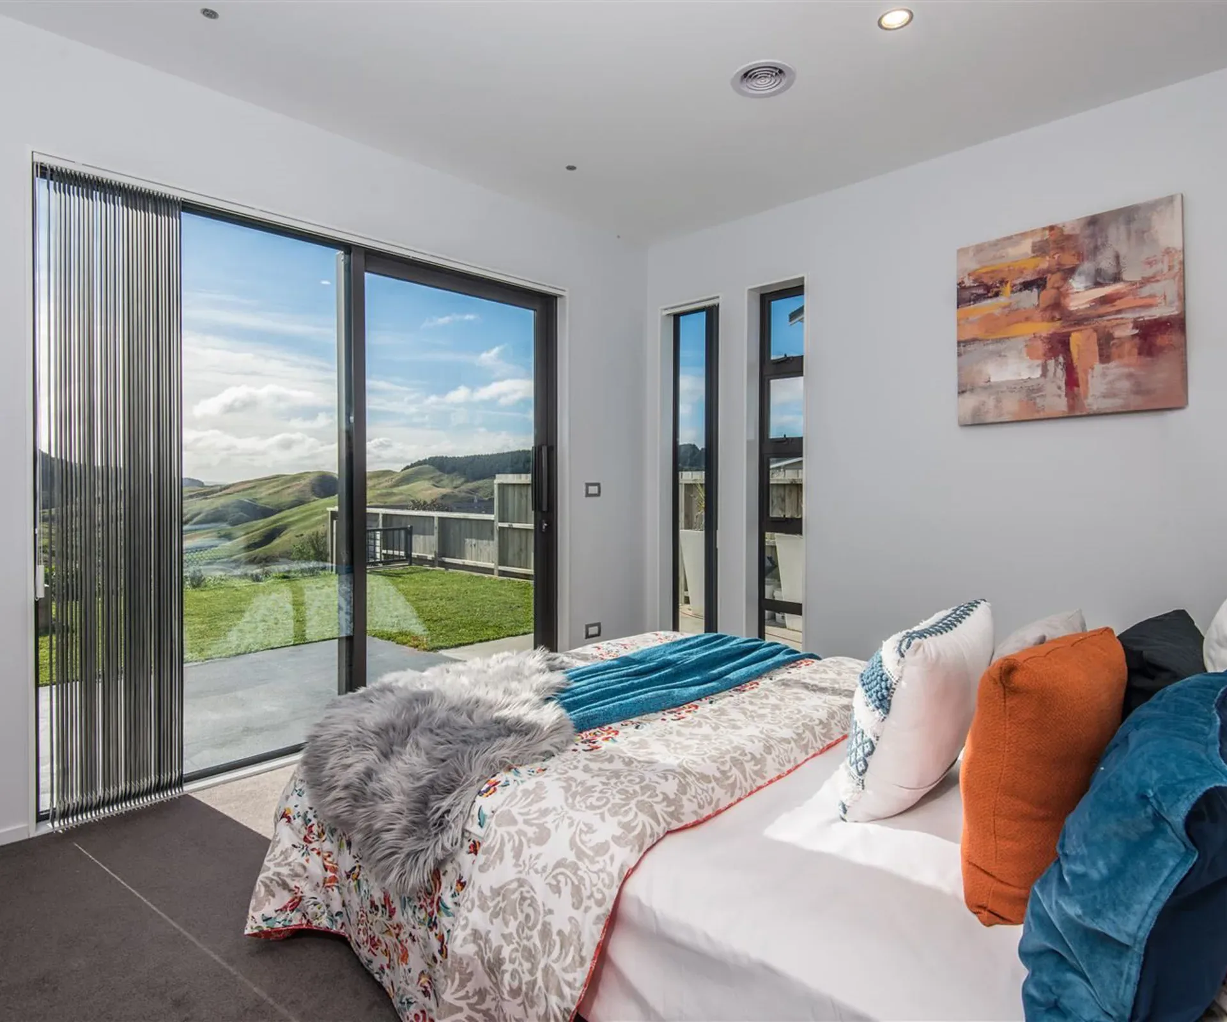
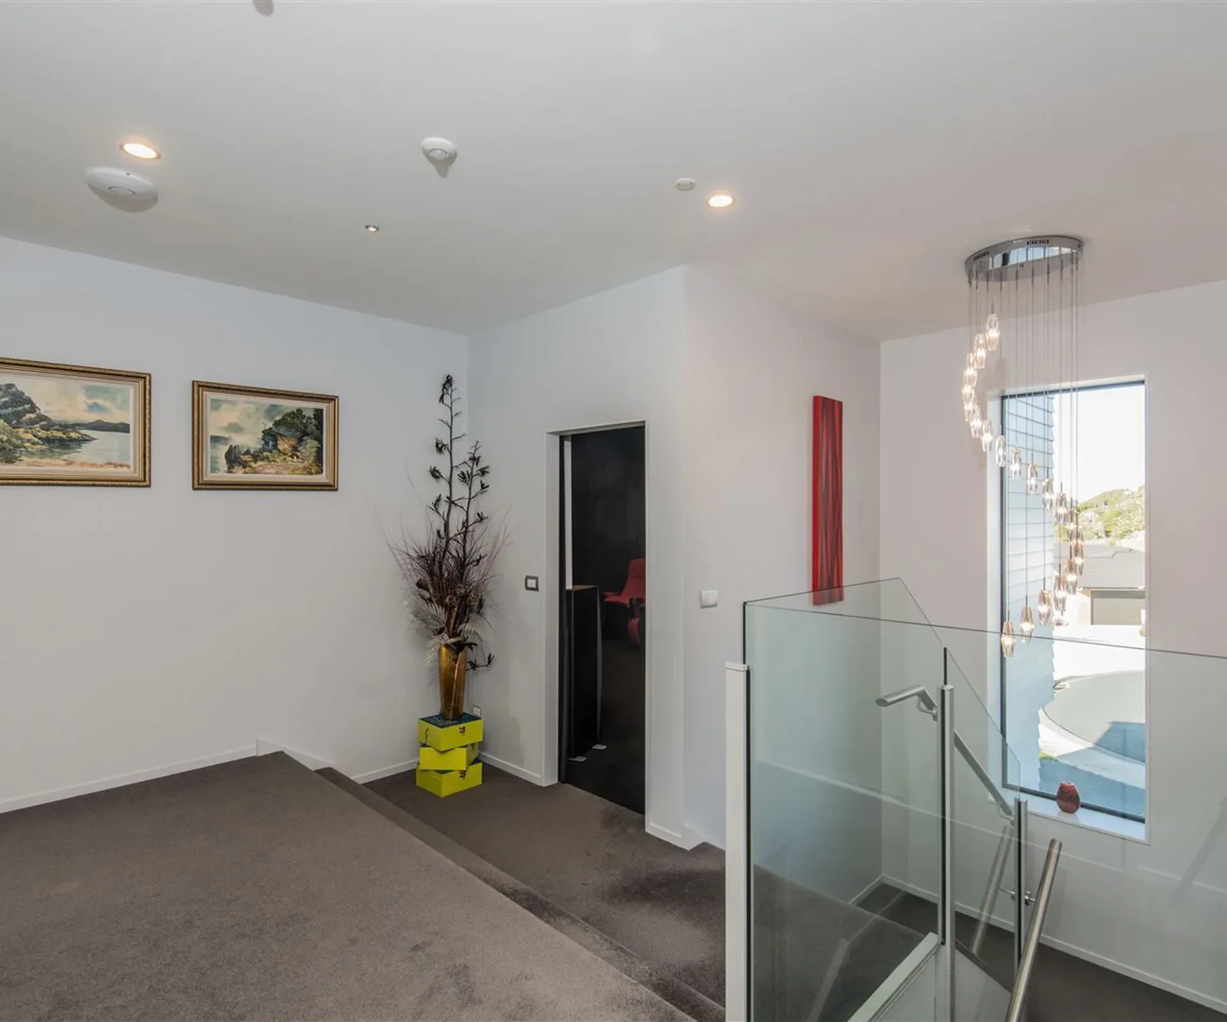
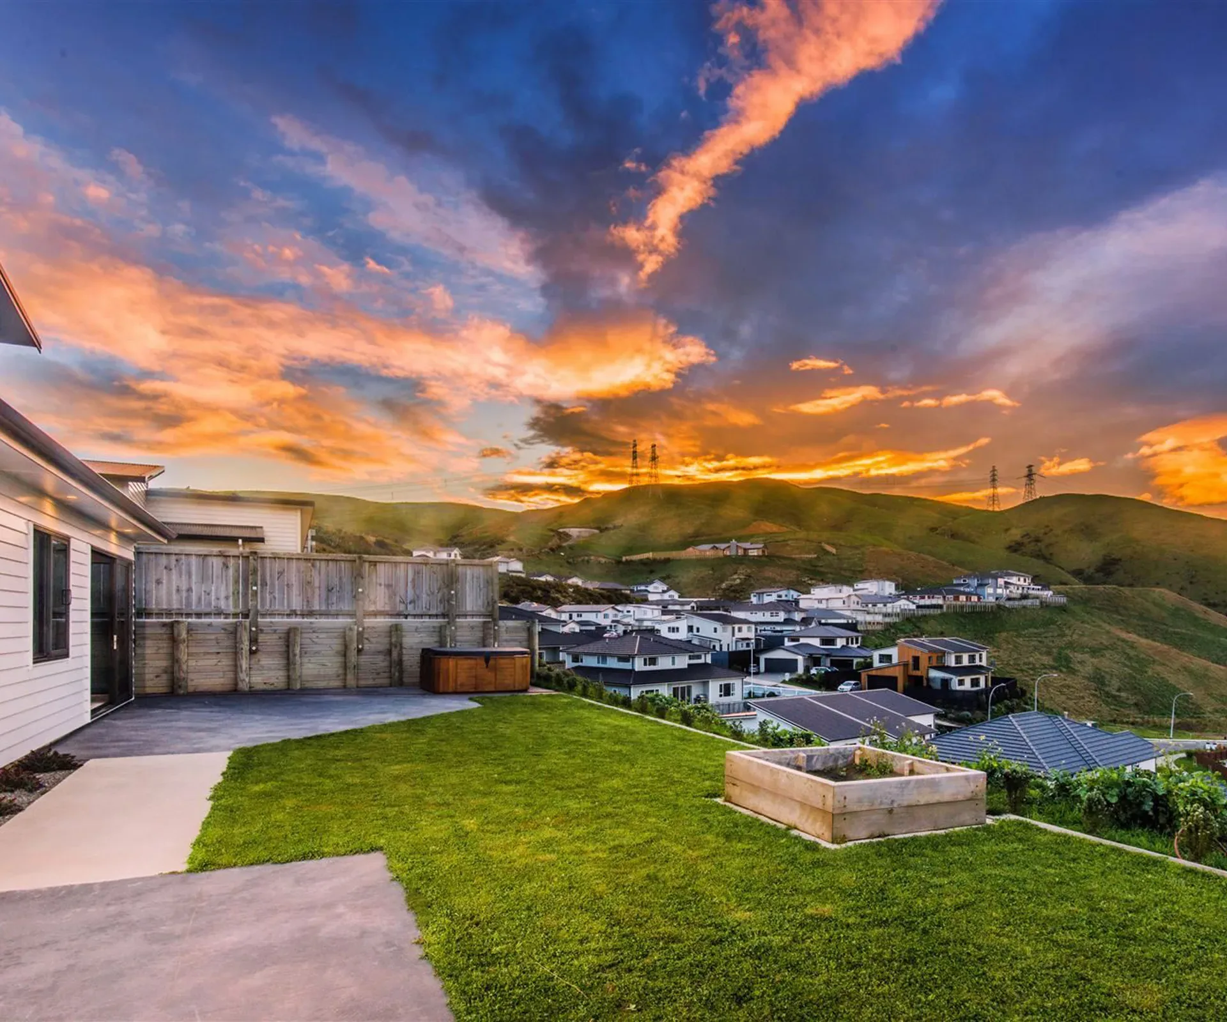
Clinton's own family home in Churton Park — five bedrooms and four bathrooms arranged for a multigenerational household of eight, kept close to a 300 m² design target. He developed the design alongside the architect, then built it with his team from retaining and foundations through to the cinema fit-out.

- Category
- New build
- Built by
- Clinton Topp, his own family home
- Location
- Churton Park, Wellington
- Scope
- Design and consenting through to interior finishing and the cinema fit-out
- Build
- Completed 2015, about a year on site
New builds
Ōtaki Gardens
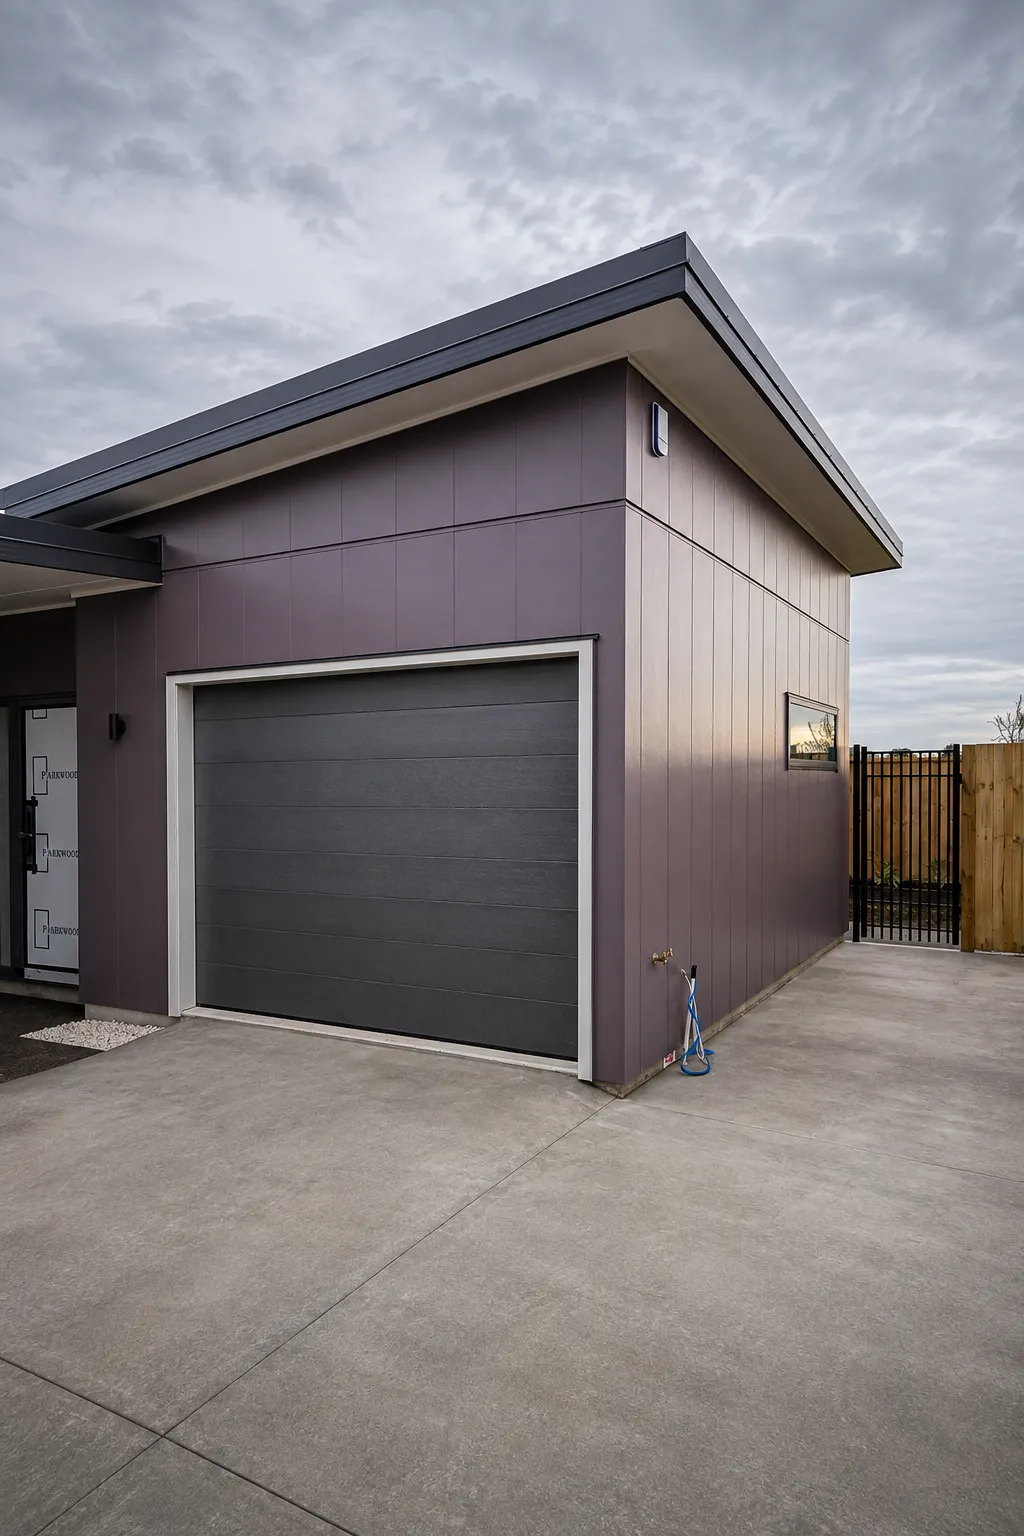
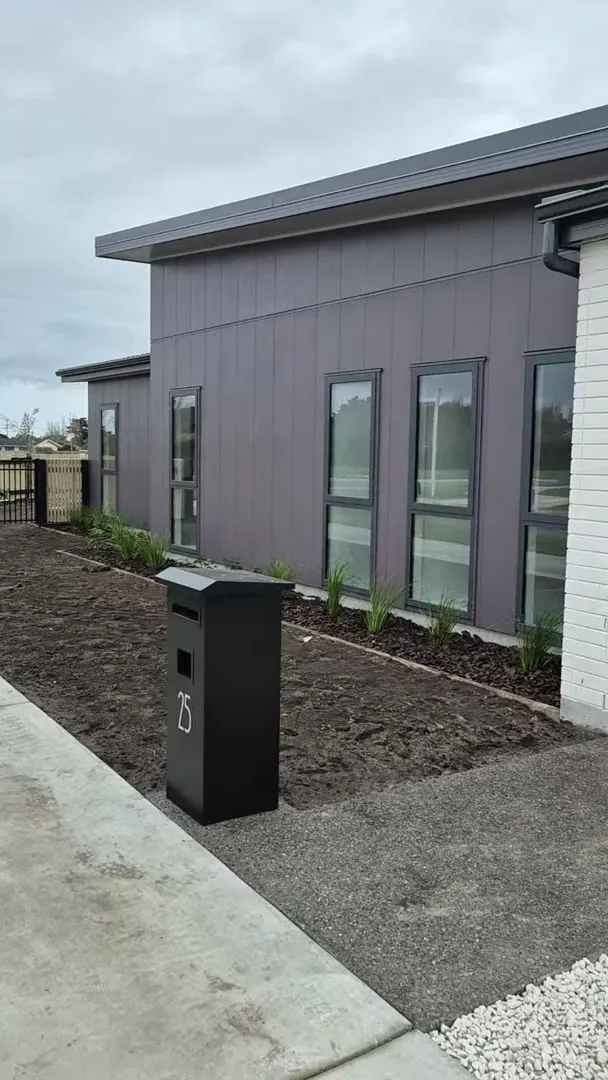
A three-bedroom showhome framed, closed in and clad
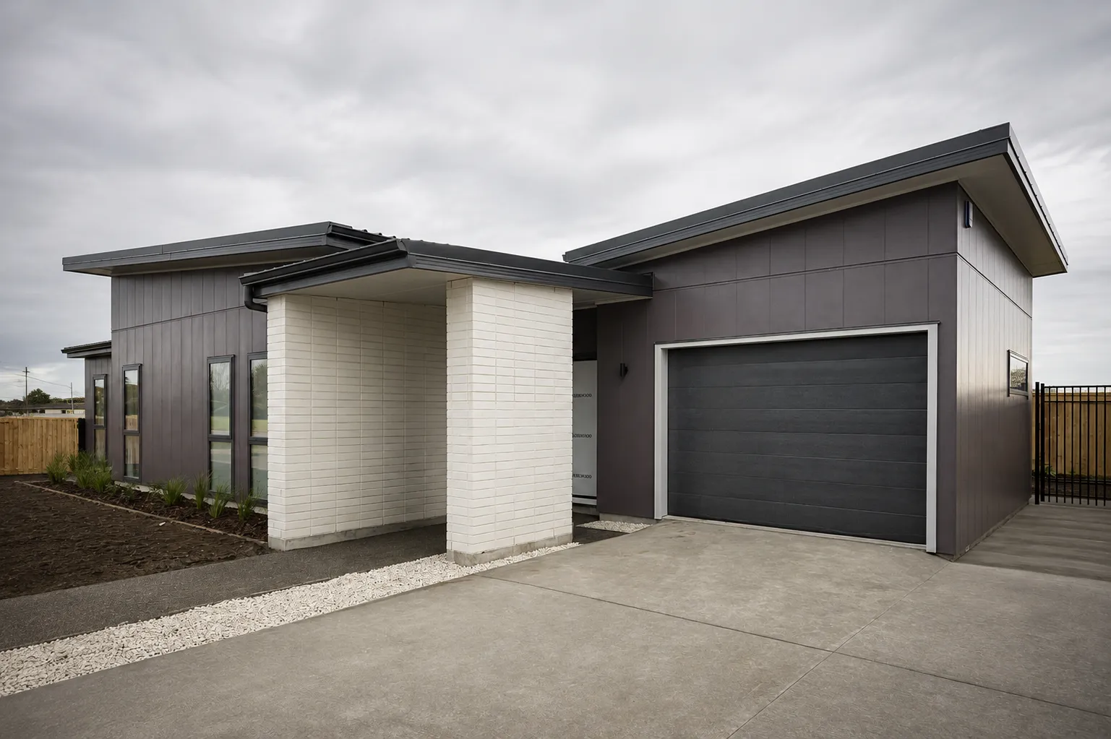
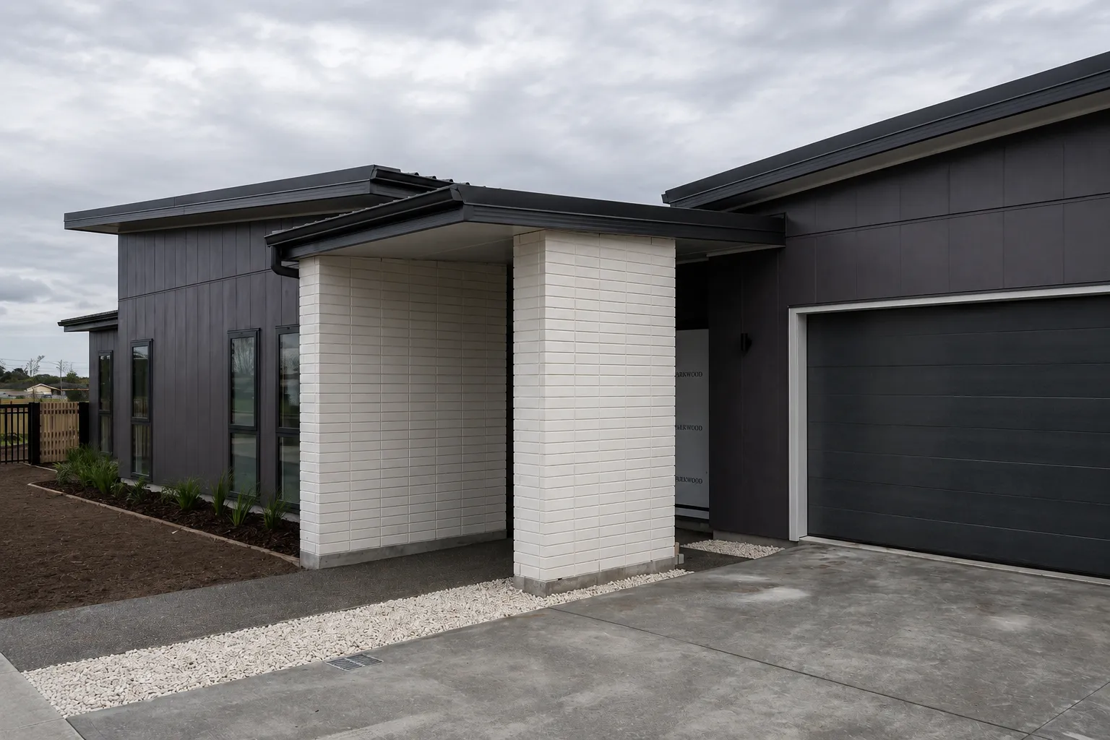
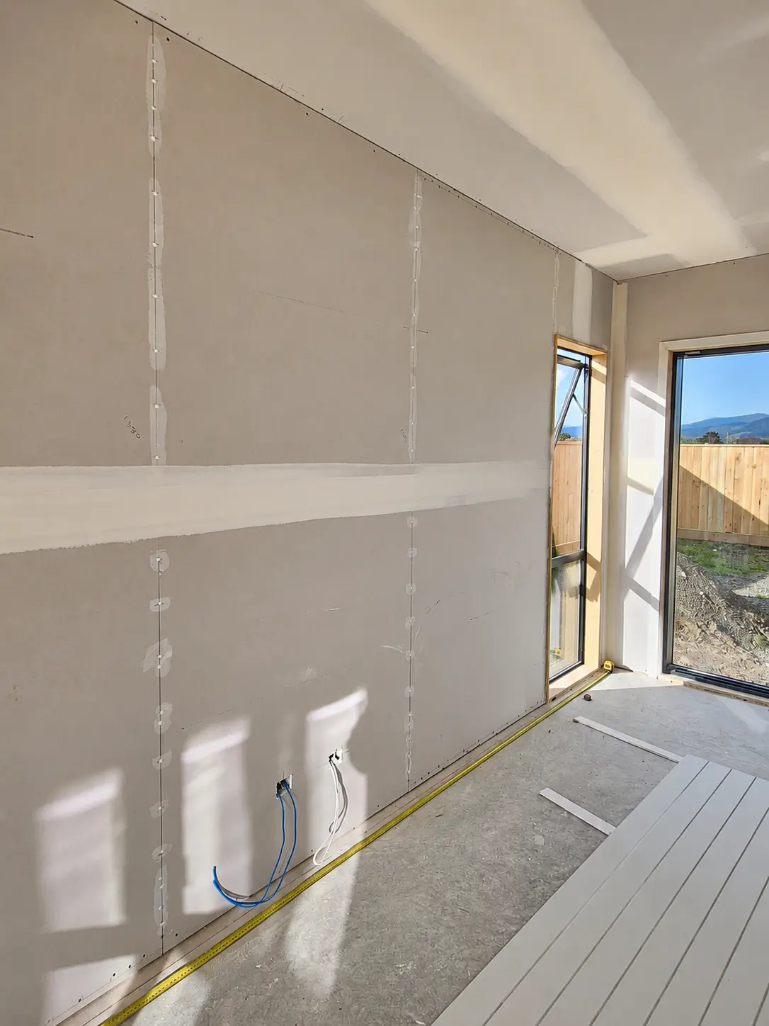
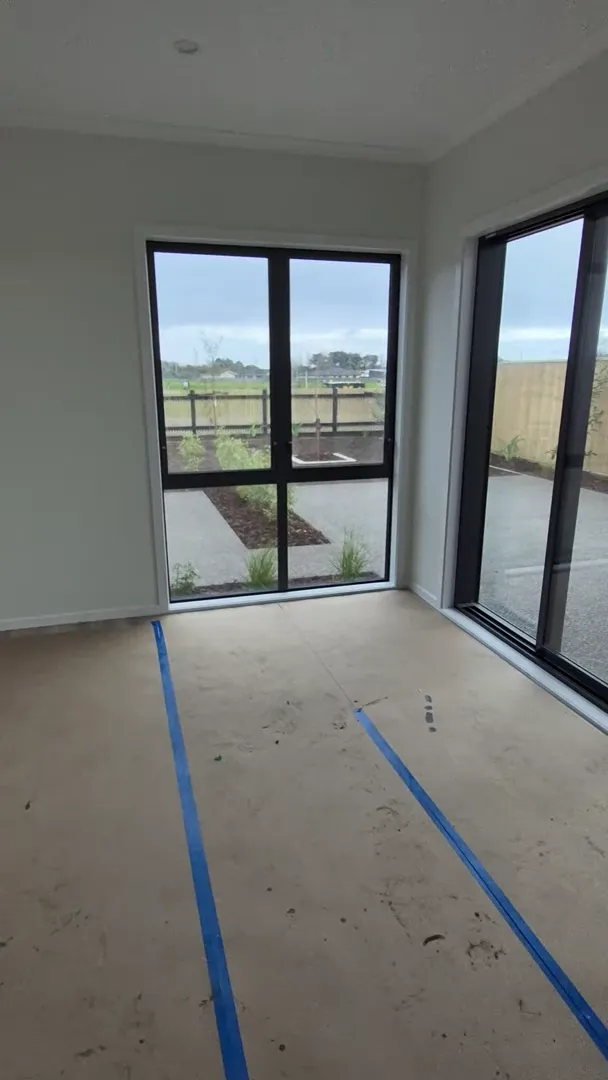
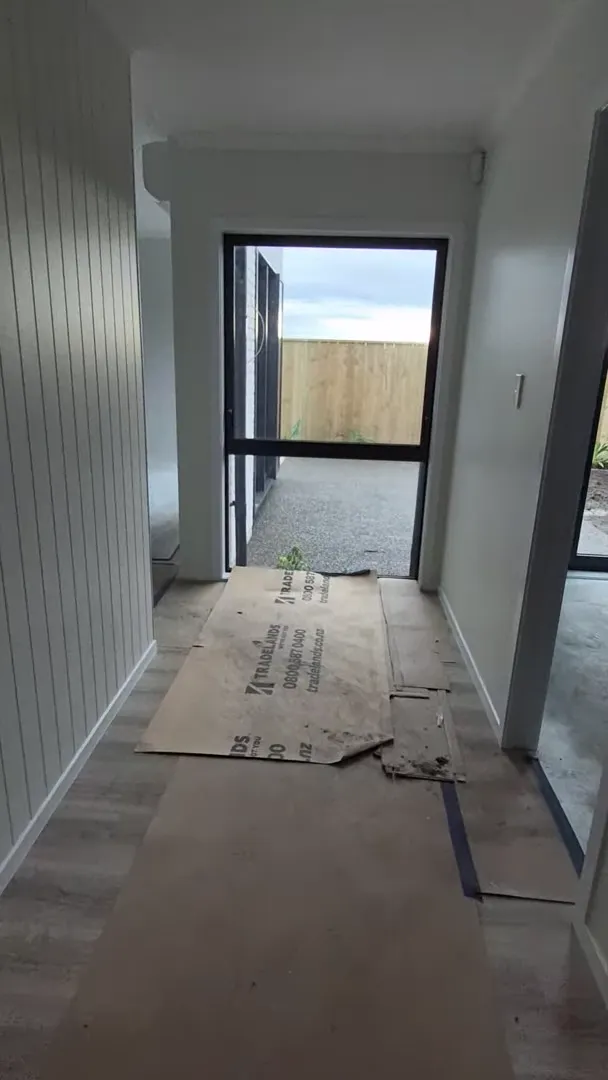
Friday Homes' showhome at Ōtaki Gardens, and Topp Shelf Building's carpentry package on it: framing through to closed-in stage, the exterior cladding apart from the brickwork, then internal doors, trims and the feature wall. Around 150 m² — three bedrooms, two bathrooms, one living area and a single garage.
- Category
- New build
- Carpentry for
- Friday Homes
- Location
- Ōtaki Gardens, Ōtaki
- Scope
- Labour-only carpentry — framing to closed-in stage, exterior cladding apart from the brickwork, then internal doors, trims and the feature wall
- Completed
- Around July 2026
Rural work
Taumarunui Woolshed
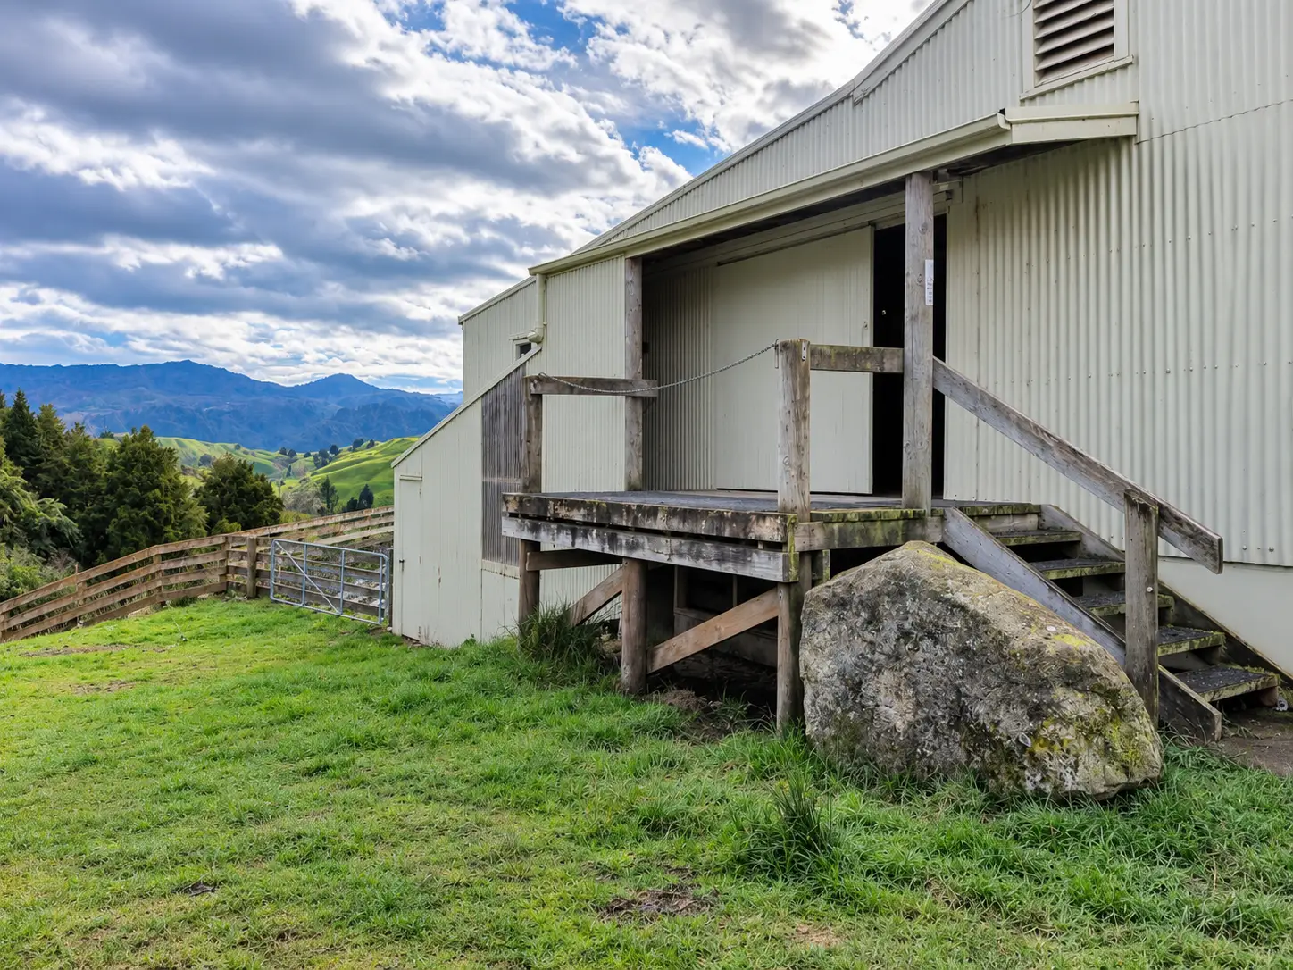
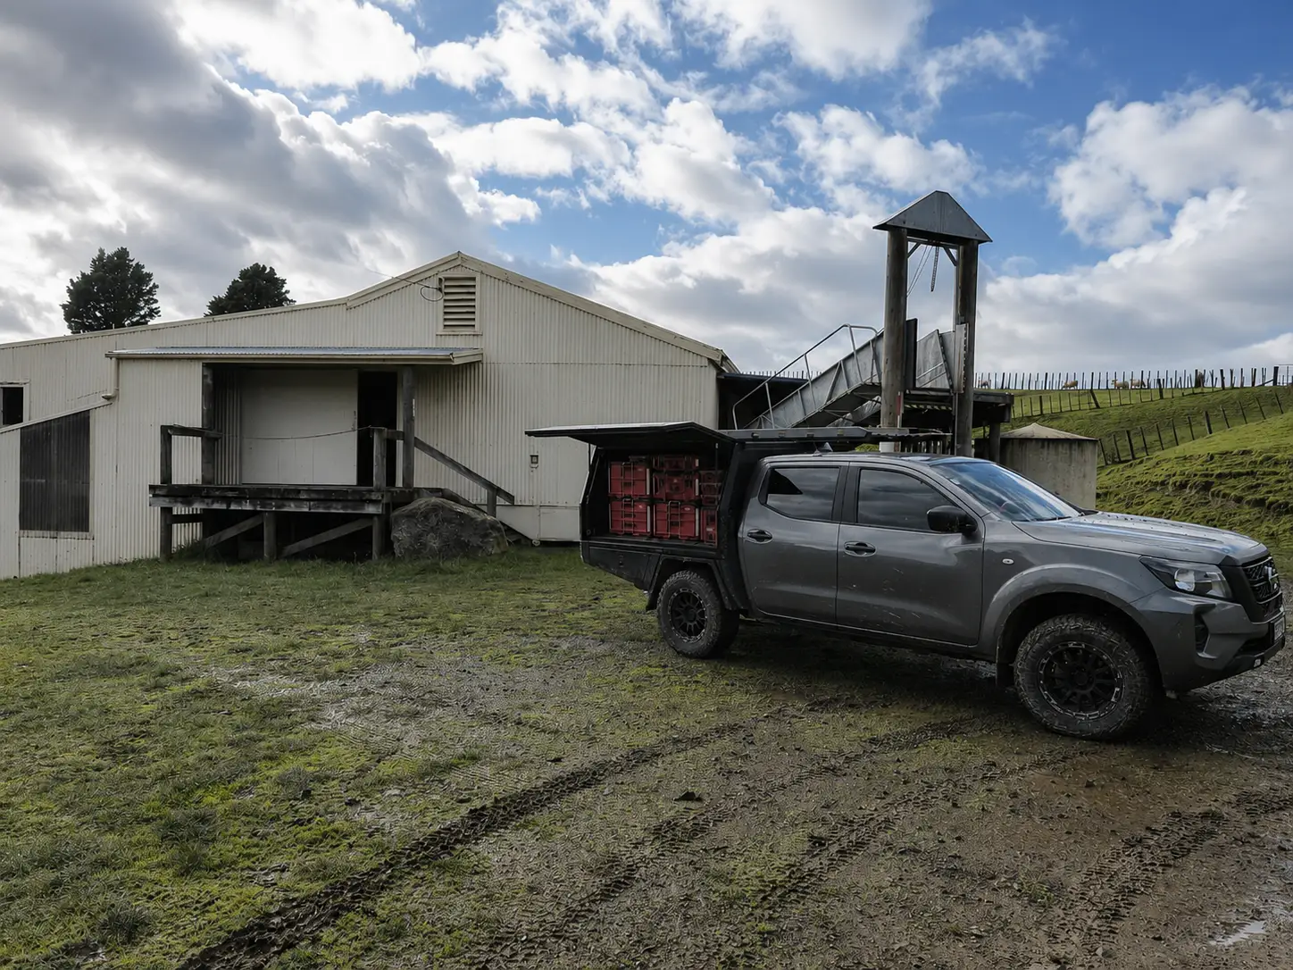
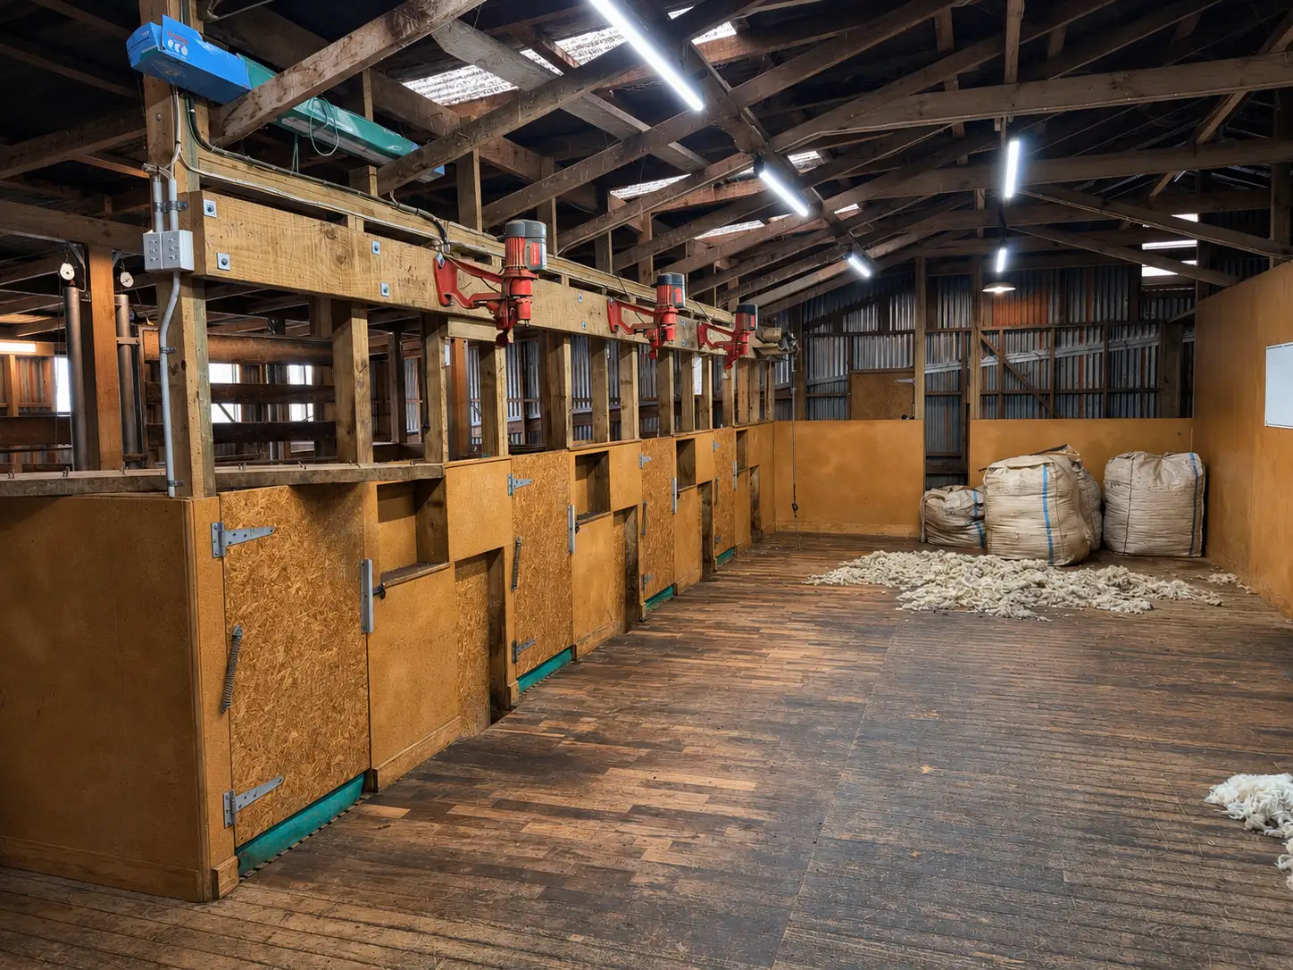
A woolshed rebuilt around the way the stock moves
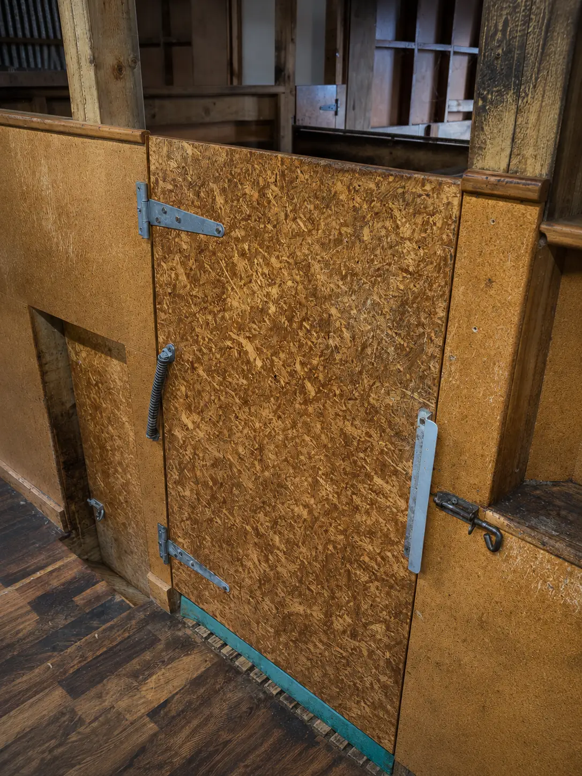
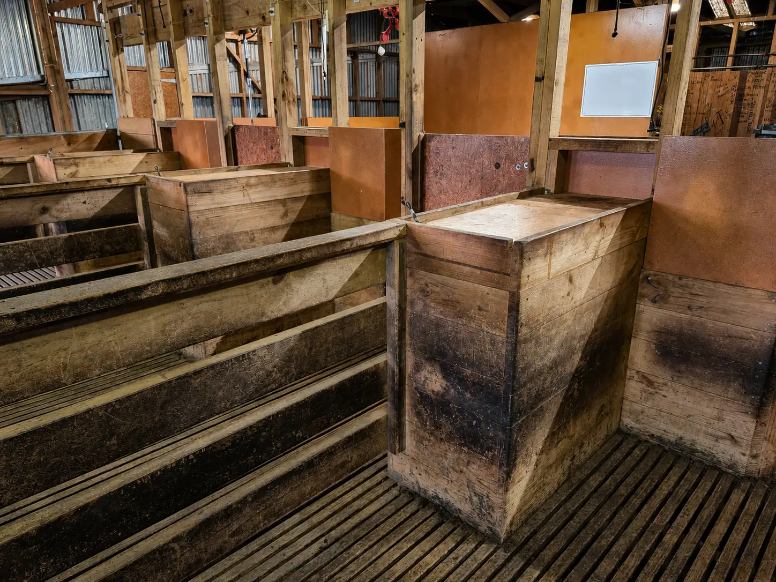
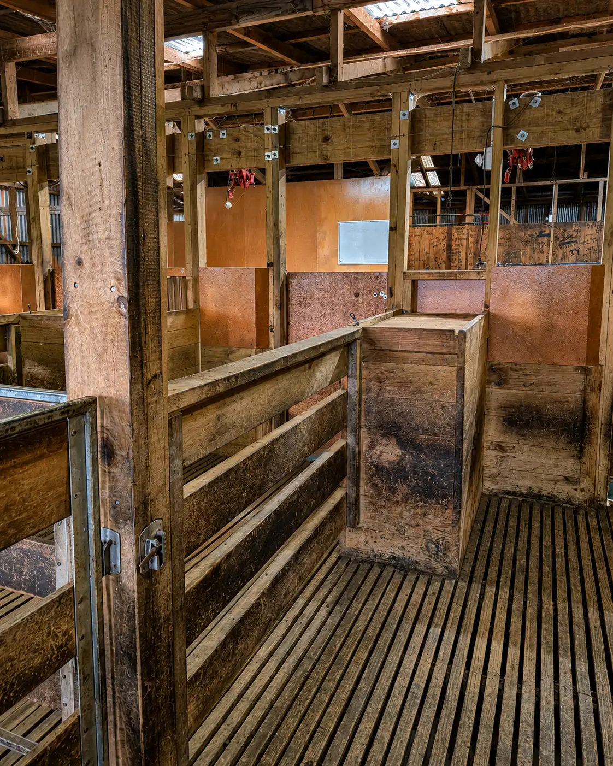
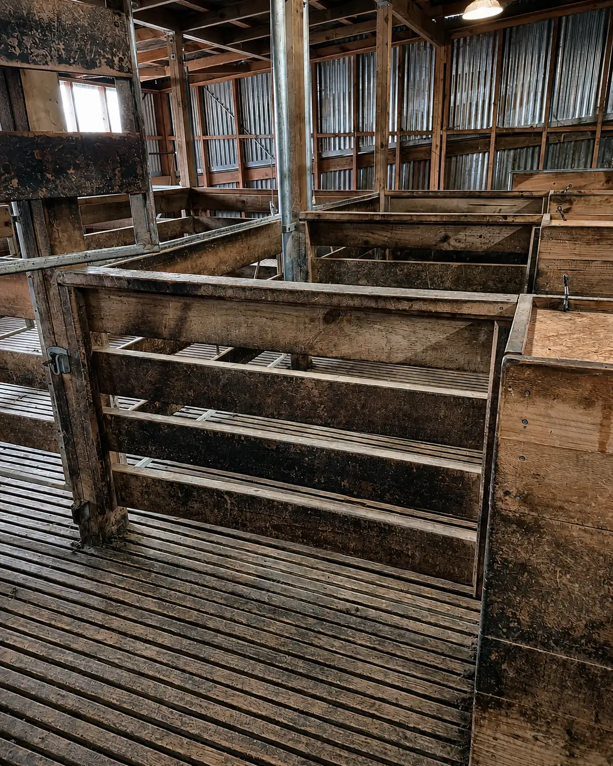
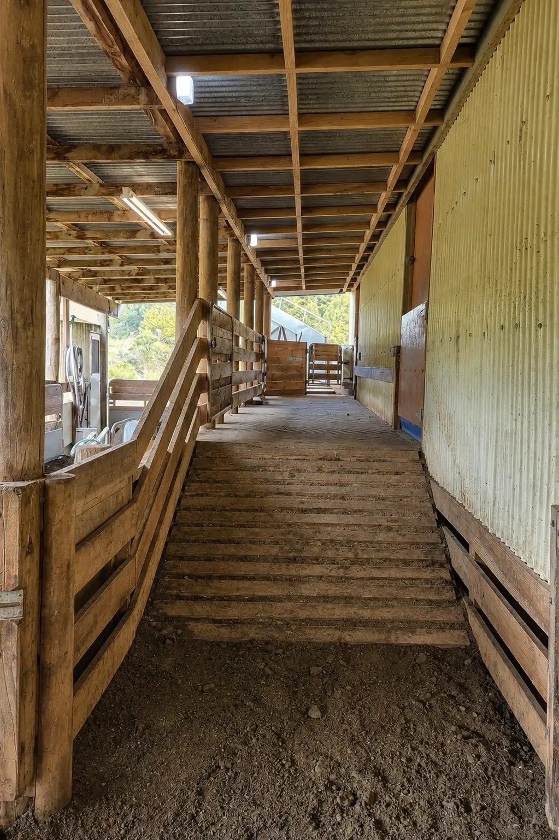
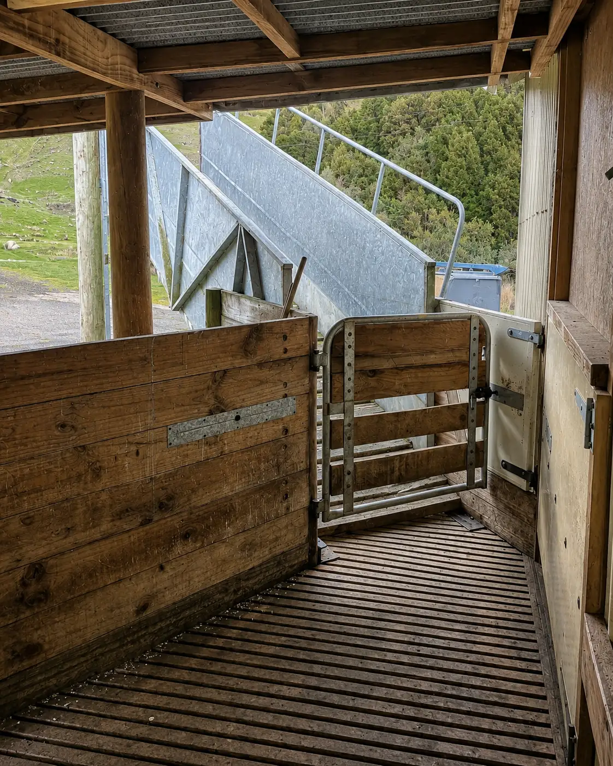
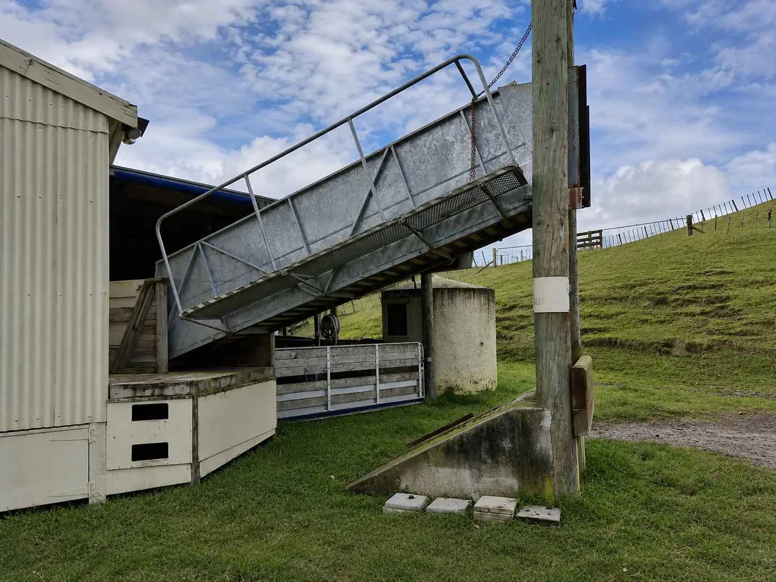
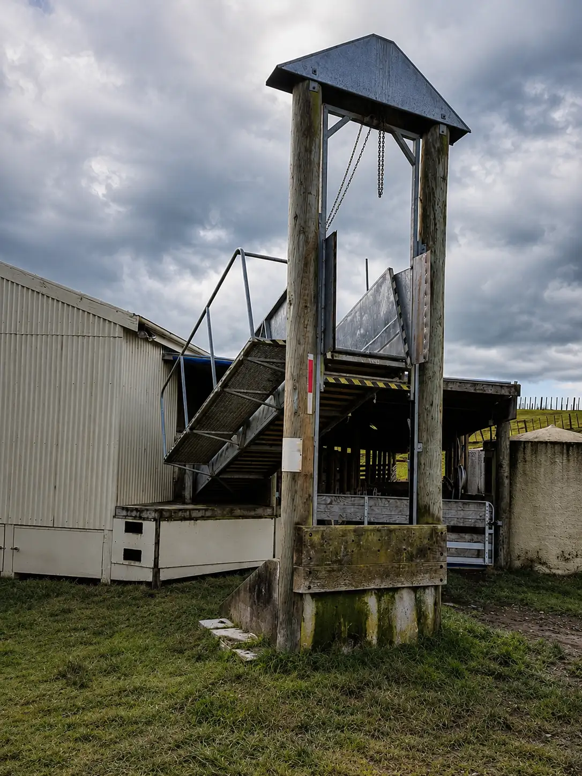
Clinton rebuilt the working half of this Taumarunui woolshed on his own — the catching pens and their doors, the chutes, the grating, the wall behind the shearing board, and the loading area outside it. He reports the doors, hinges and catches are still operating well some thirteen years on.
- Category
- Woolshed renovation
- Built for
- Maire Hills, Clinton's father's farm
- Location
- Maire Hills, Taumarunui
- Scope
- The wall behind the shearing board and its catching-pen doors, the catching pens, chutes and grating, bird-proofing, and the external loading area — plus the poles and installation help for the engineered loading race
- Build
- Around 2012–2013
Features
Ollie's Deck
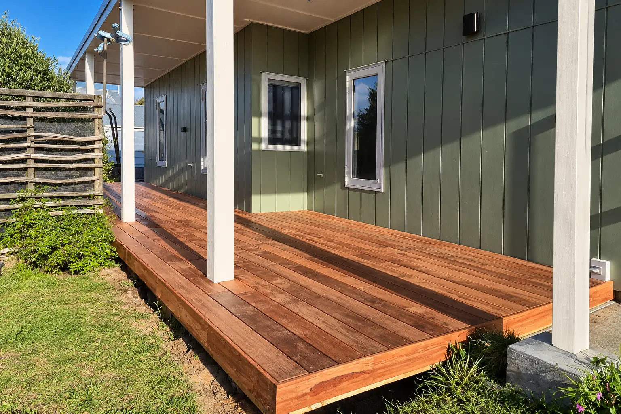
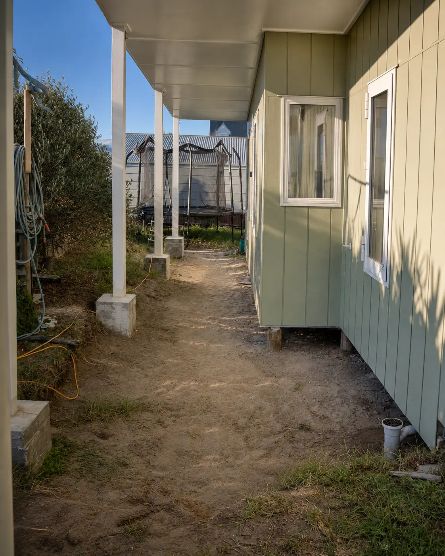
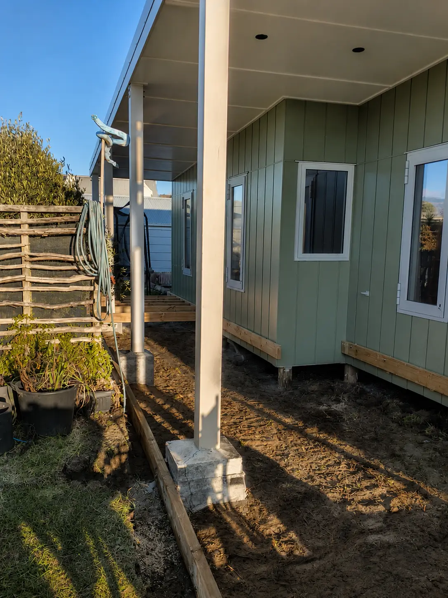
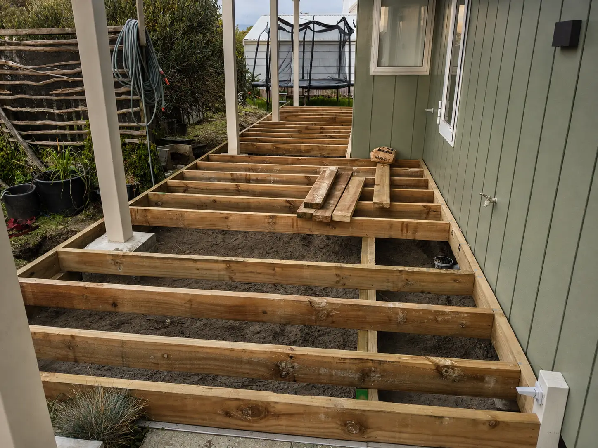
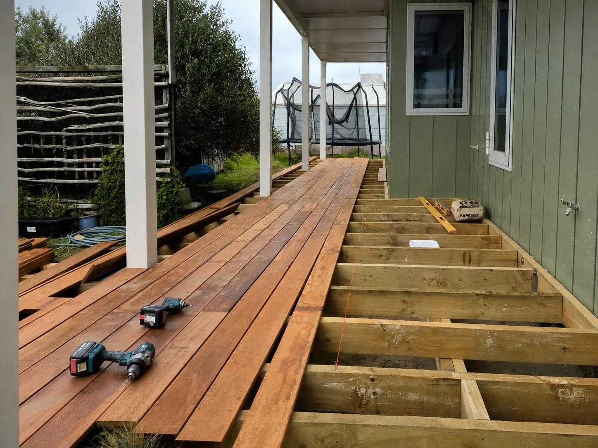
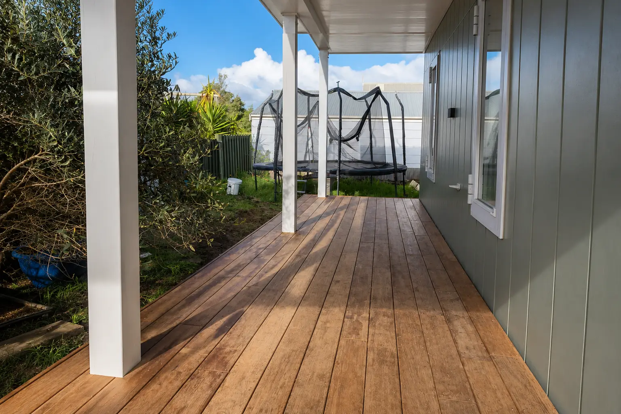
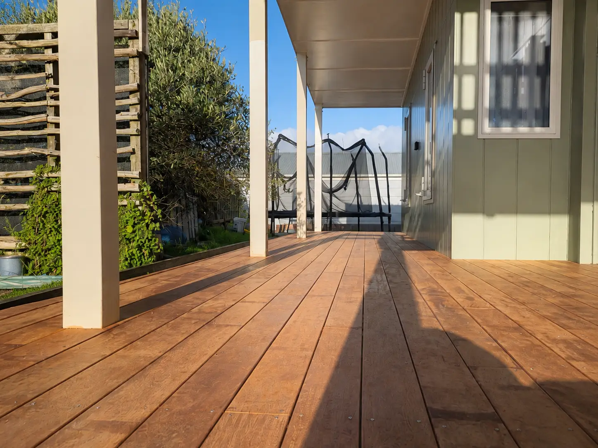
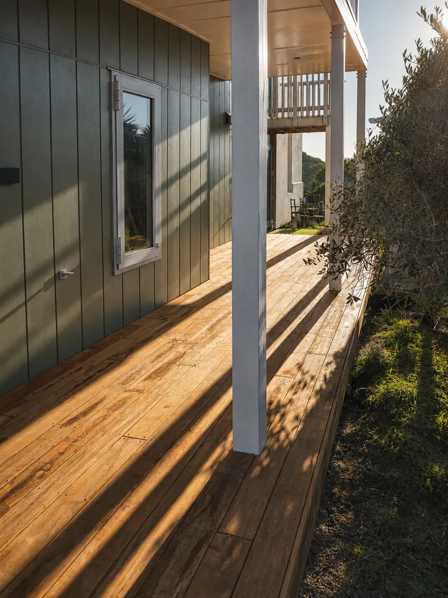
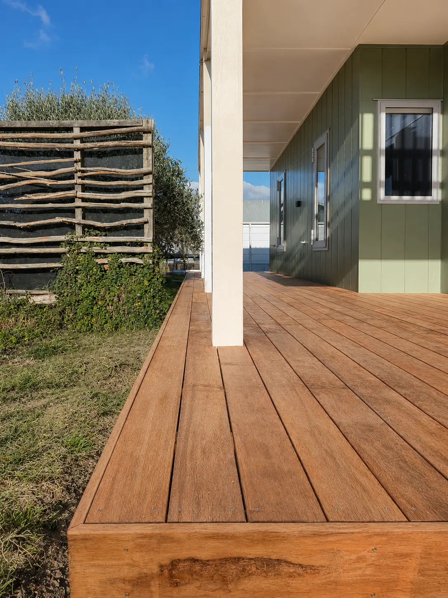
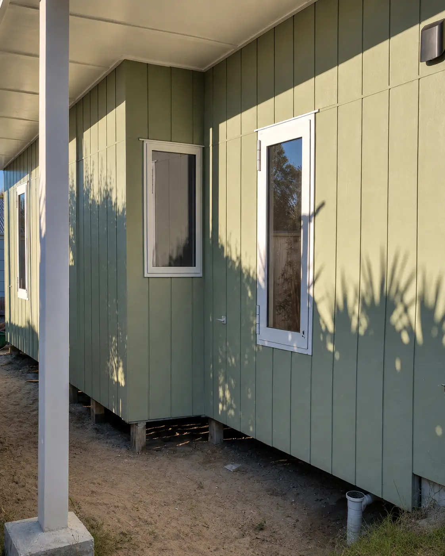
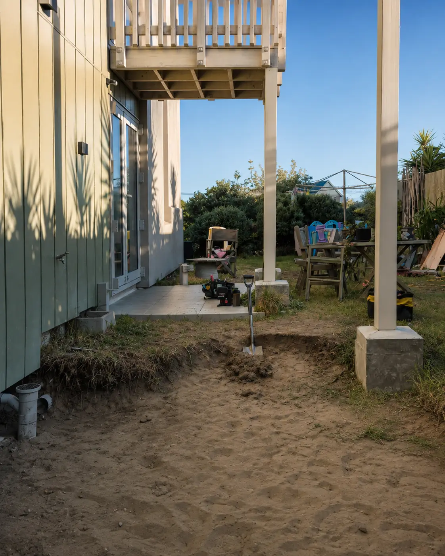
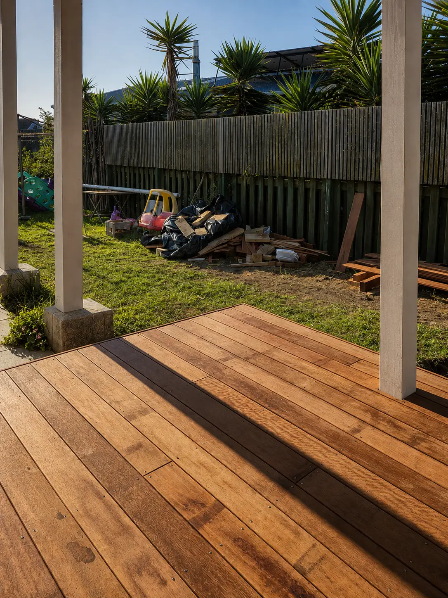
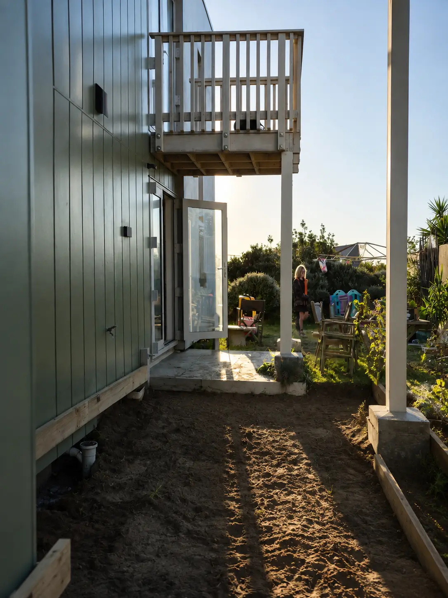
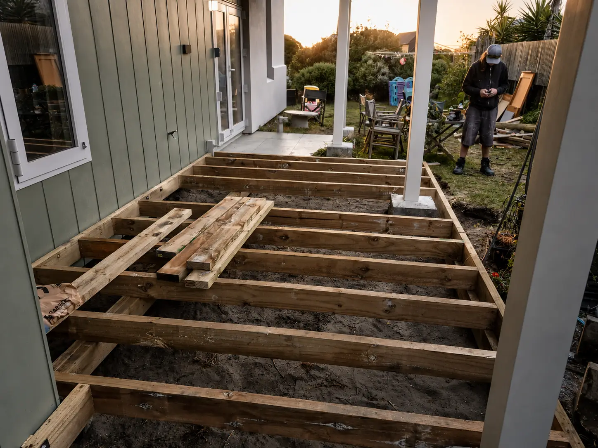
A kwila deck built along a covered side of a house
The strip beside the house was bare ground under an existing veranda roof. It is now a kwila deck the length of that side — concrete pads and a treated timber substructure set out first, then the boards laid, fixed and boxed to a clean edge that steps straight down onto the lawn.
- Category
- Feature
- Built by
- Topp Shelf Building
- Scope
- Built from bare ground — substructure, kwila decking and boxed edge
New builds
Mo Street
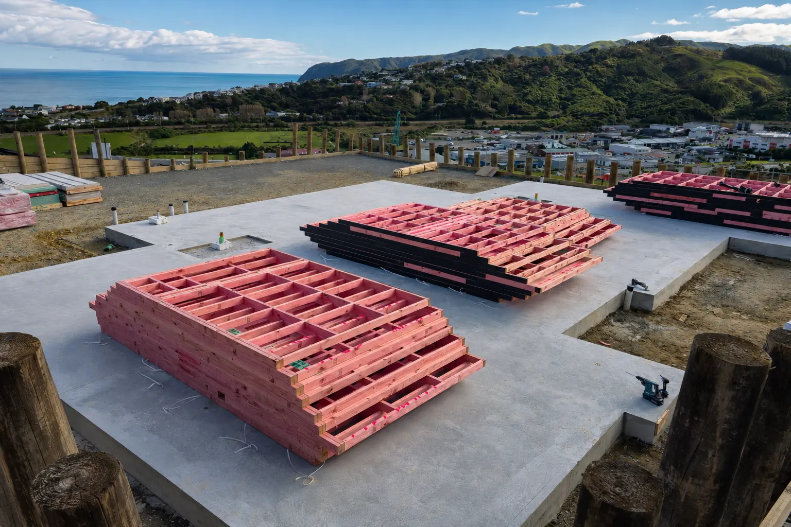
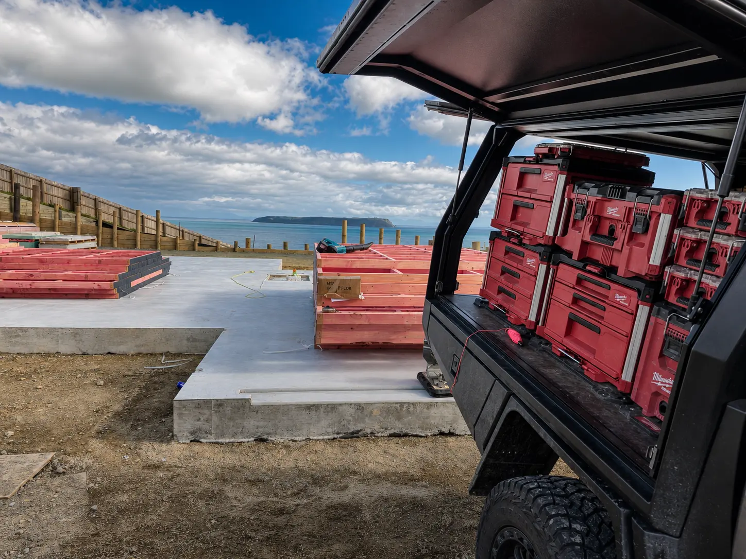
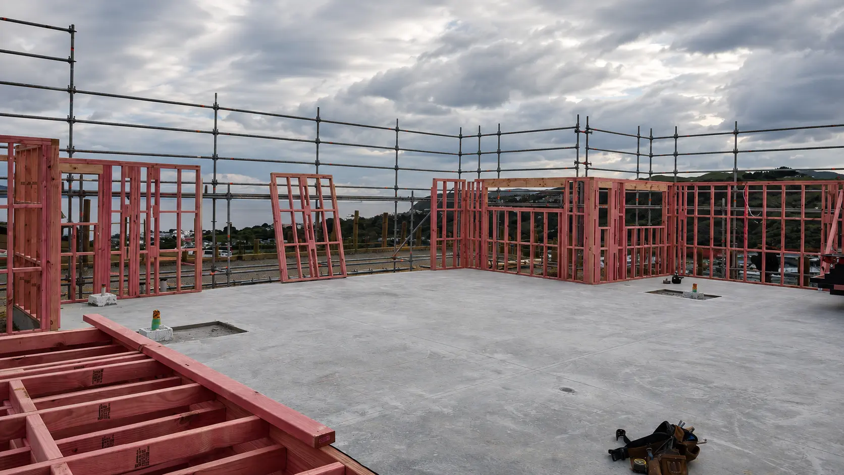
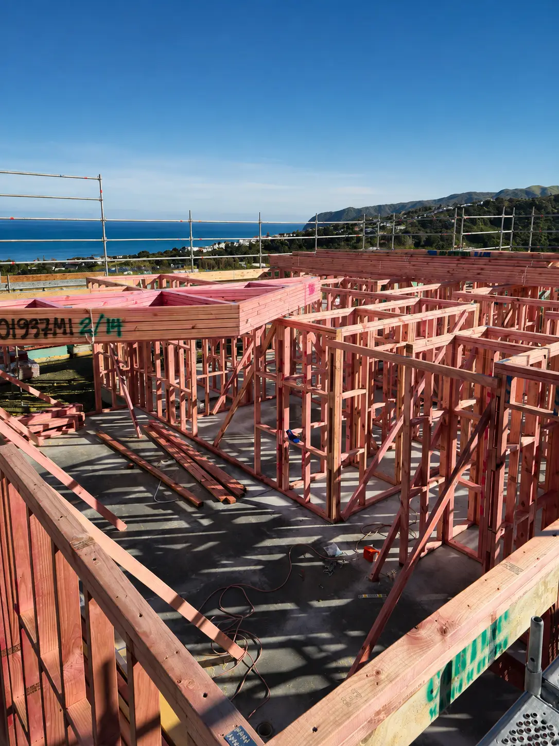
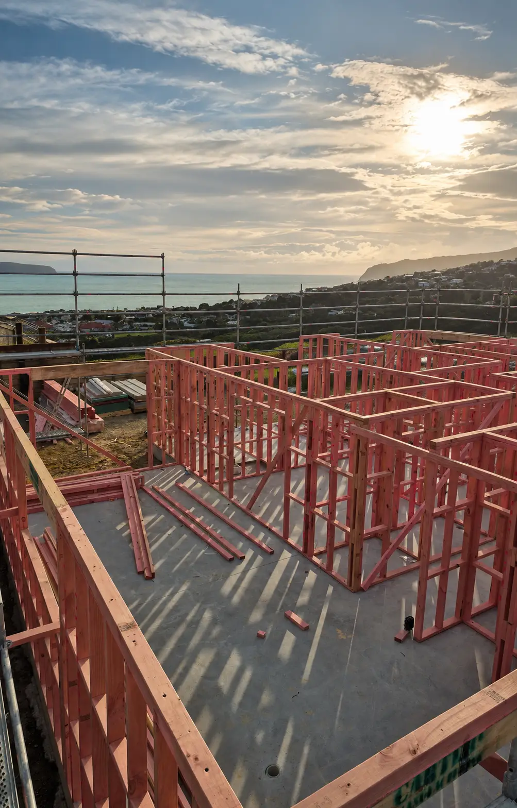
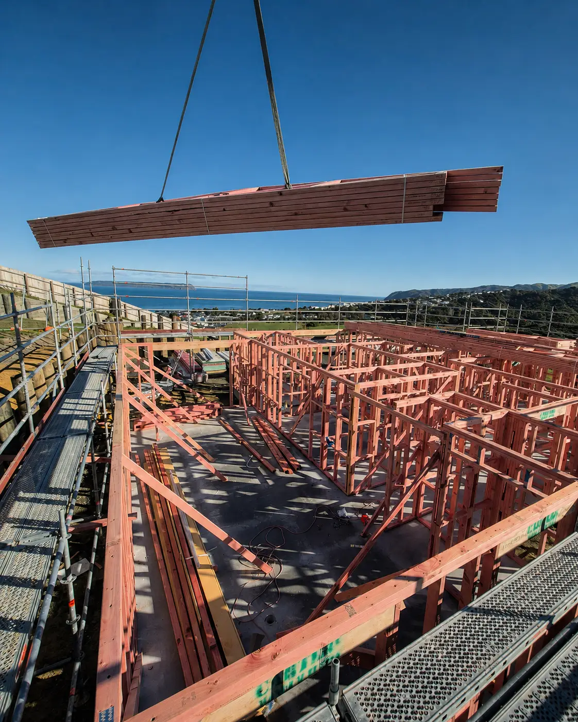
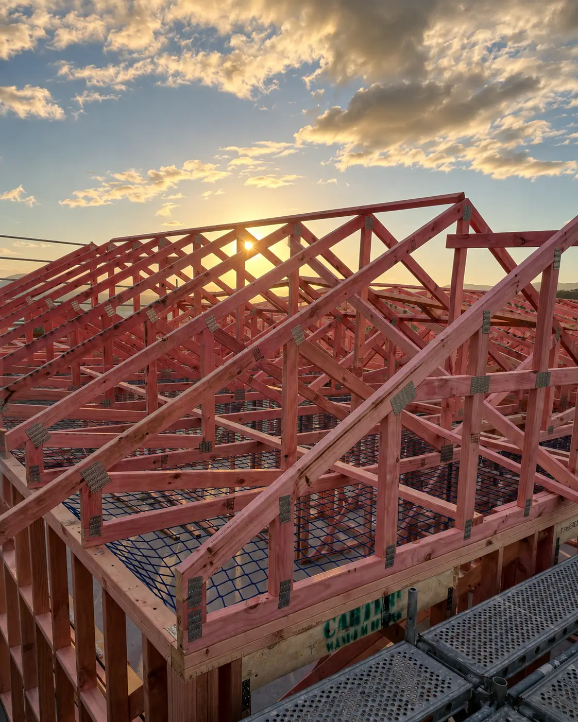
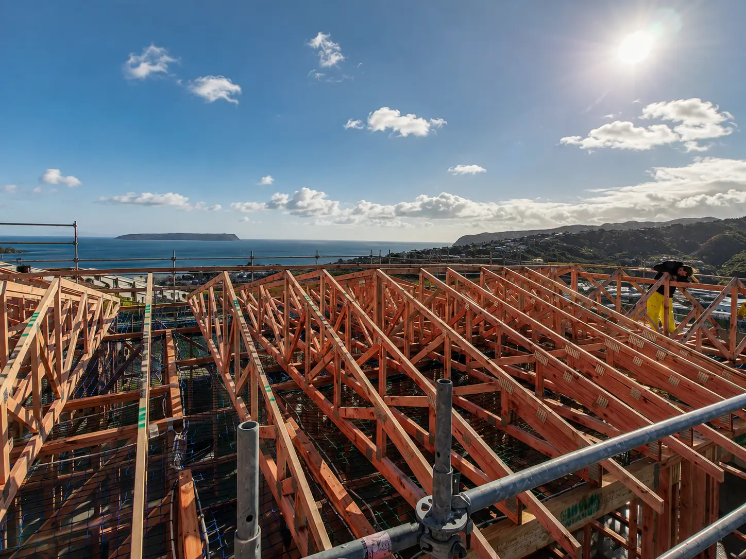
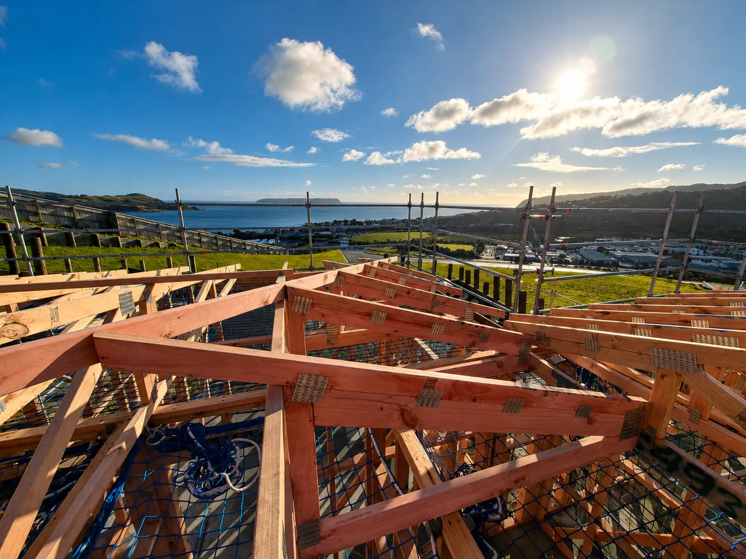
A new house framed on a platform above the coast
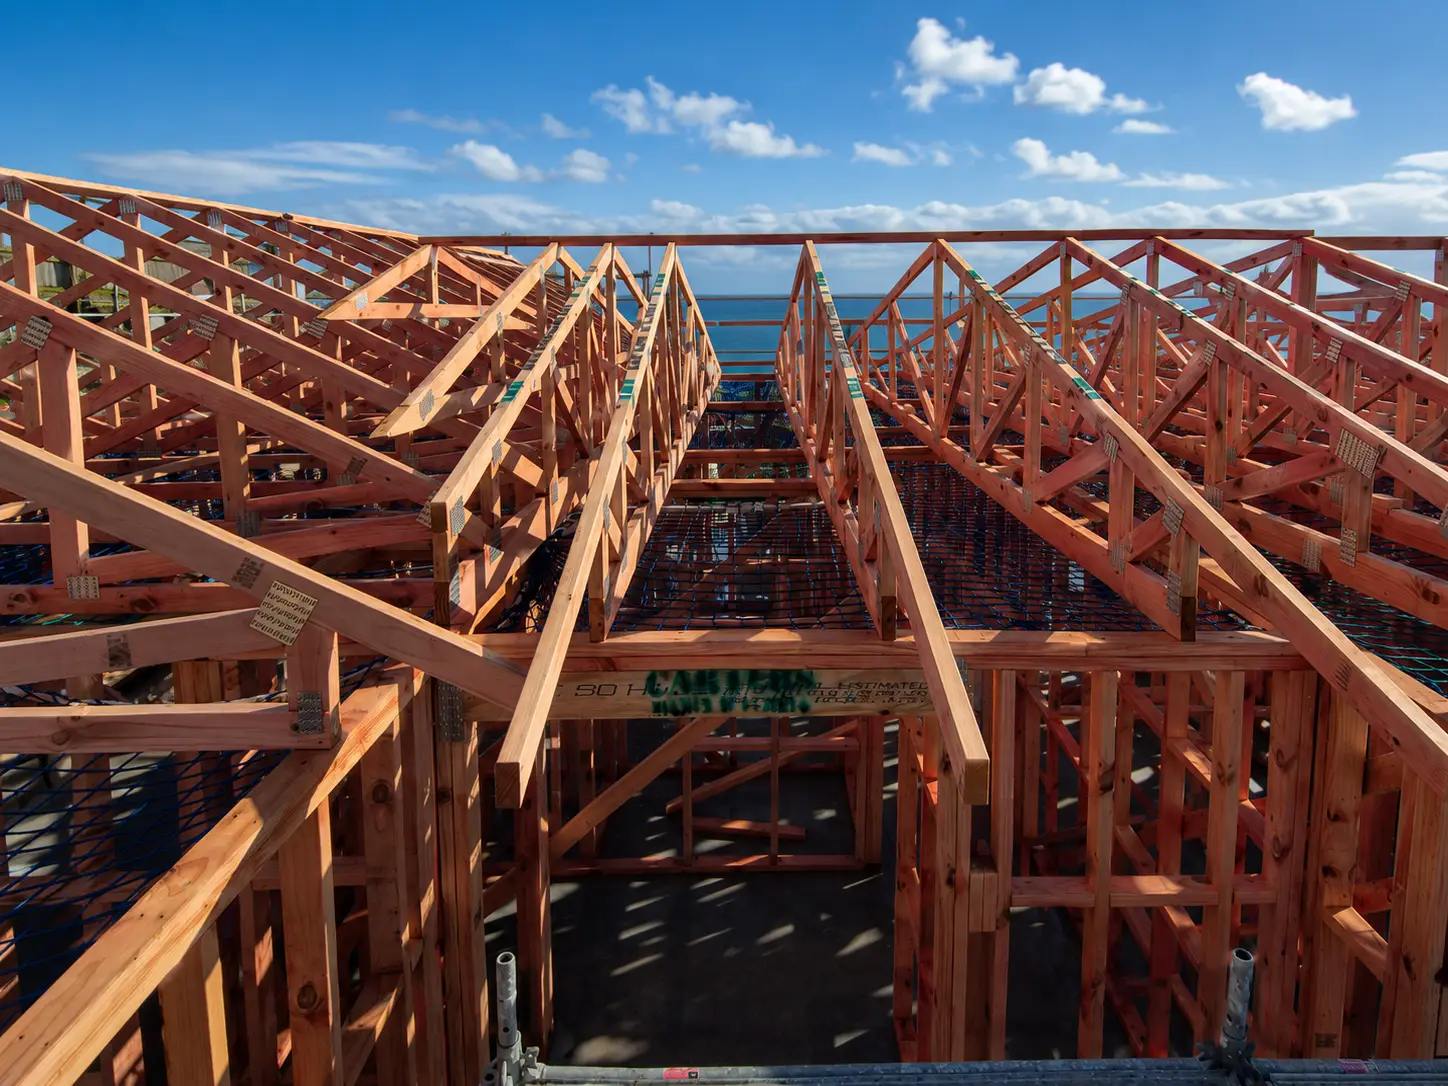
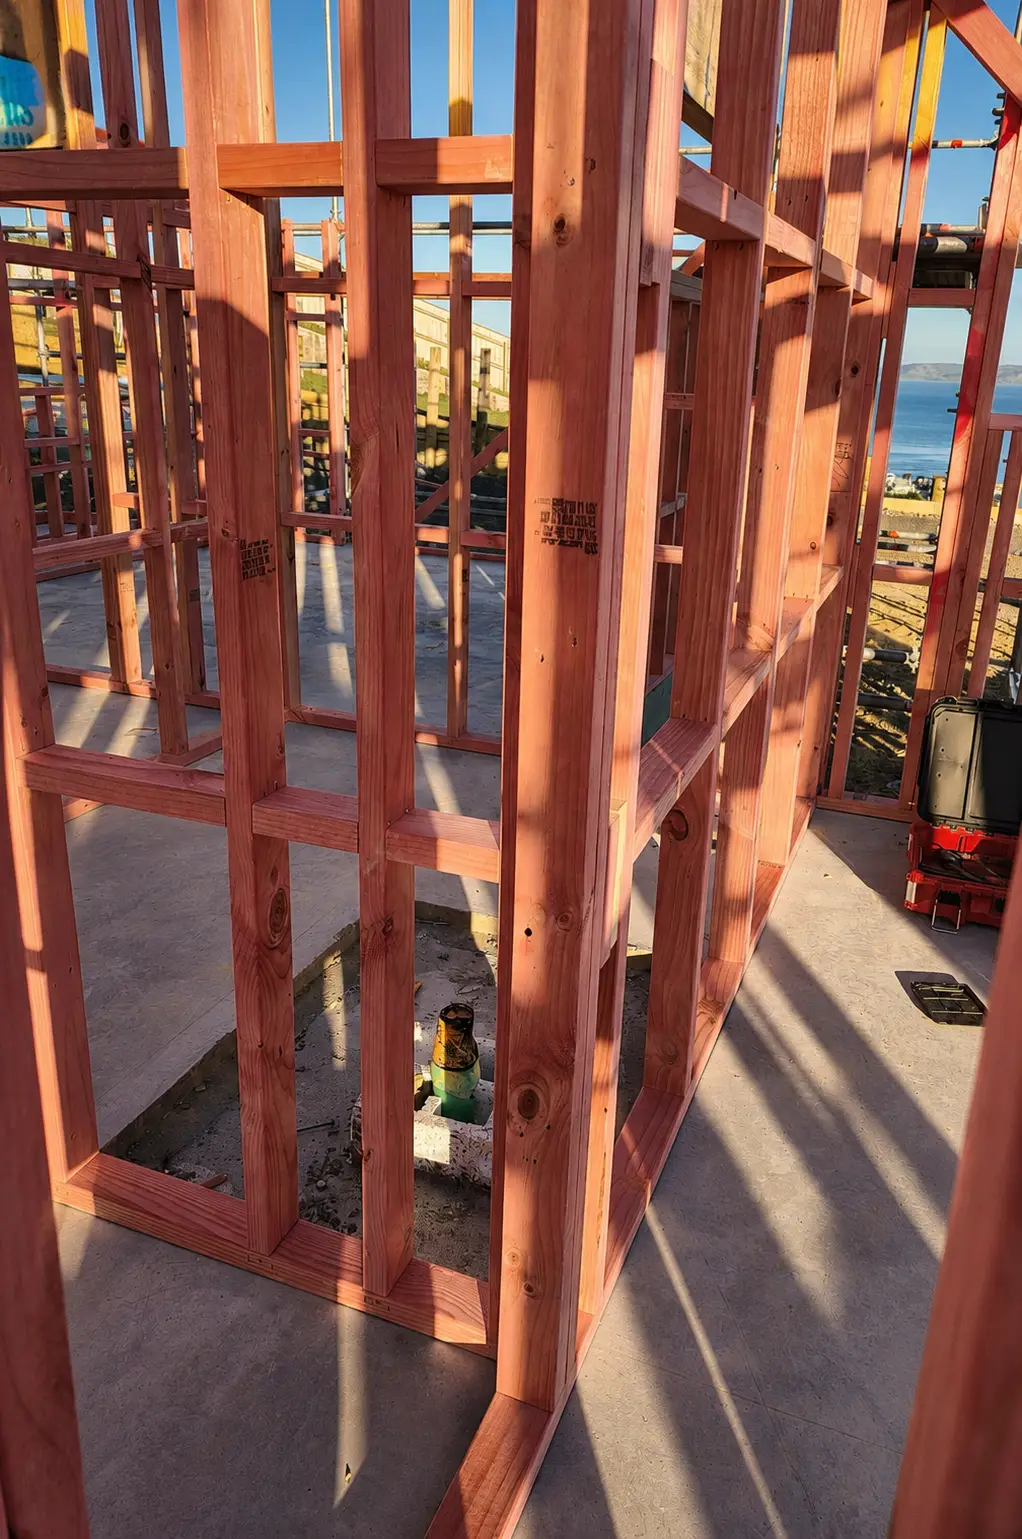
A new house build on a benched platform cut into a coastal hillside and held by a timber pole wall. The photographs run from the poured slab with its prefabricated frames stacked ready, through the walls being stood and braced, to the roof trusses craned in and set — the job as it stands, not a finished home.
- Category
- New build
- Built by
- Topp Shelf Building
- Scope
- New house build — slab, wall framing and roof structure
- Stage
- On site — framed and trussed, not yet closed in
New builds
Manly Street
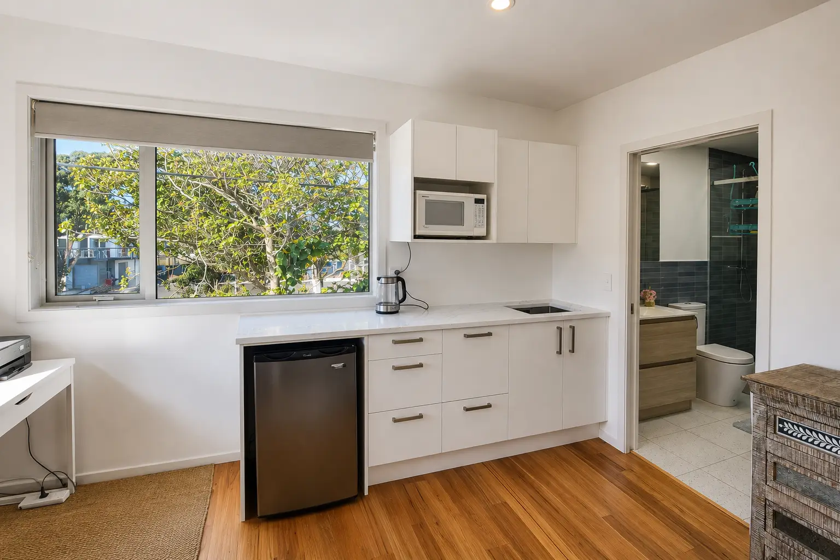
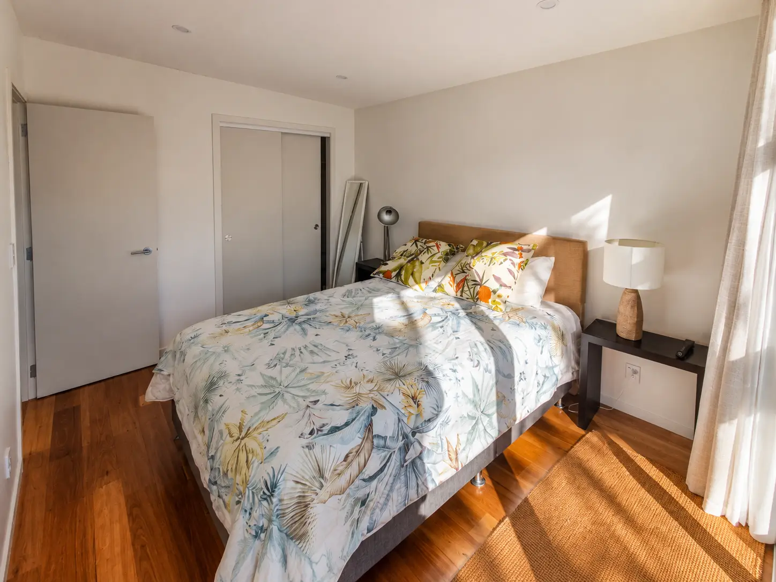
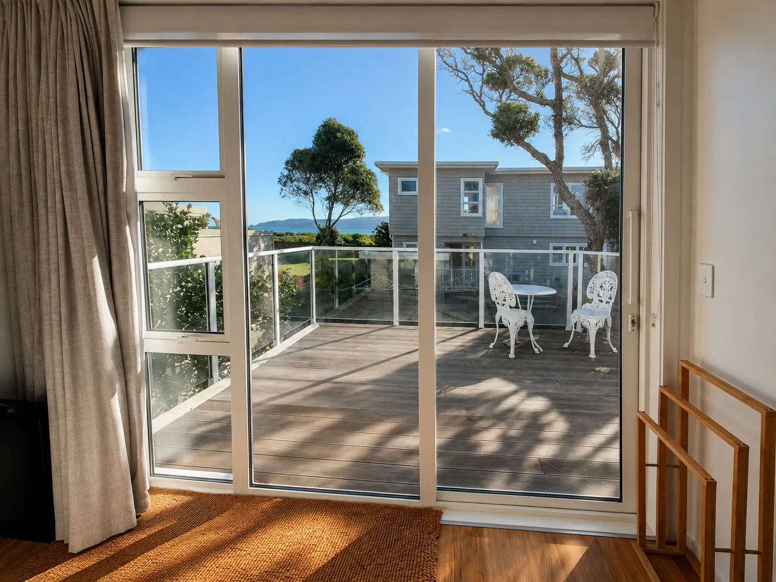
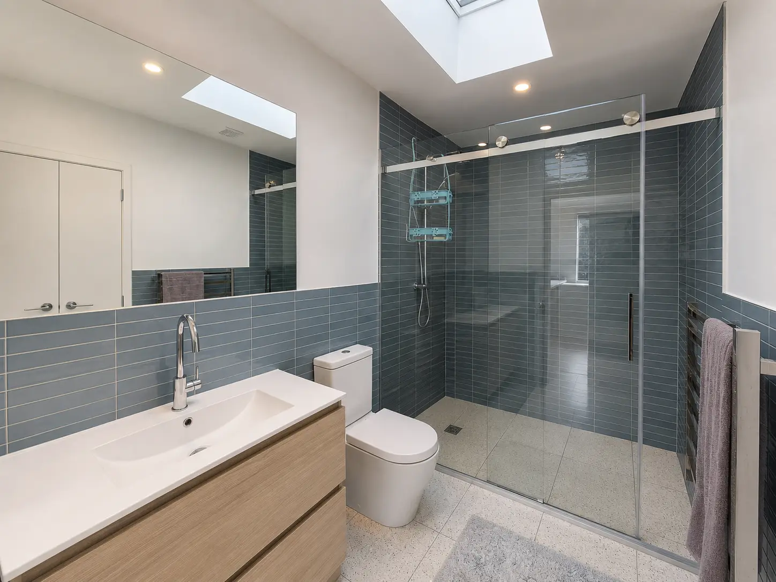
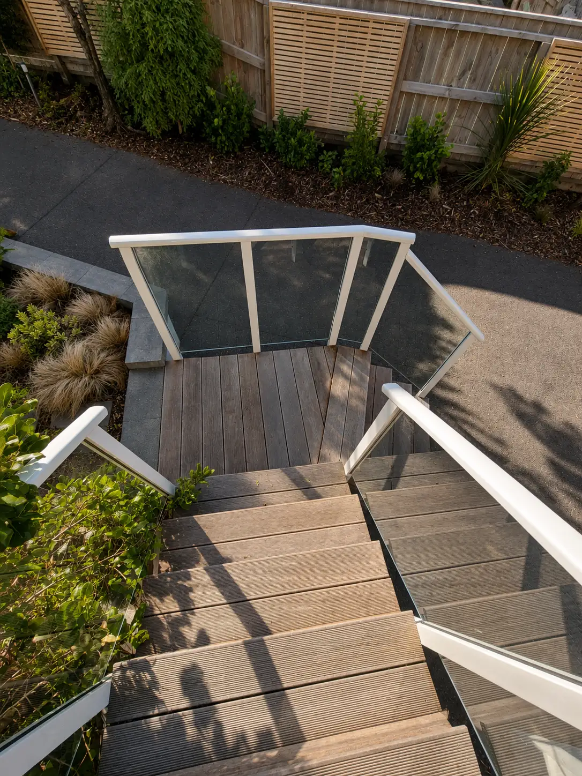
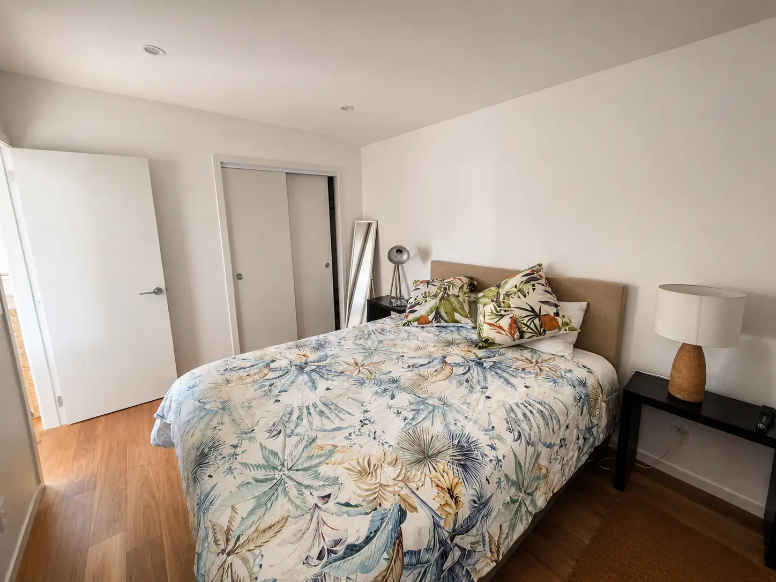
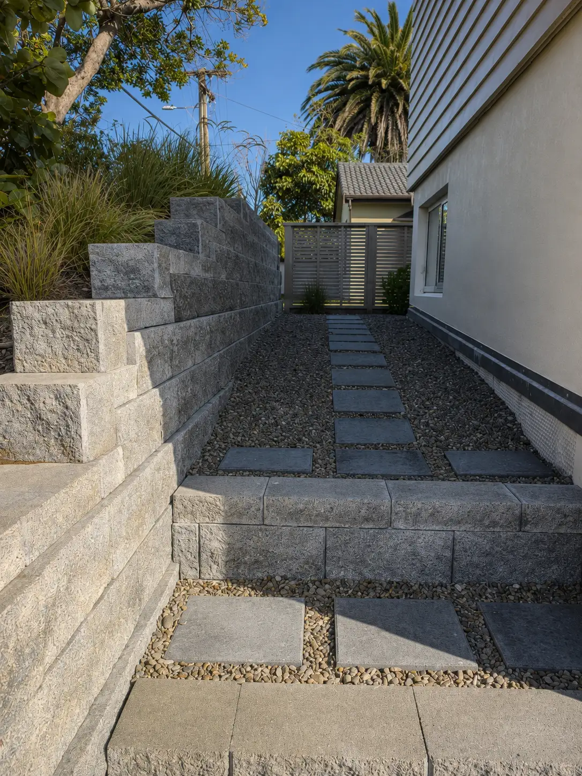
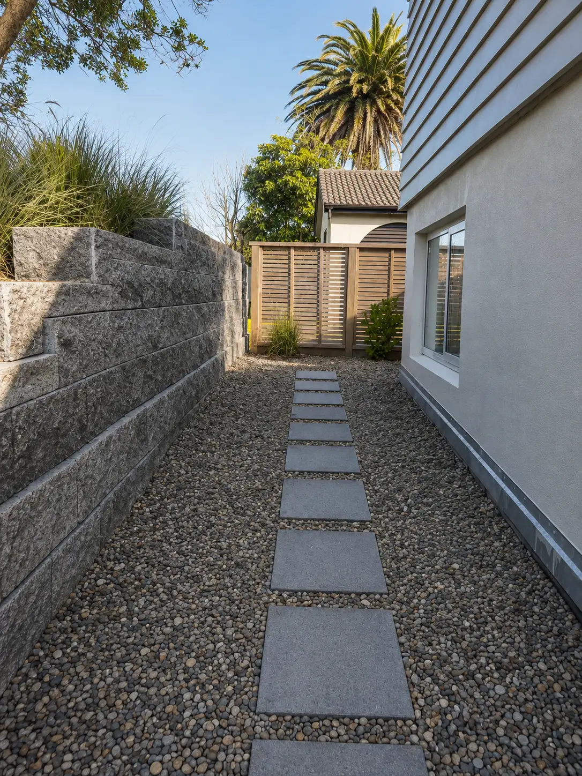
Guest quarters above a new double garage
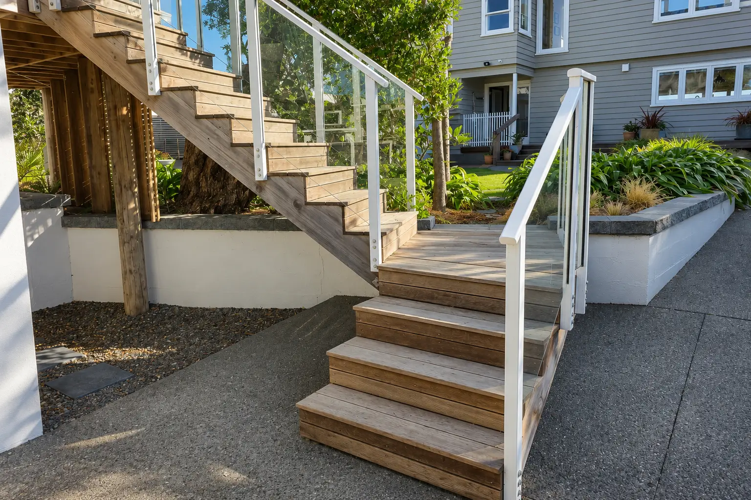
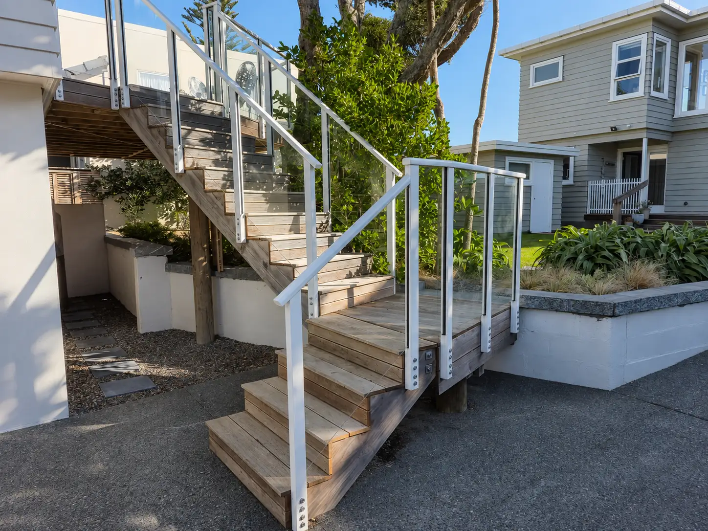
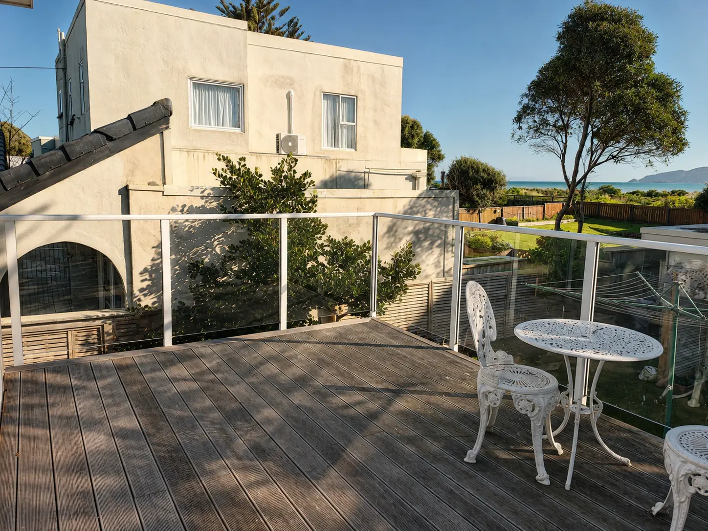
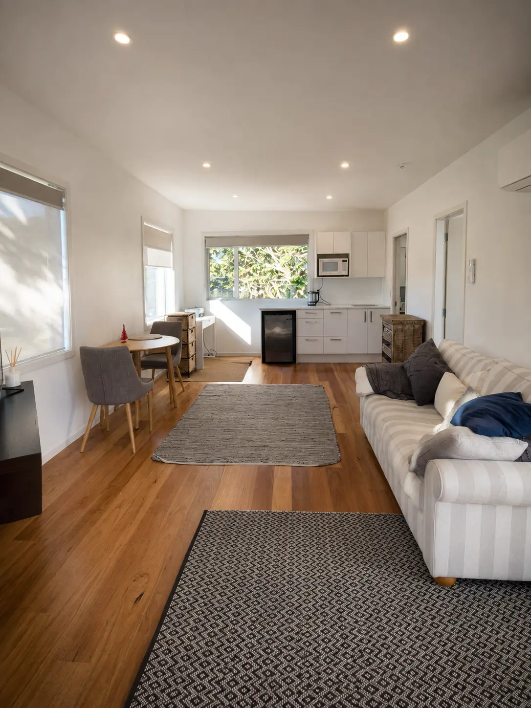
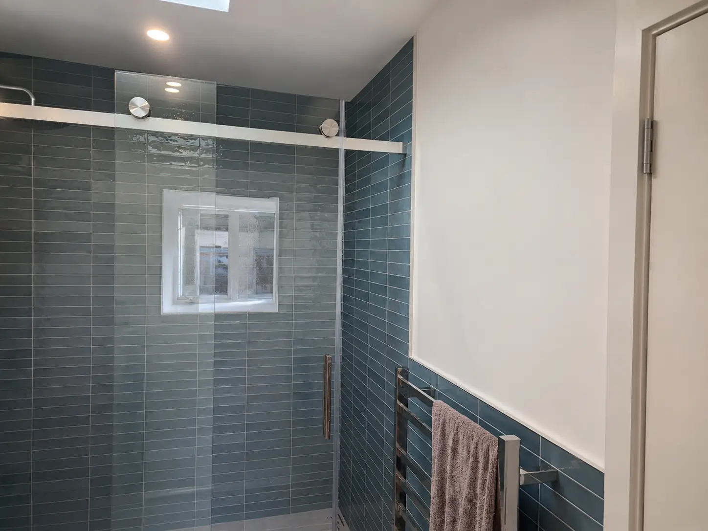
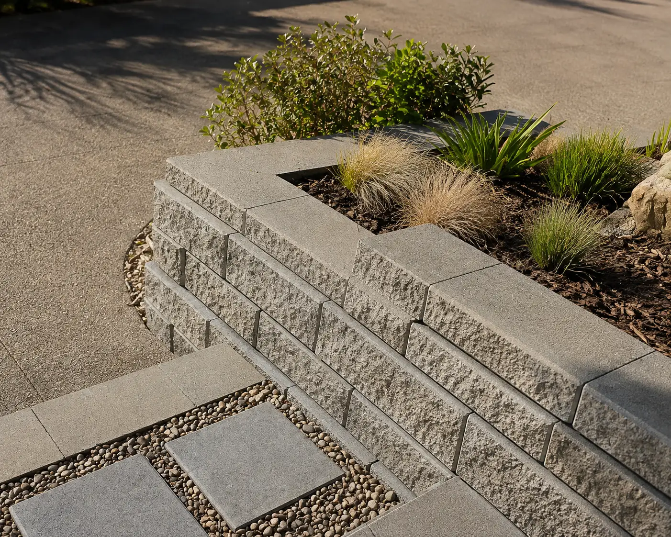
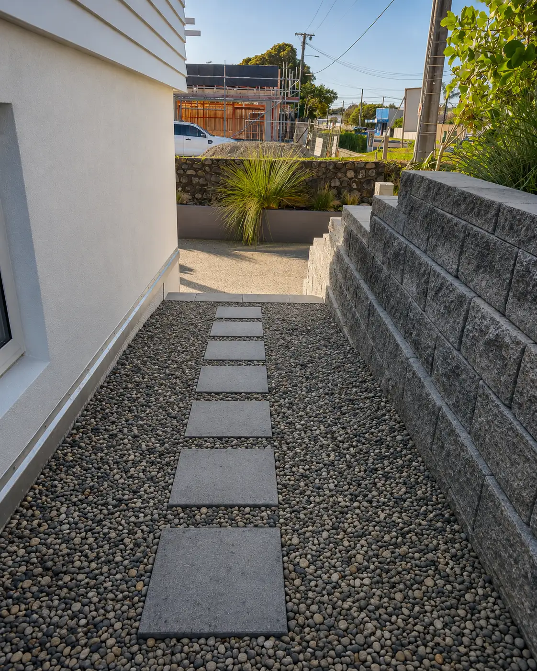
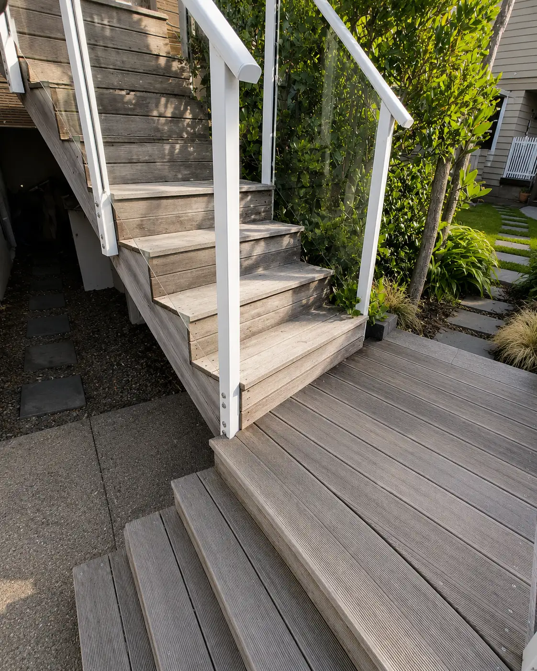
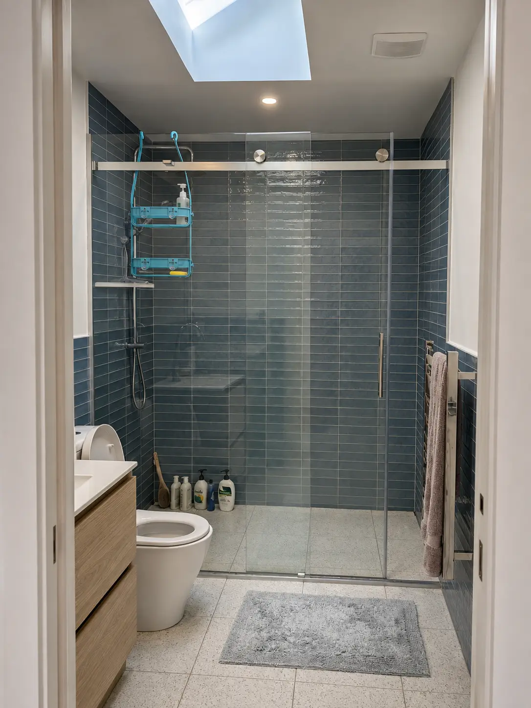
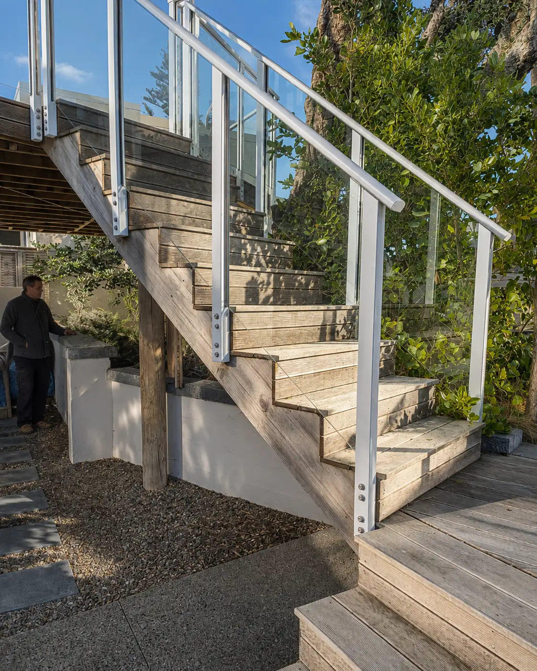
The owners wanted proper guest accommodation and covered parking that would keep their vehicles out of the coastal salt. We picked the job up once the lower blockwork was done and carried it from framing through to GIB, doors and trims, and built the kwila deck the guest quarters open onto.
- Category
- New build
- Built for
- Grant and Gillian
- Location
- Paraparaumu, Kāpiti Coast
- Scope
- Framing above the existing blockwork through to GIB, doors and trims, the kwila deck, and coordination of the trades
- Build
- Approximately 2023–2024
Why clients choose us
Top quality builds.
Zero compromise.
Topp Shelf Building is an owner-operated building business on the Kāpiti Coast — clients deal directly with the builder responsible for the work, without the sales layers or overhead of a larger construction company.

What we build
0104
NewBuilds
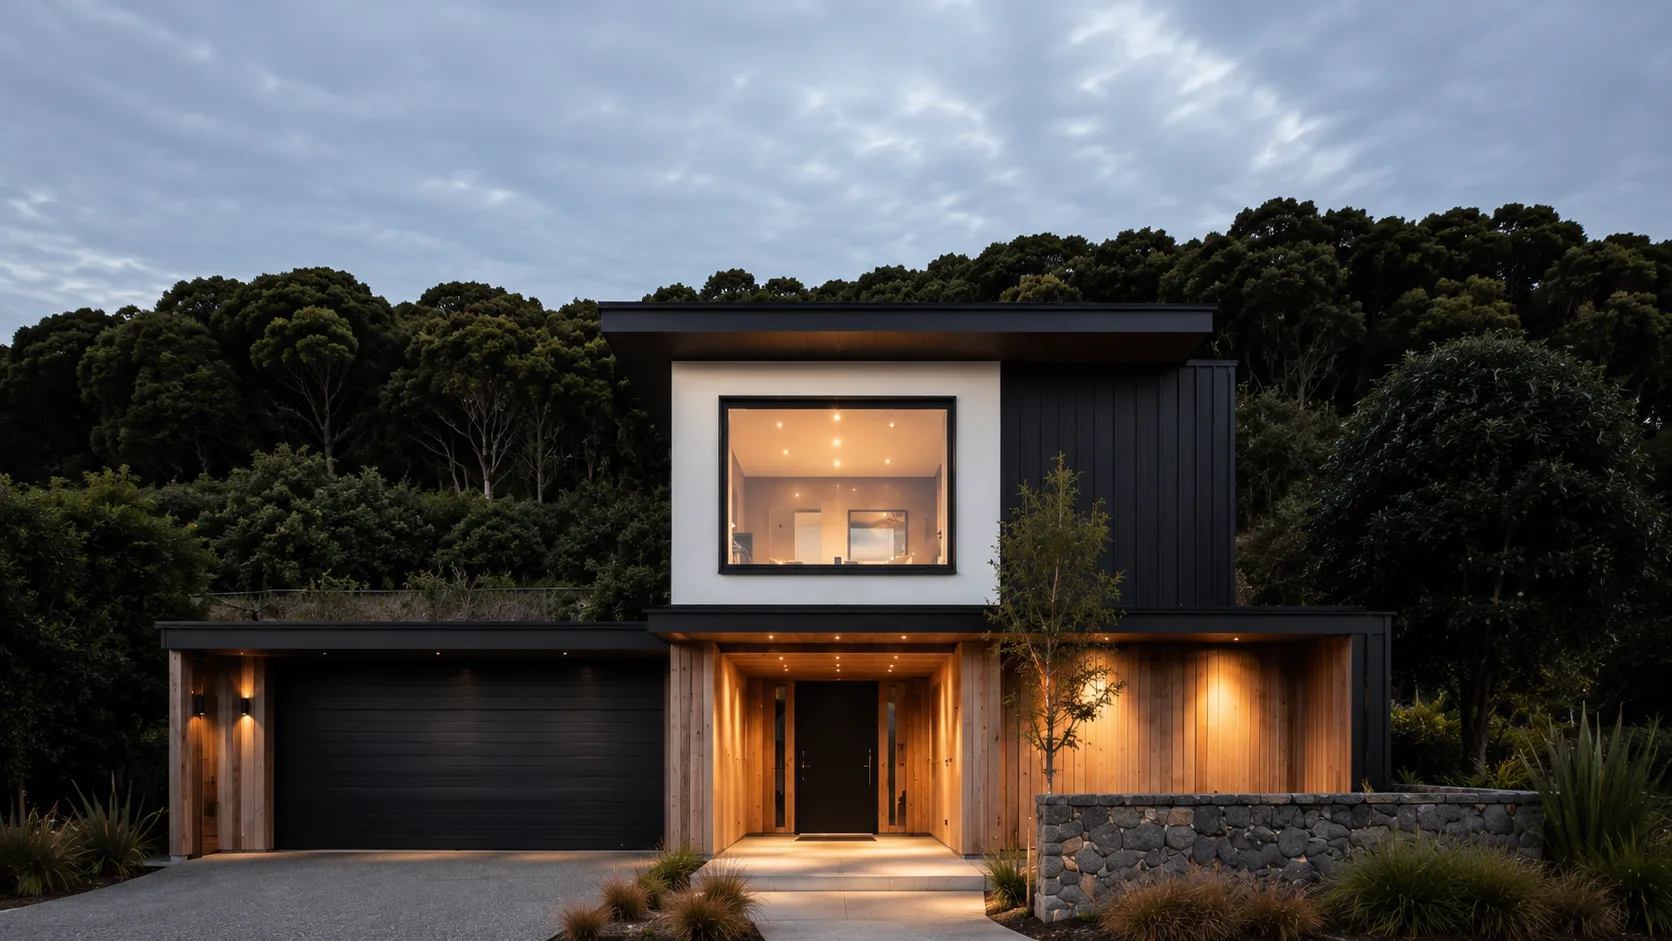
Working alongside your architect or designer, with the plans read against the site before the slab goes down.
0204
Renovations& Alterations
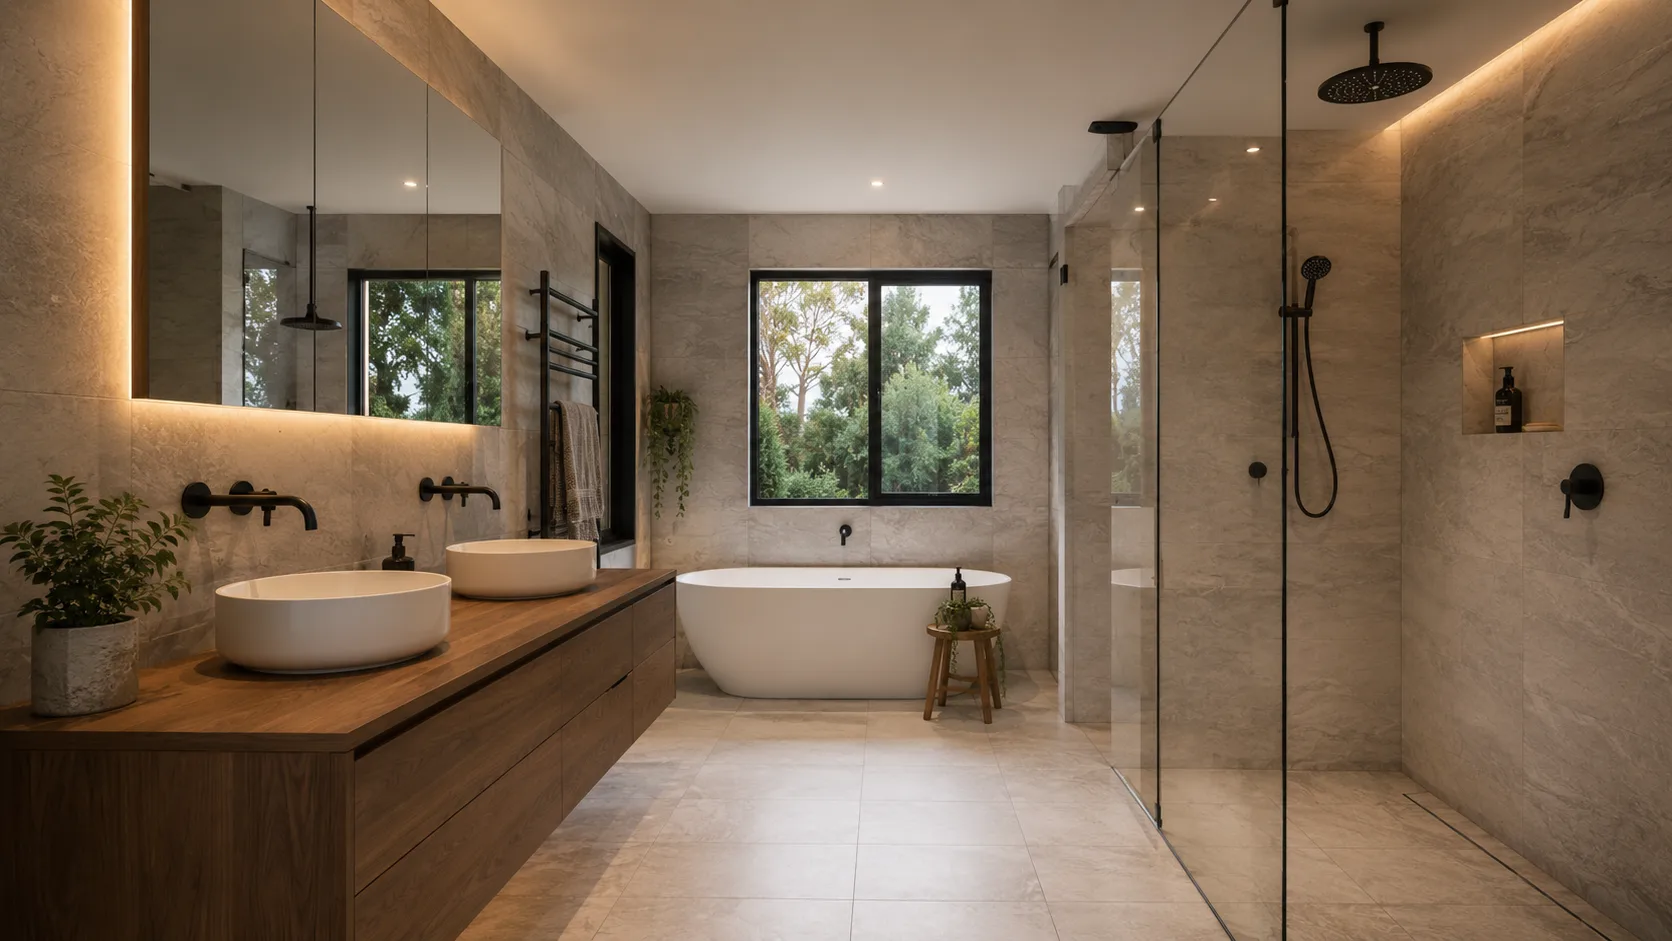
From a single room to a full alteration — the awkward details found before they get built in, and the consent conversation handled alongside the work.
0304
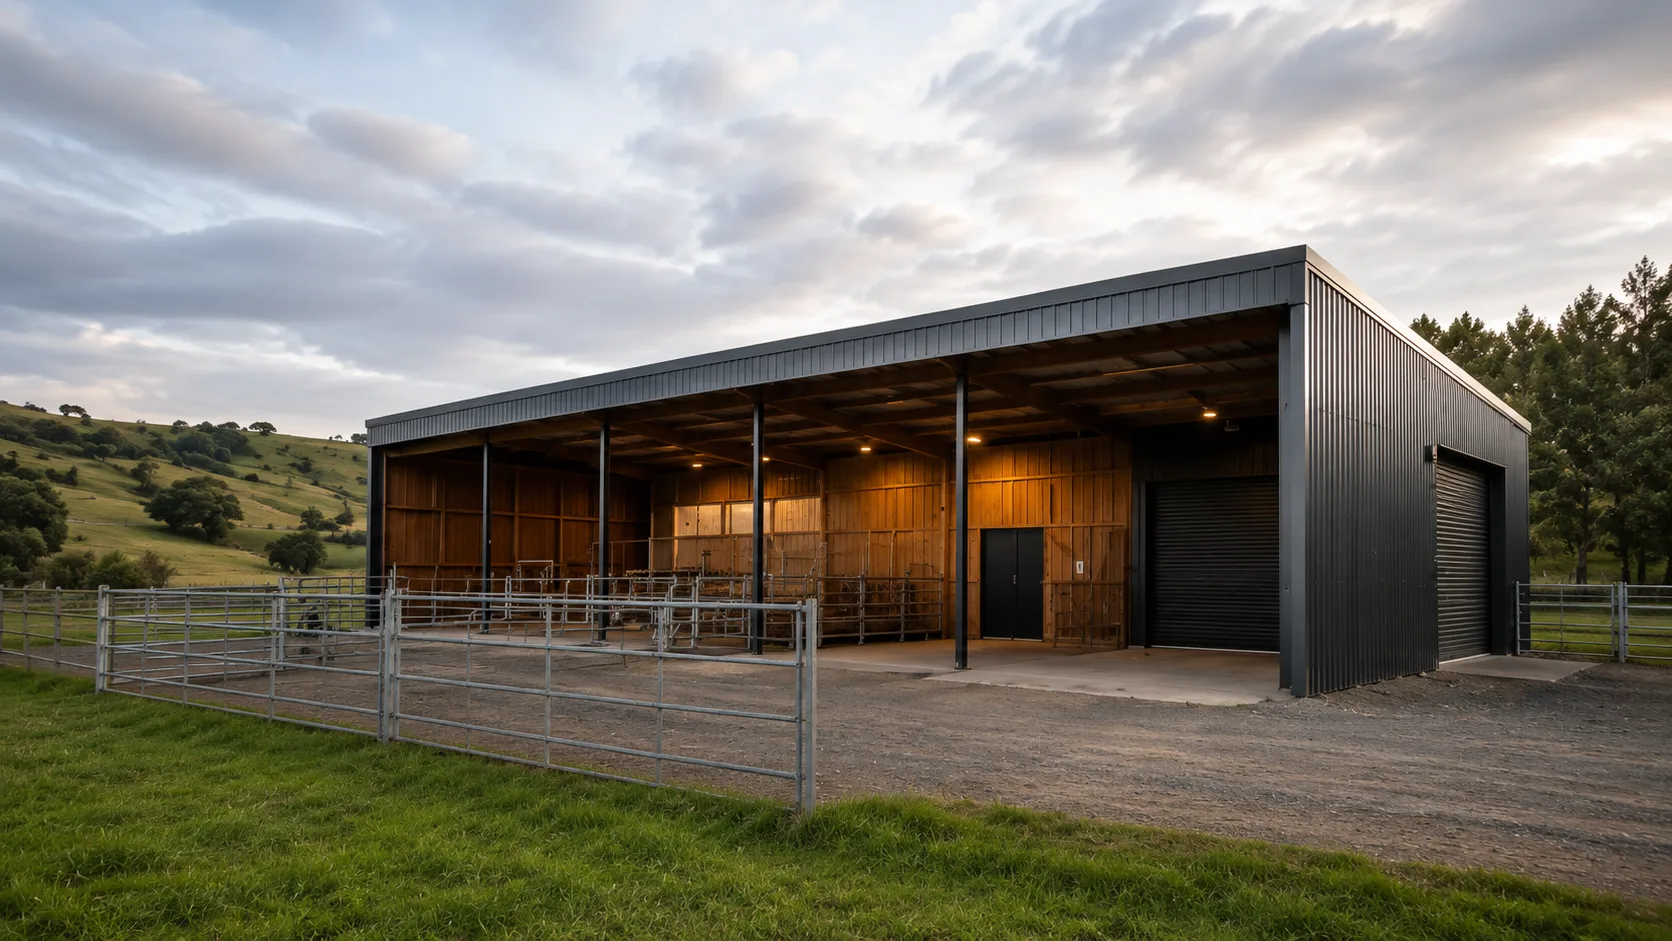
Rural & FarmBuildings
Woolsheds, yards and site-specific rural work across the Kāpiti Coast and into Horowhenua, built around how the property actually works.
0404
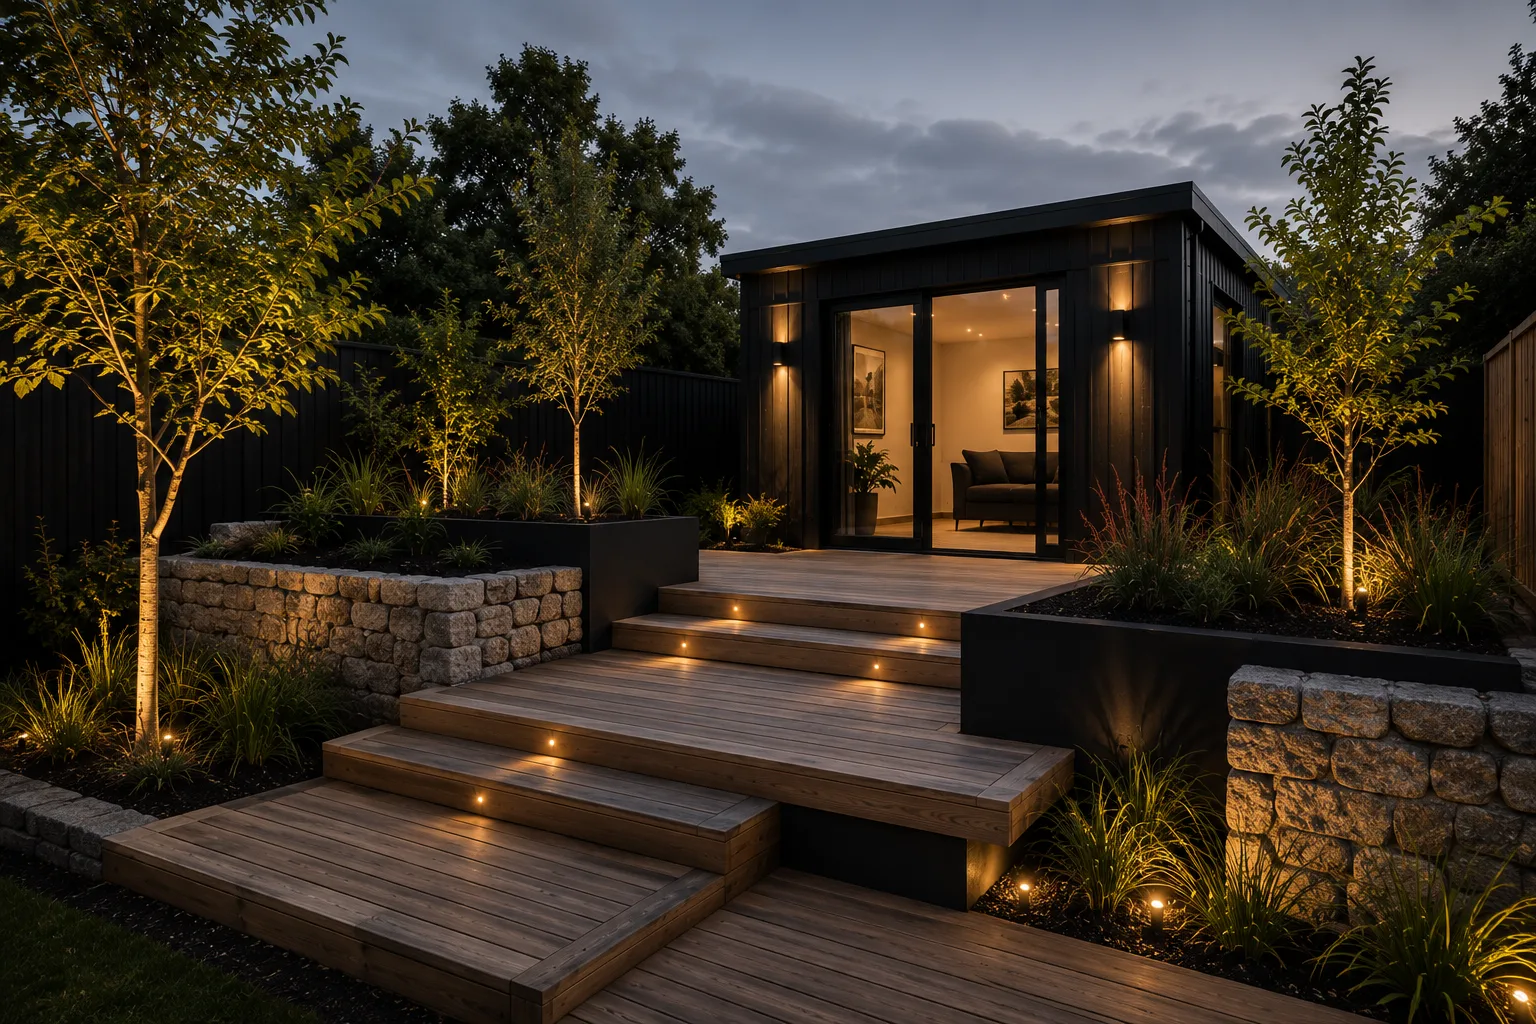
Features
Smaller builds and standalone projects — the same direct, one-builder approach on every job.

Where we build
Five regions.
One builder.
One owner-operated crew, working from Horowhenua down to Wellington City — and you deal directly with the builder on every job.
- From the plains to the coast.
 Horowhenua
 - Coastal communities we know well.
 Kāpiti Coast
 - Building across growing communities.
 Porirua
 - Trusted by locals, built to last.
 Hutt Valley
 - Building in and around the capital.
 Wellington City
How working with us goes
Clear fromthe start.
We keep it simple so you can move forward with confidence. Here's what happens next.
Make your booking
Pick a time that suits you and we'll talk the project through. You don't have to guess whether we're on the tools — the time is already set aside for you.
Submit any photos or documents
Once you've booked, send through photos, plans or anything else that explains the job. It reaches us before the call, so we're not starting cold — Clinton can look for the parts that will need thinking about before you talk.
A quote, or a discussion of next steps
When we understand the work, you get a quote. Where there's more to work out first — and there usually is something — you get a straight conversation about what that involves.