


Clinton, from Topp Shelf Building, has worked for us for a number of years. He was reliable and practical from start to finish, communicated well throughout, and his work speaks for itself. Happy to recommend him to anyone.
New build
Foxham
A house for eight, held to three hundred square metres
- Category
- New build
- Built by
- Clinton Topp, his own family home
- Location
- Churton Park, Wellington
02Churton Park
Eight people, one house
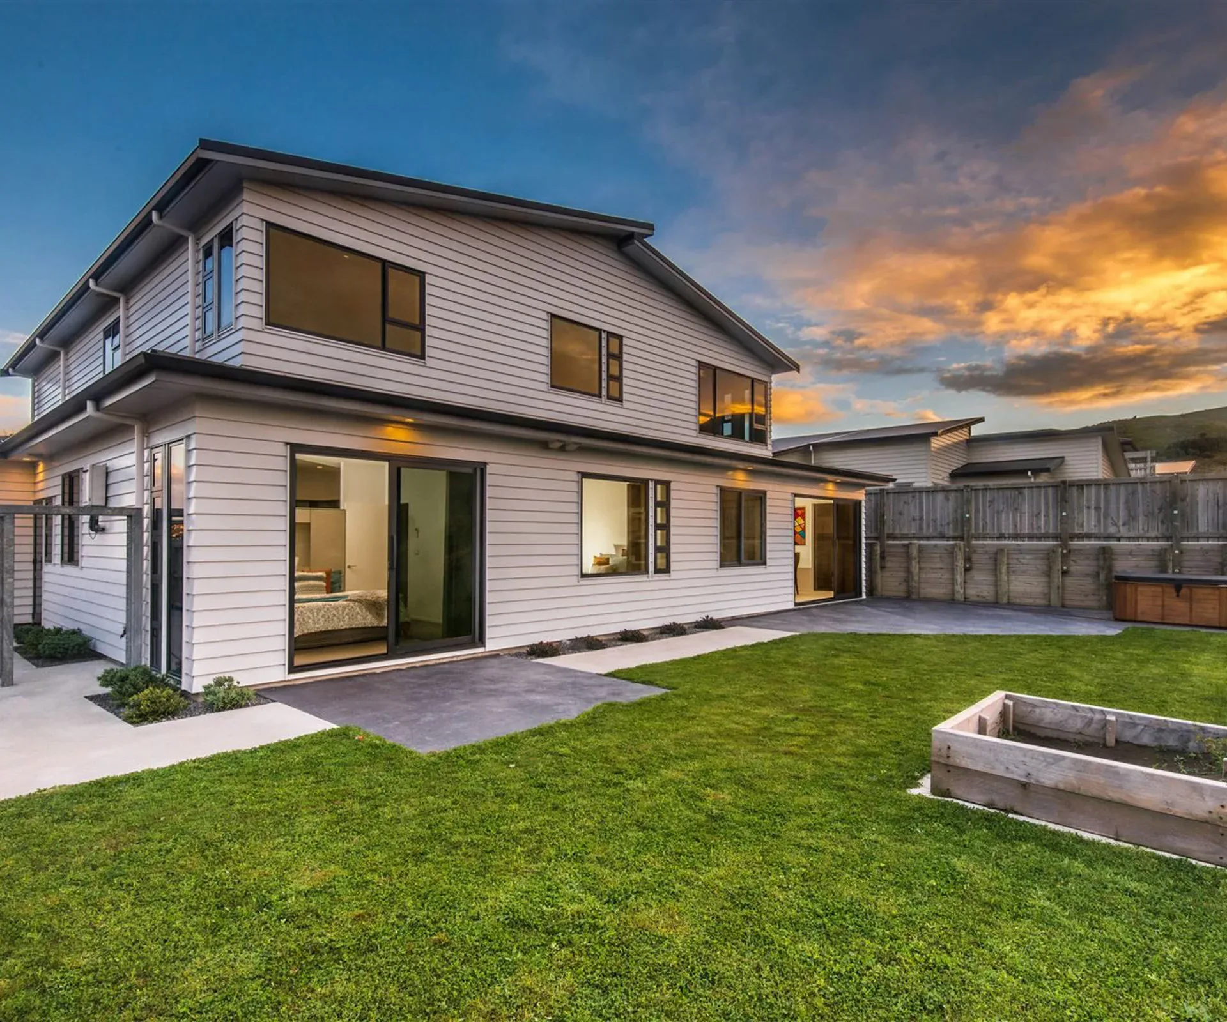
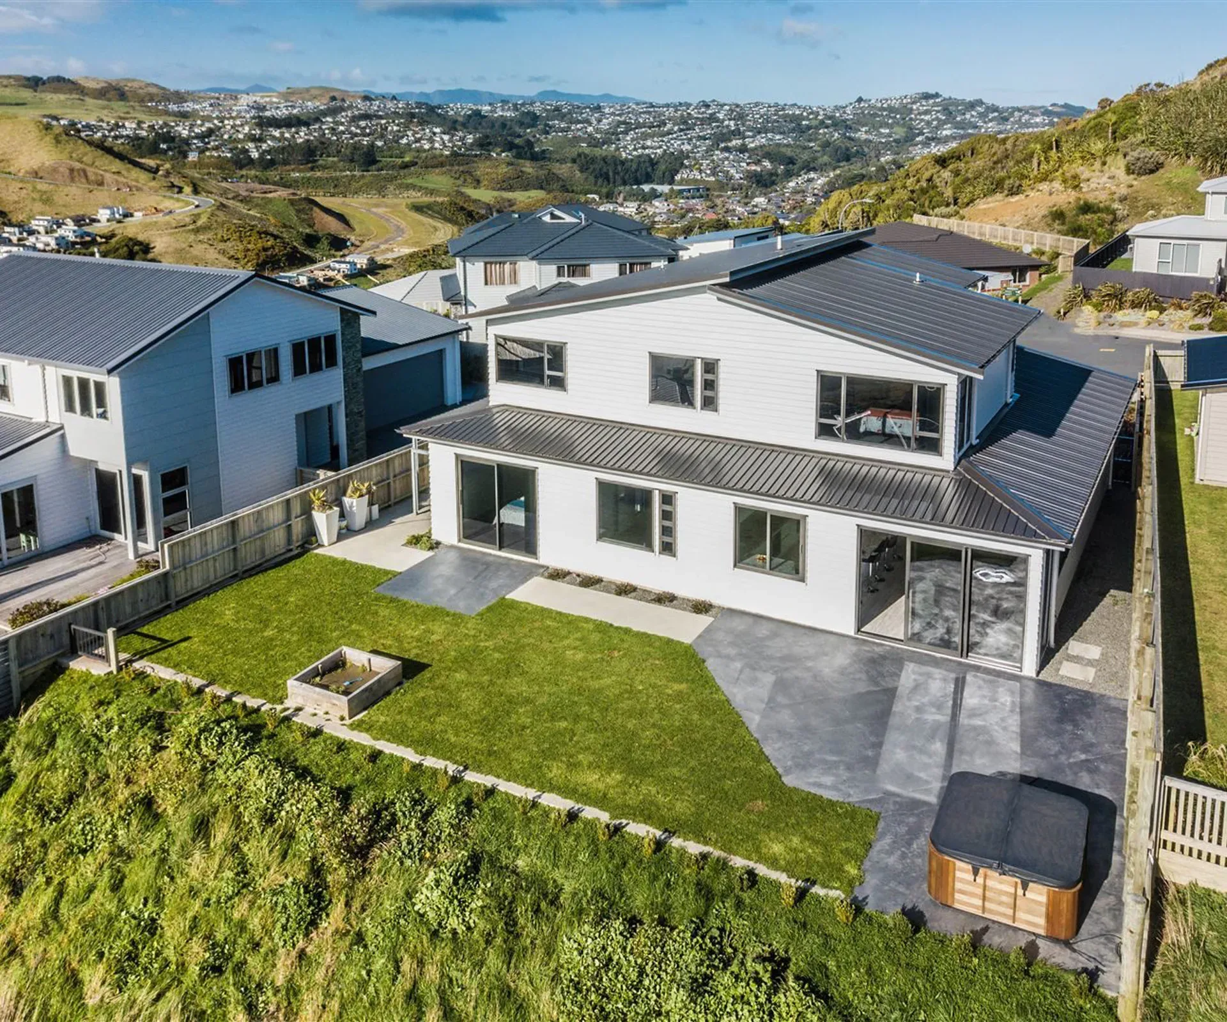
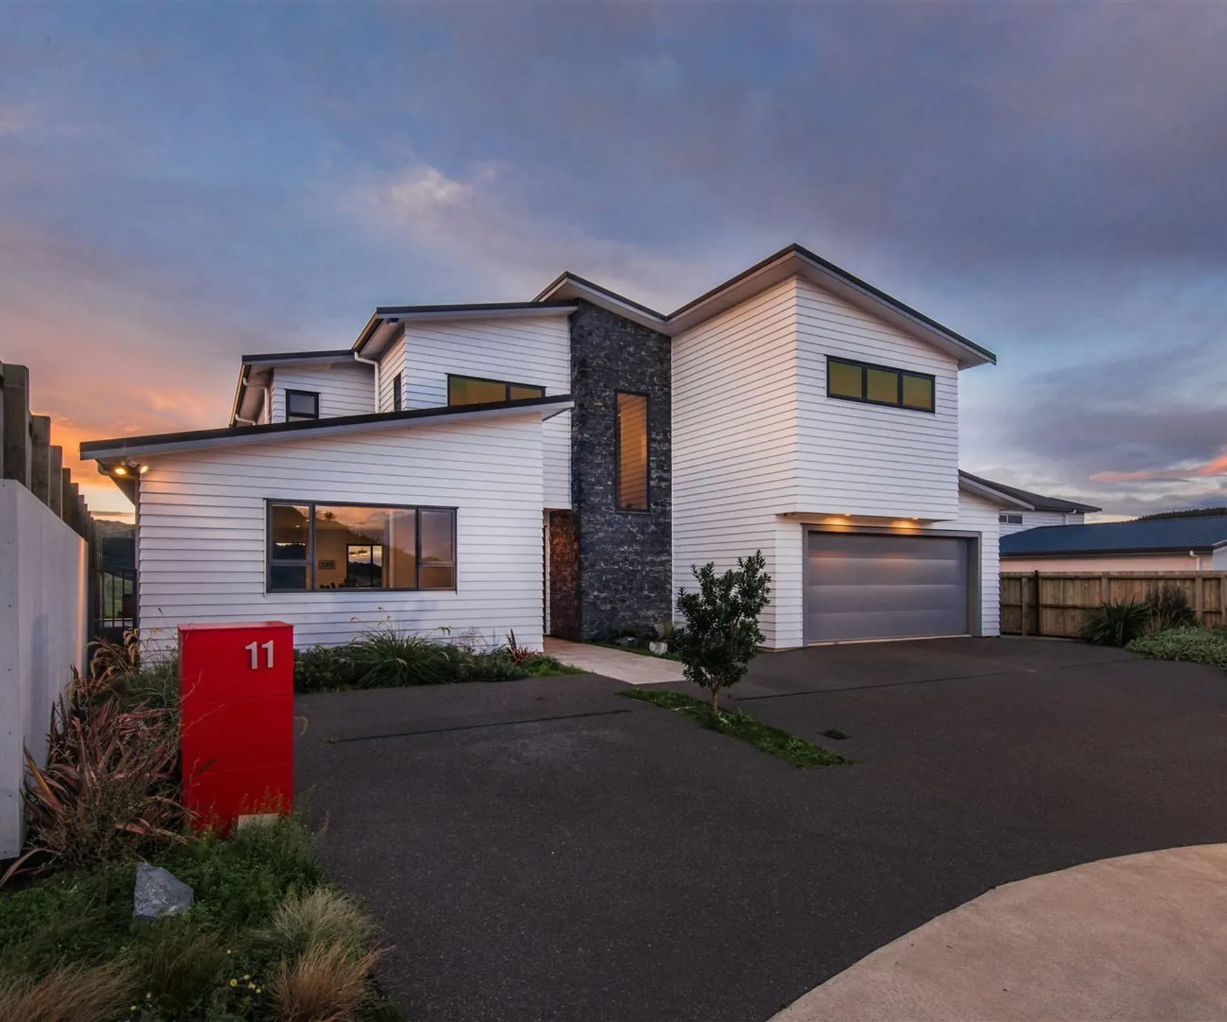
Clinton's own family home, and the brief was a number before it was a house: eight people, across two generations, all of whom had to be able to live in it at once. The target he set was about 300 m² — large, but not open-ended. Most of the design work went into holding that line, because the easy answer to a big household is simply to keep adding floor area until the problem goes away.
Designed with the architect
Clinton developed the design with input from his in-laws — the people who would be living in the downstairs half of it — and worked alongside the architect on the documentation. He managed the consenting, then coordinated the groundworks and the specialist trades through the build. Designing a house you will also build, and then live in, closes a loop most builders never get to close.
Retaining, foundations, roof
Clinton and his team built the retaining wall and the concrete foundations, then carried the main structural build through to completion. The roofing on this project is his own work as well, which is not true of every job he has run. Public property records put the finished house at 315 m² on a 721 m² section — close enough to the 300 m² target to say the line held.
Two of everything, upstairs and down
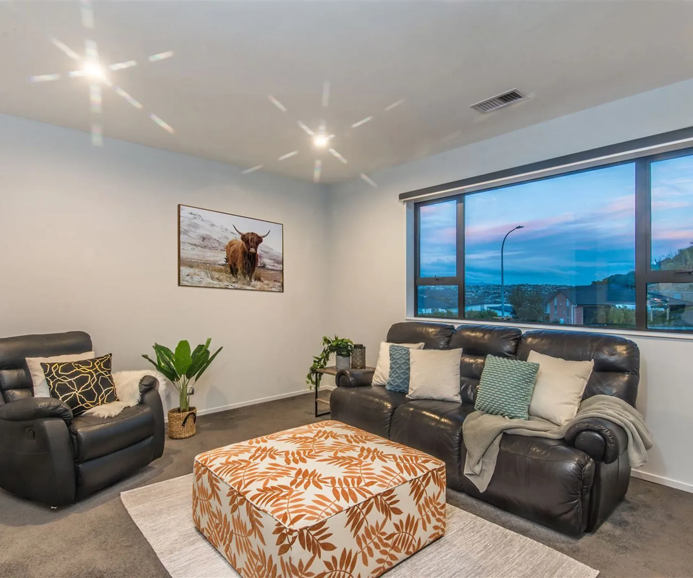
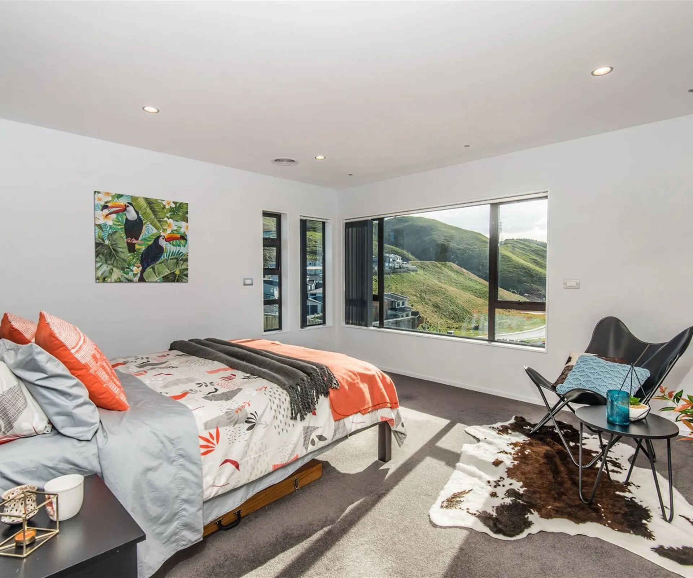
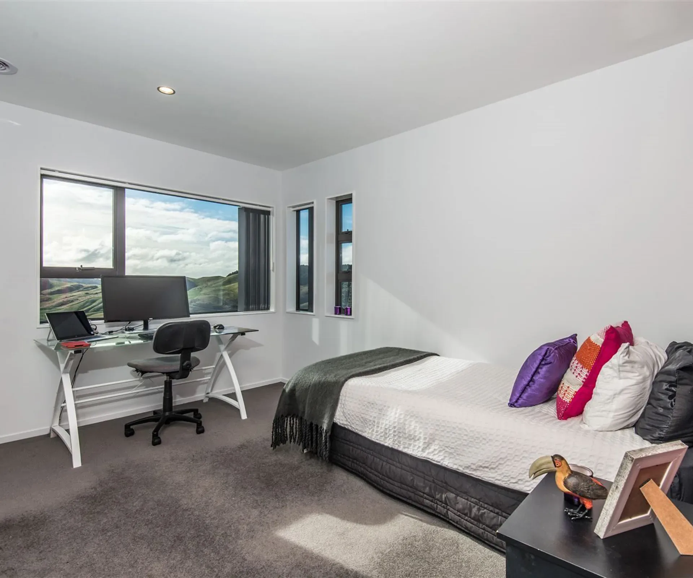
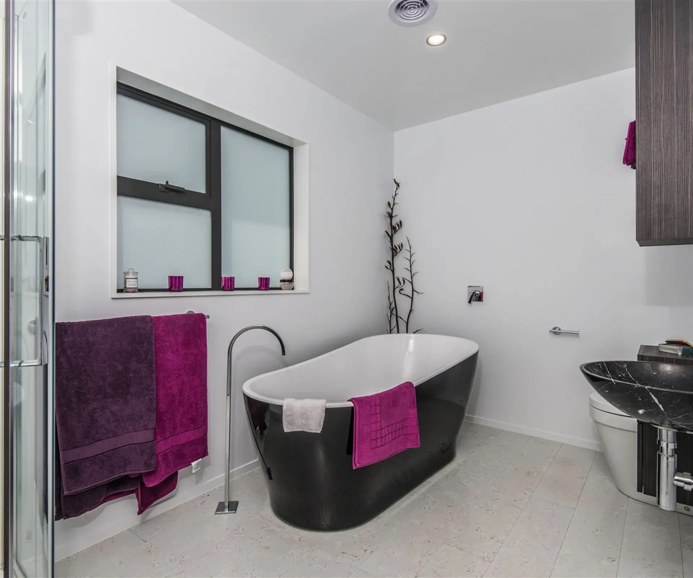
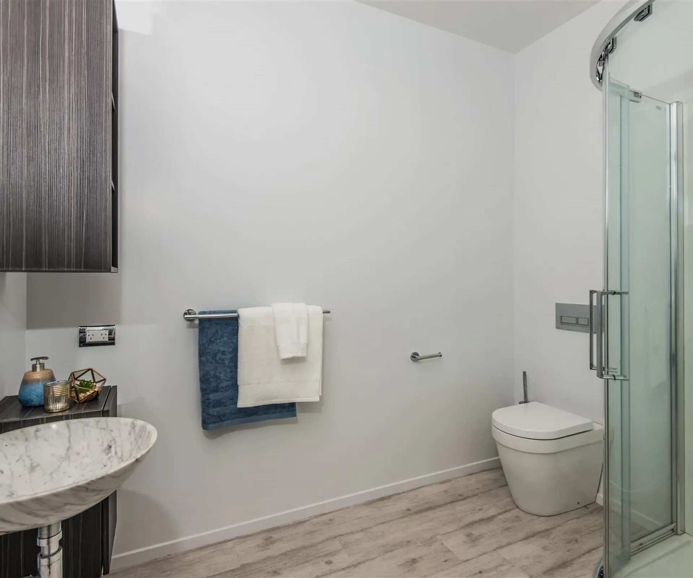
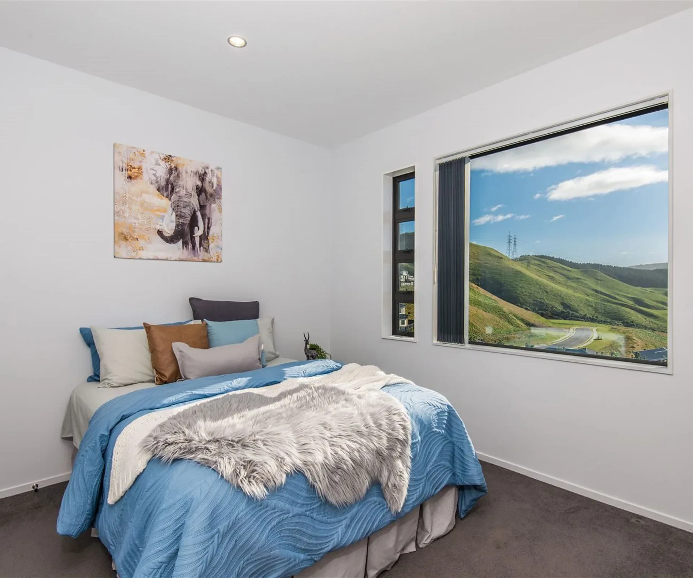
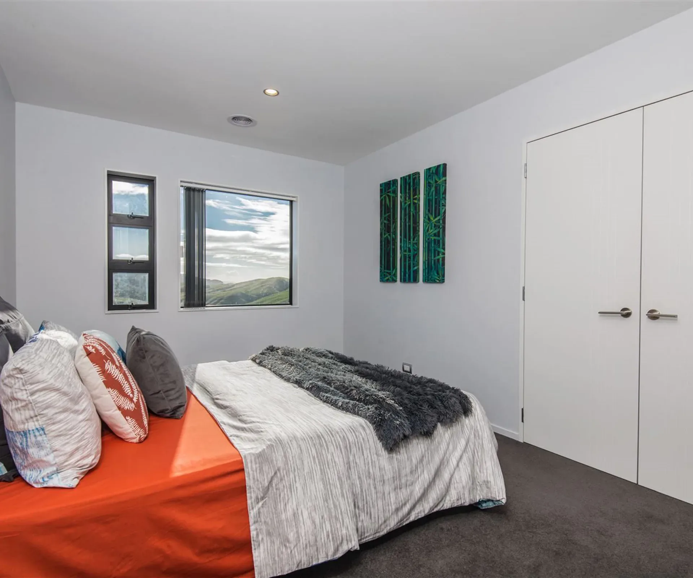
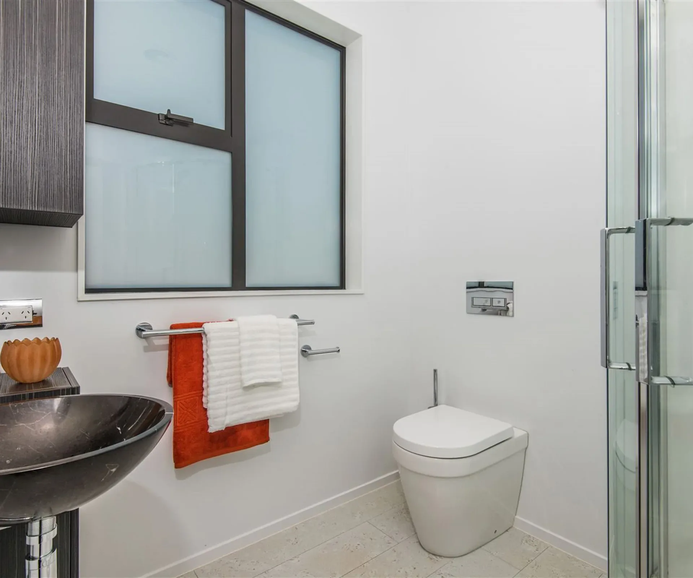
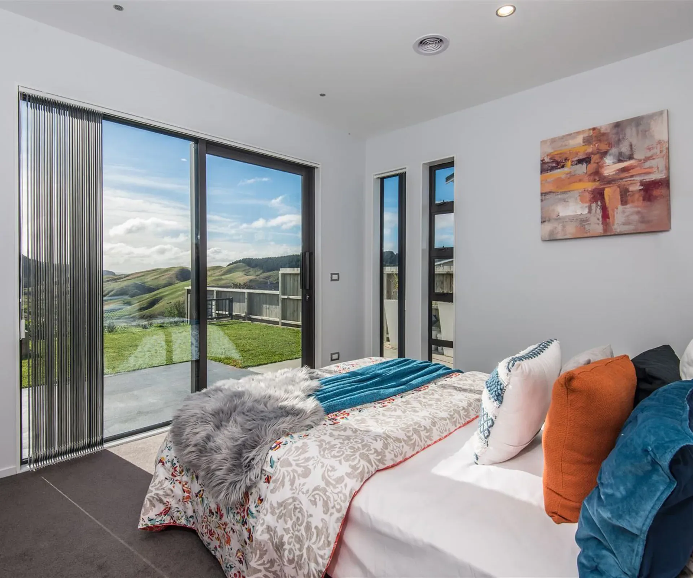
The answer to eight people was not bigger shared rooms — it was five bedrooms and four bathrooms split into two zones that can run independently. Downstairs there is a suite with its own ensuite, a bedroom beside it and a separate full bathroom. Upstairs, the master has its own ensuite and the main bathroom carries the bath. Nobody queues, and nobody has to cross the house at night.
Open, or not
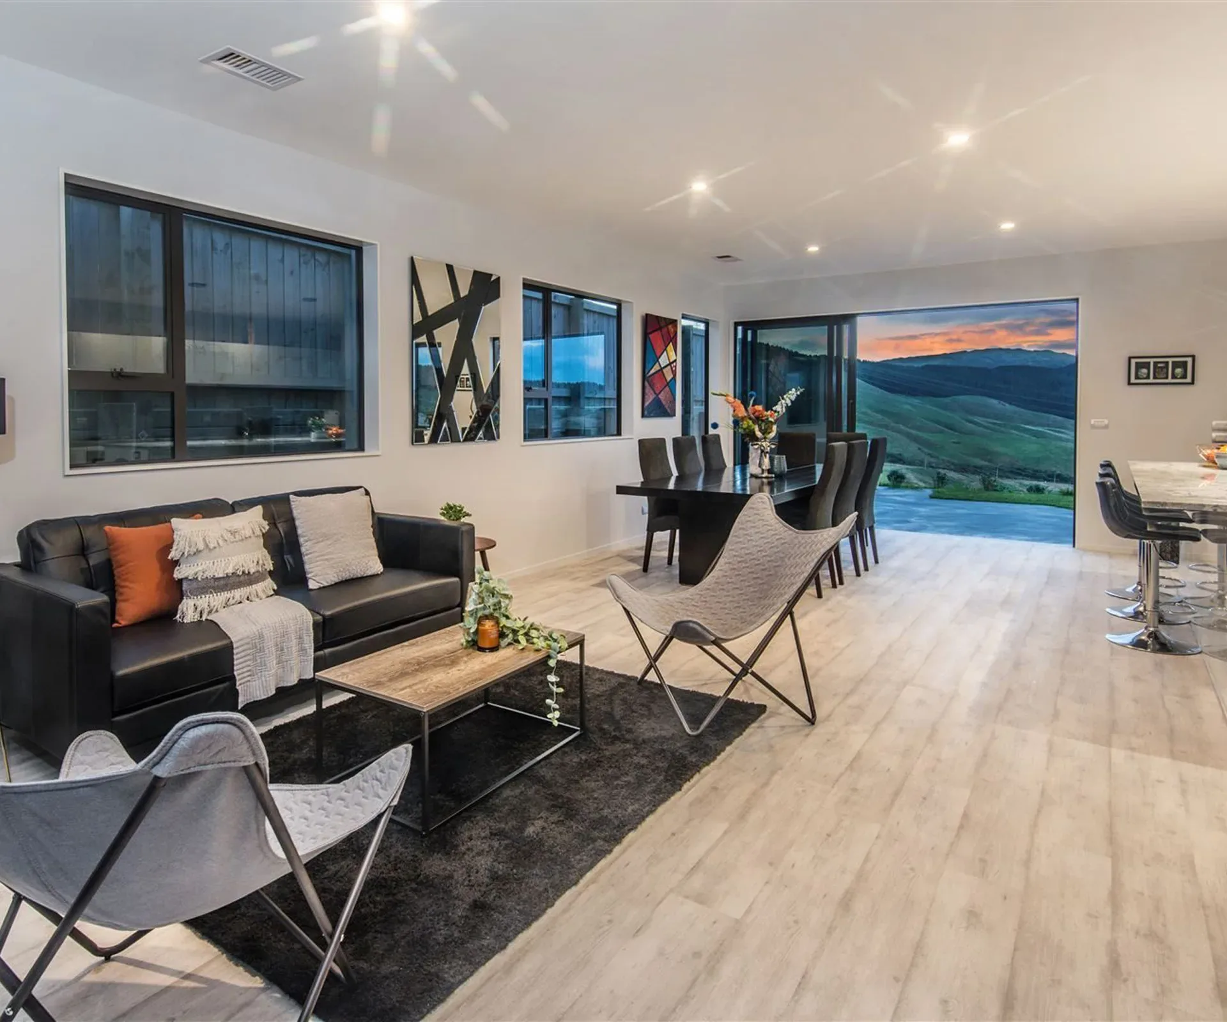
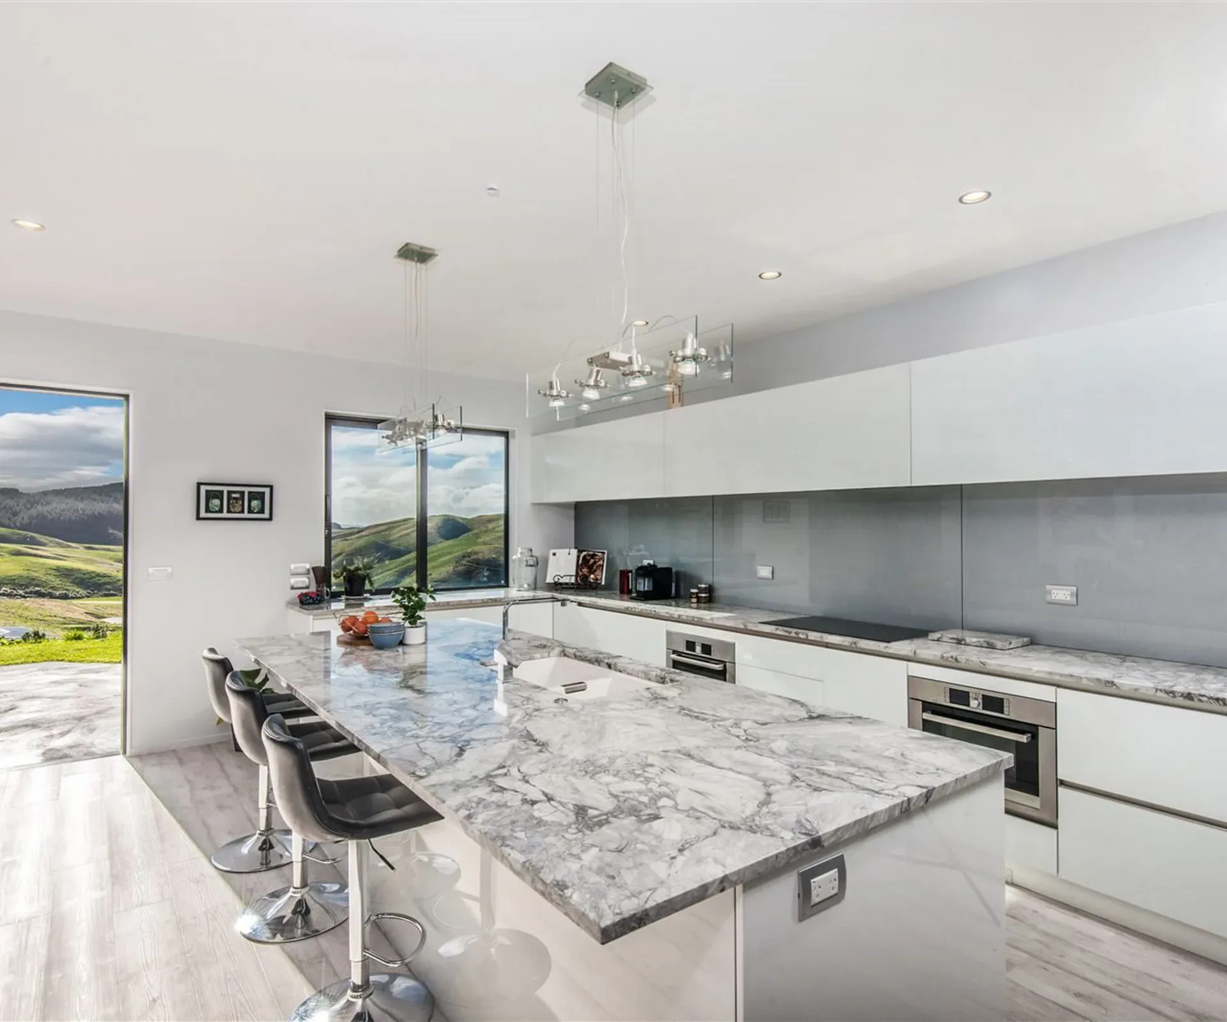
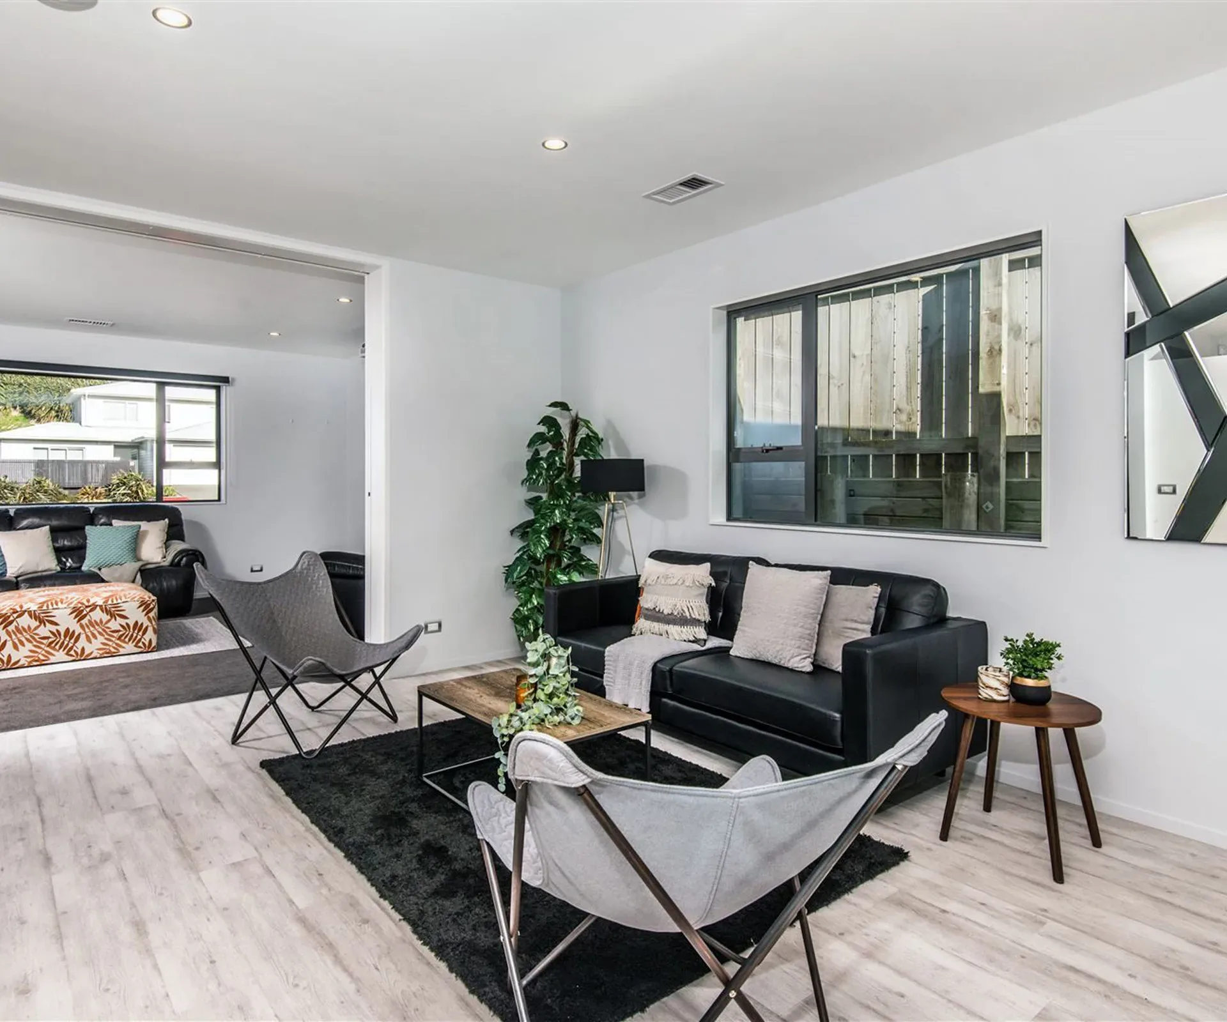
The kitchen, dining and main living areas had to flow into a separate lounge without the lounge becoming a corridor off the end of them. Full-height cavity sliders do both jobs from one detail: pushed back, the connection is as wide as the wall and the spaces read as one; closed, the lounge is a genuinely separate room. It is the difference between a house that is open-plan and a house that can choose.
Keeping the noise down
A household of eight is a sound problem, and Clinton designed for it before it existed. Hebel aerated-concrete flooring went in between the upper and lower levels, with further soundproofing through the walls and around the cinema. He rates the result: the separation worked in use, not just on paper, which is the only test that counts on a house you then live in.
Behind the red door
The cinema is the part of this build Clinton is proudest of, and it was sited so that a visitor finds it from the entrance and the main living areas without being shown. Its red door matches the front door, so the transition announces itself — and opening it puts you somewhere else entirely: tiered seating, red chairs, dark curtains and carpet and ceiling, lighting run into the stairs. He built the screen himself. It was the second cinema he had built, after an earlier one in Hamilton.
What it left him with
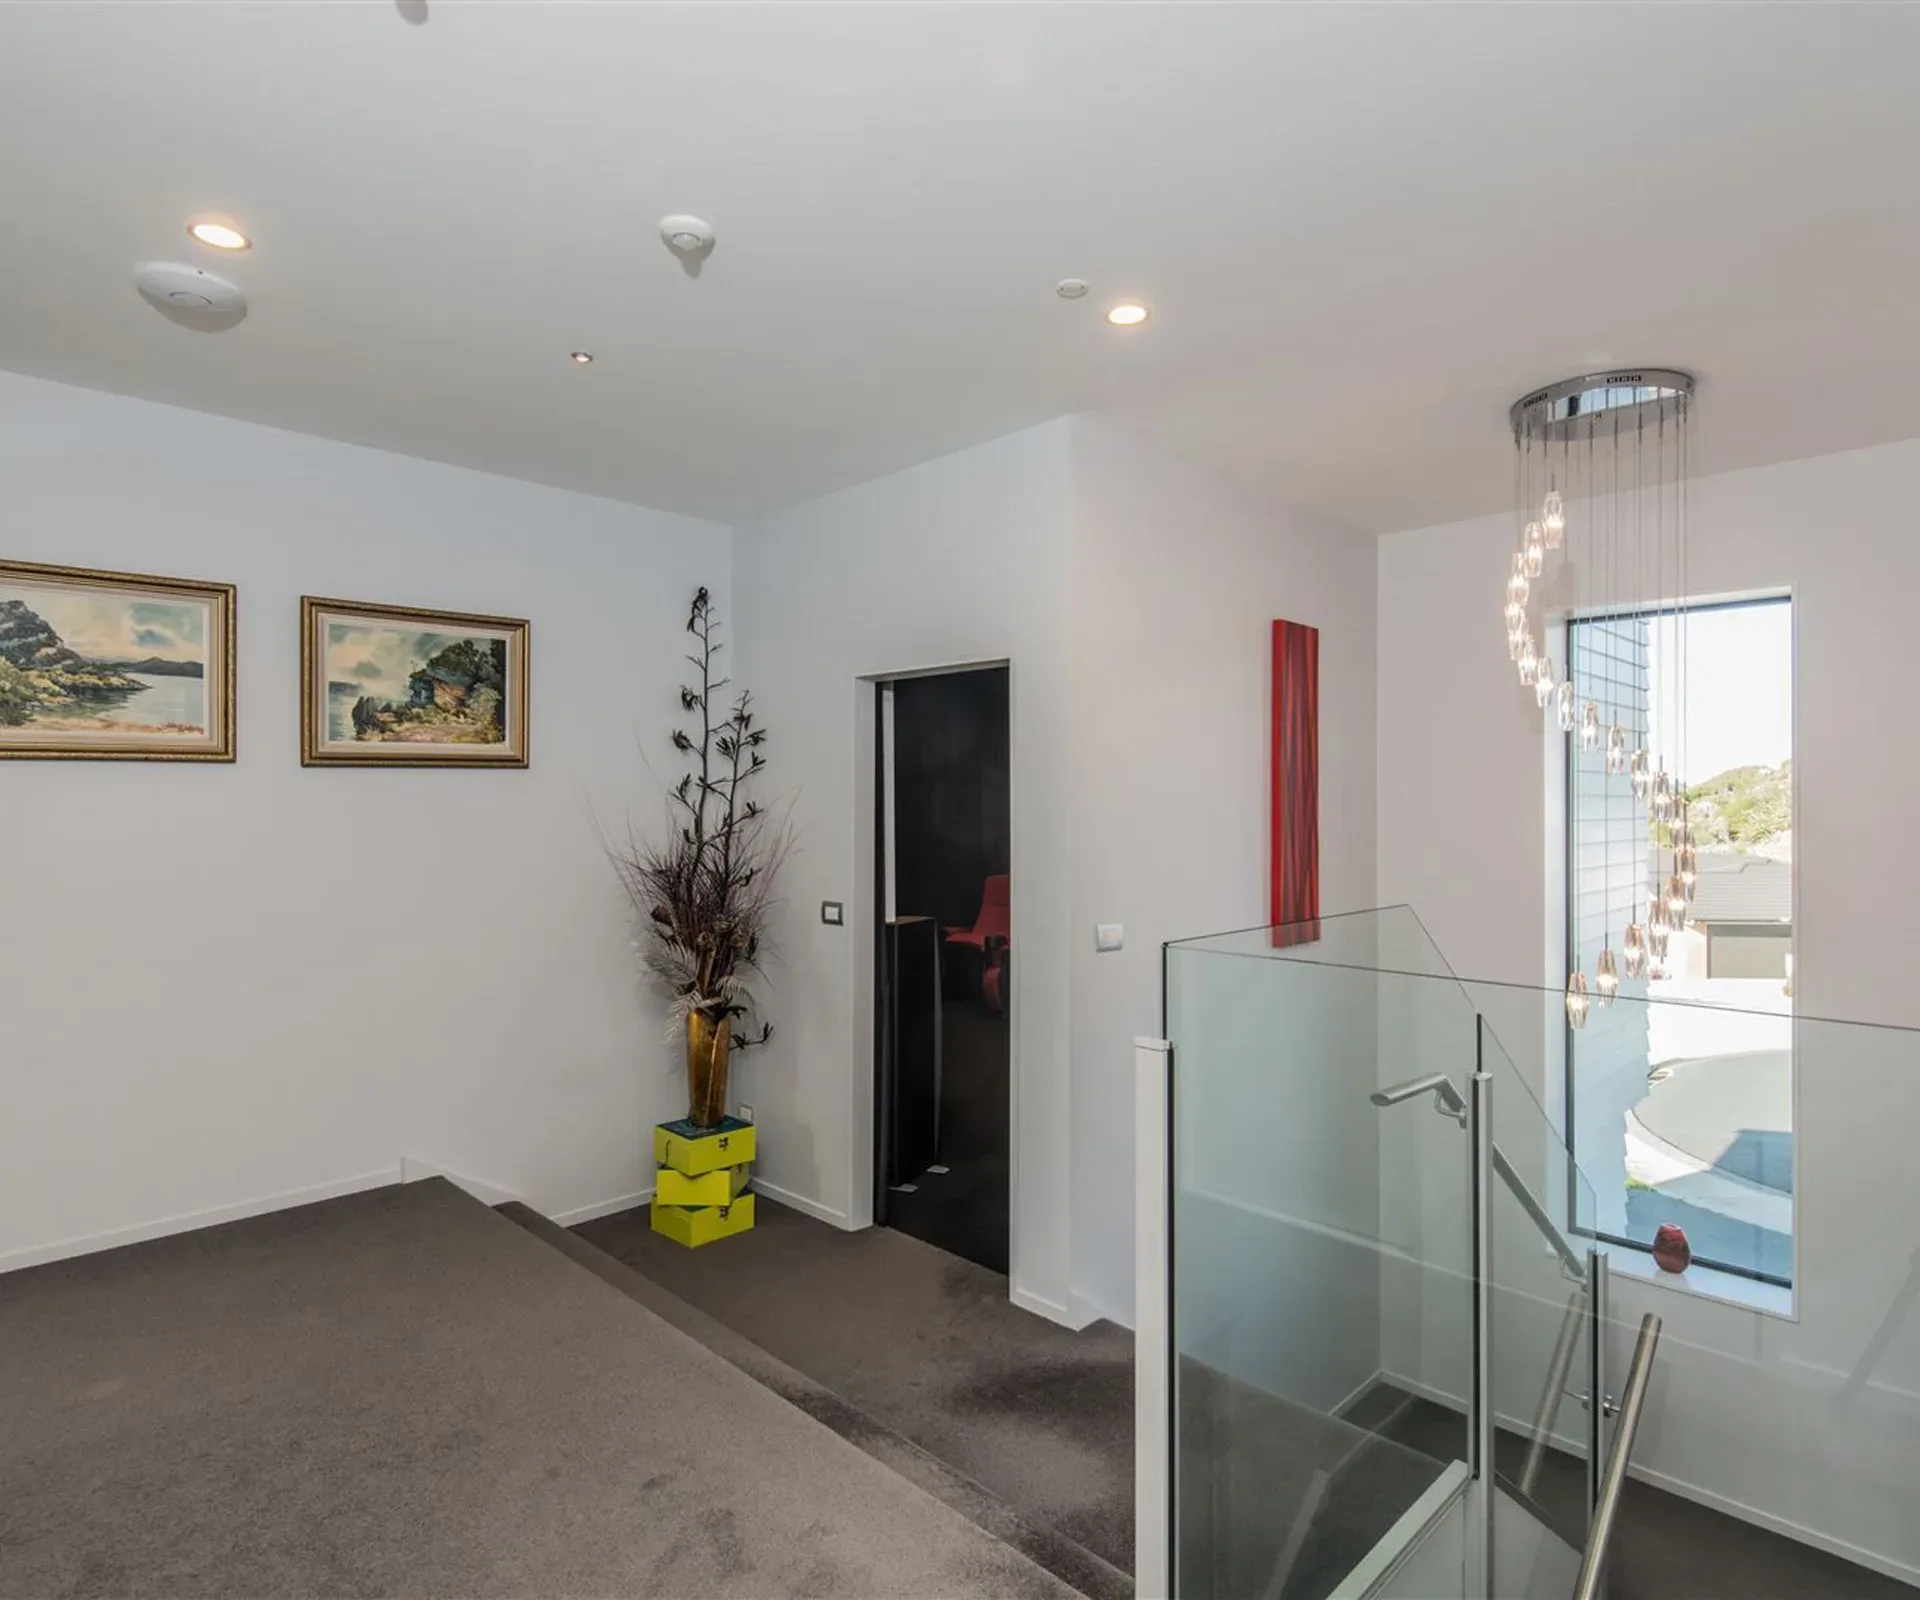
Two things came out of this house and into the work Clinton does for other people. The lighting layout was his own design, down to the stair lighting in the cinema, and it worked well enough that it shaped how he has planned lighting since. So did the acoustic strategy — the Hebel floor system and the wall soundproofing both performed in use. Neither is something you can assess from a photograph on handover day; you find out by living in it.

Projects we think you’ll like also
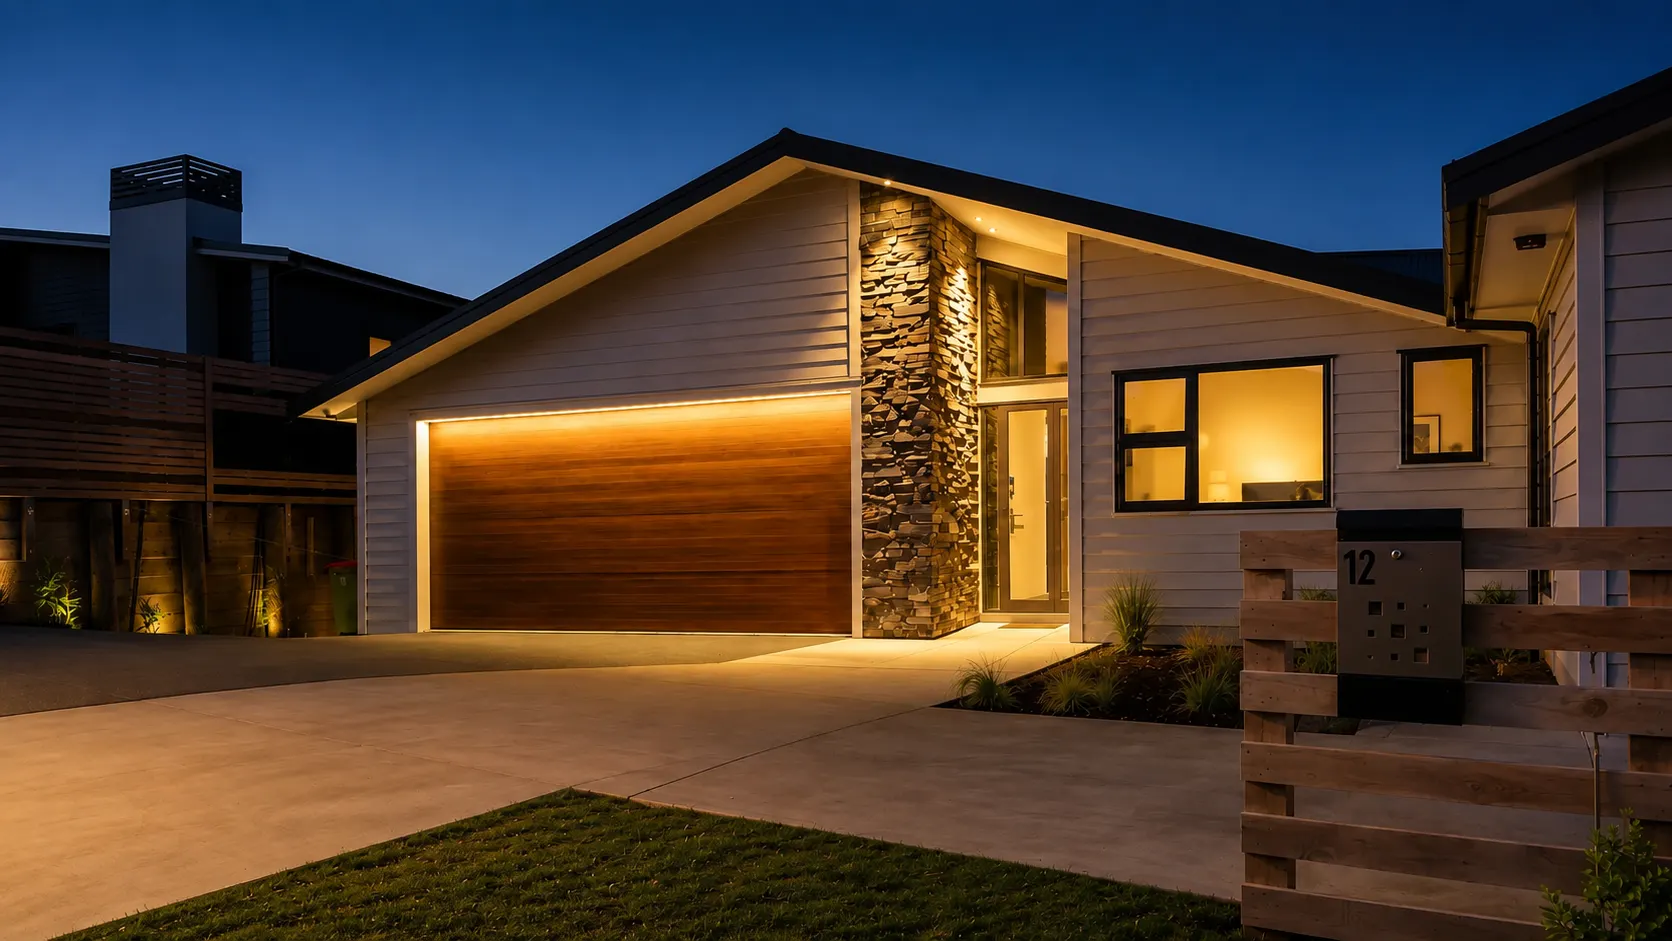
New builds
Prestwich
A six-bedroom family home stepped into a hillside
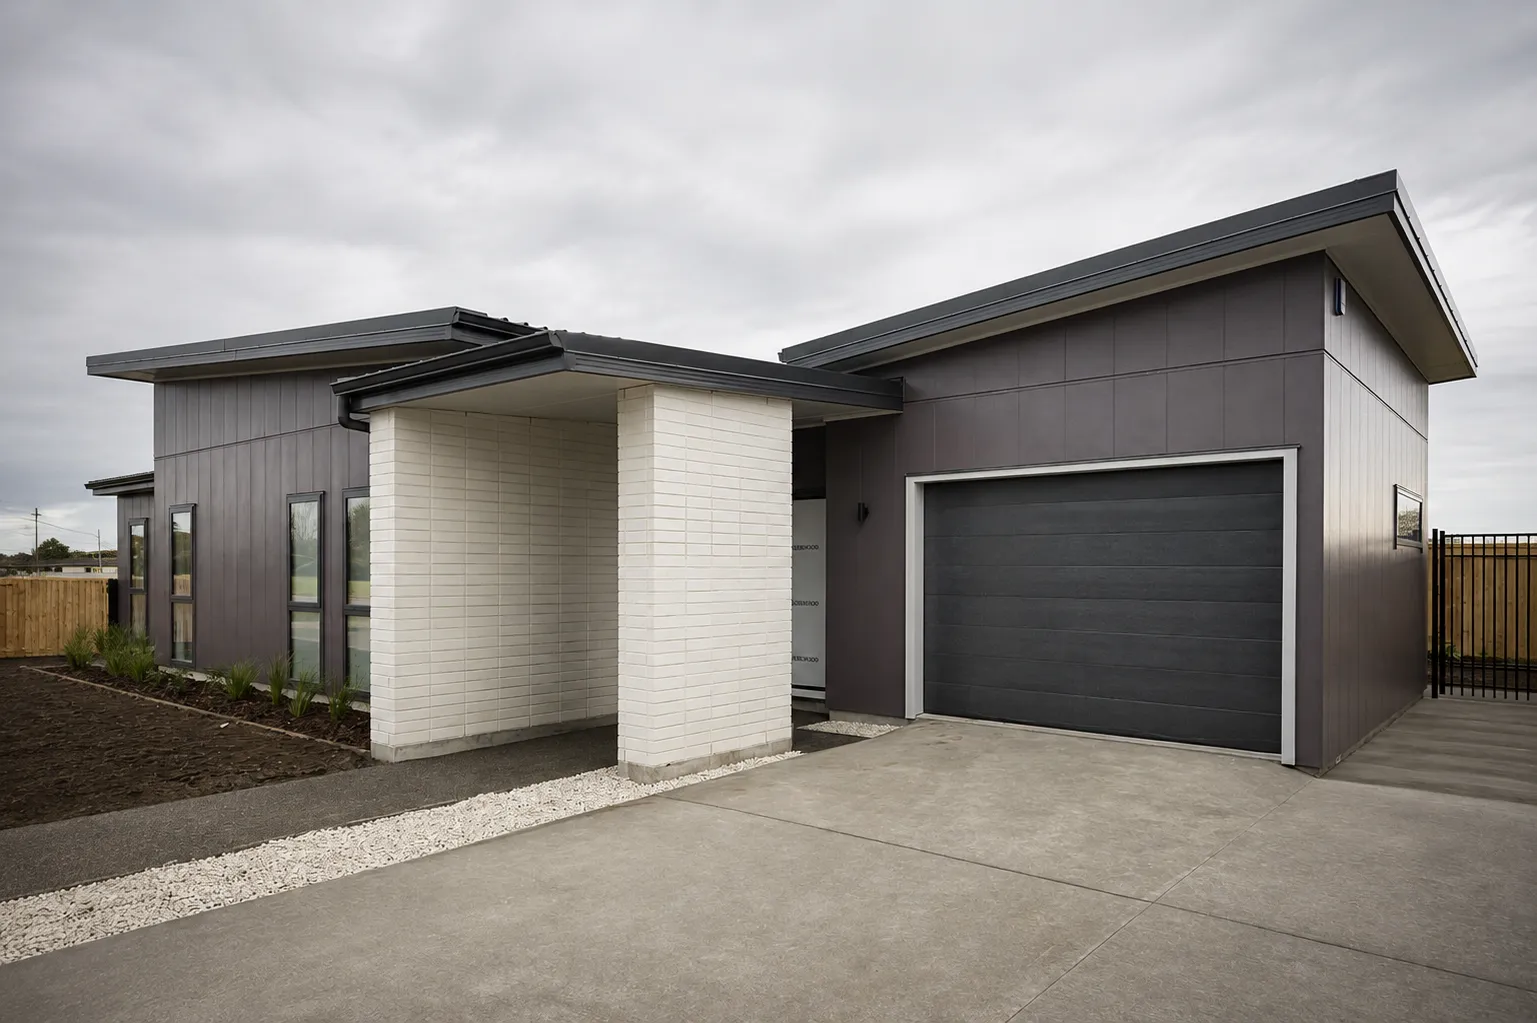
New builds
Ōtaki Gardens
A three-bedroom showhome framed, closed in and clad
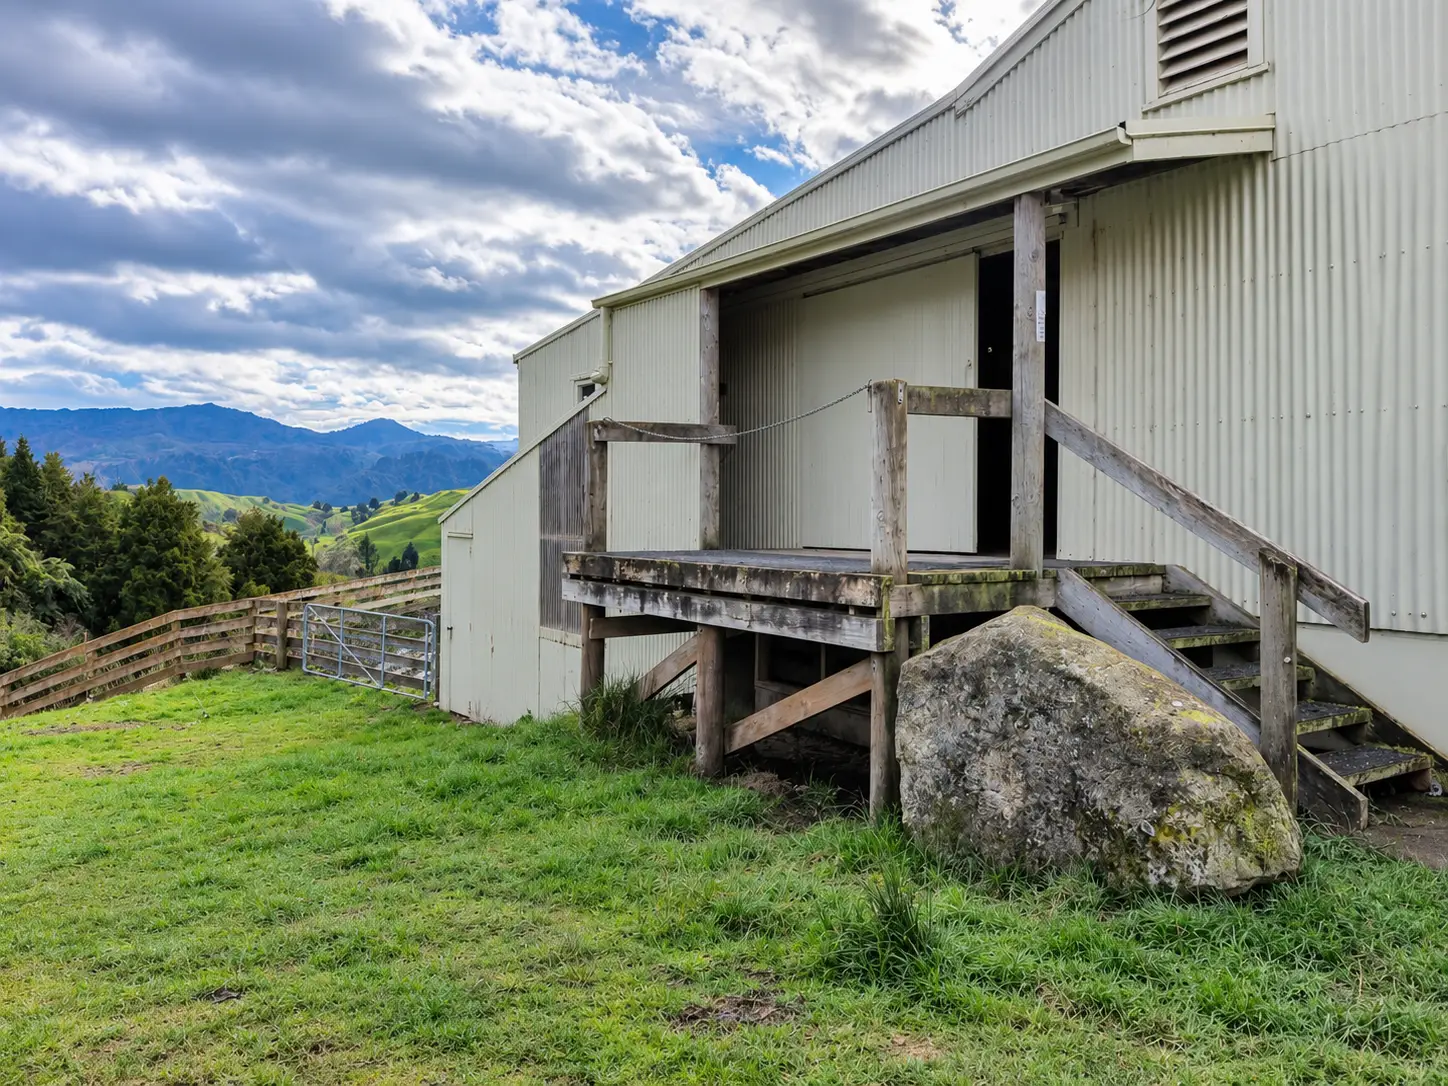
Rural work
Taumarunui Woolshed
A woolshed rebuilt around the way the stock moves
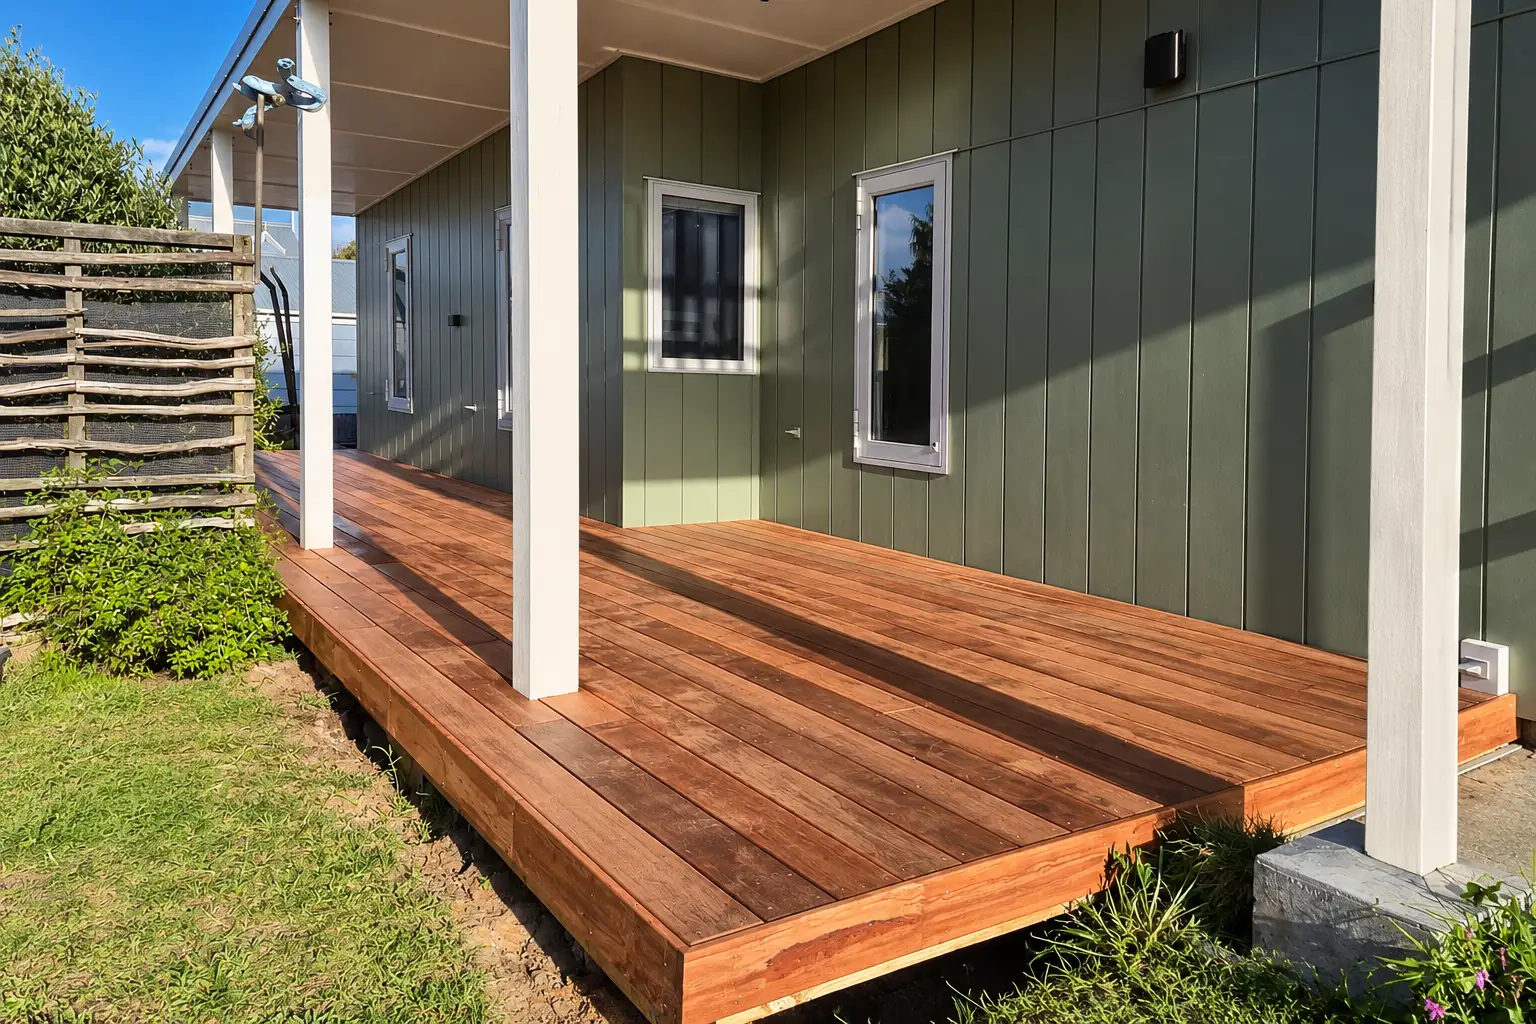
Features
Ollie's Deck
A kwila deck built along a covered side of a house

New builds
Mo Street
A new house framed on a platform above the coast
New builds
Manly Street
Guest quarters above a new double garage
FAQ
Questions
Before you enquire
Answers to the most common questions we get before a project begins. The full set — pricing, timelines, changes, consent and more — lives on the common questions page.
It depends on the scope of the work and the site — some work needs consent, some is exempt, and the thresholds change, so we'd rather look at your actual job than hand you a generic rule.
Where consent is needed, we handle the application and the council process as part of the job, while being straight about one thing: the consent legally belongs to the property owner, and the council's clock — 20 working days on a complete application — is the council's. We'll tell you honestly at the start what your project is likely to involve.
Duration depends on scope and, where it applies, consent — councils have a statutory 20-working-day clock on complete applications, and a request for more information stops that clock. We give a real timeframe when we quote, not a generalisation here.
On staying with it: we run one main project at a time. Once your job starts, it is the job — you see consistent progress, not weeks of empty site while the builder is somewhere else. Rachel, who named timeframes as her worry before her own project, describes being kept informed throughout and the process as transparent and upfront.
Topp Shelf is run by the builder who owns it: Clinton prices the job and builds it.
When a trade is on site — plumbing, electrical — Clinton remains the one responsible to you. You deal with the builder who carries the job from the first conversation to the last day on site.
We're a Kāpiti-based building company working across Horowhenua, the Kāpiti Coast, Porirua, the Hutt Valley and Wellington City.
How far we'll travel depends on the job — rural builds travel further than small repairs — and the callback settles it in one conversation.