
Feature
Ollie'sDeck
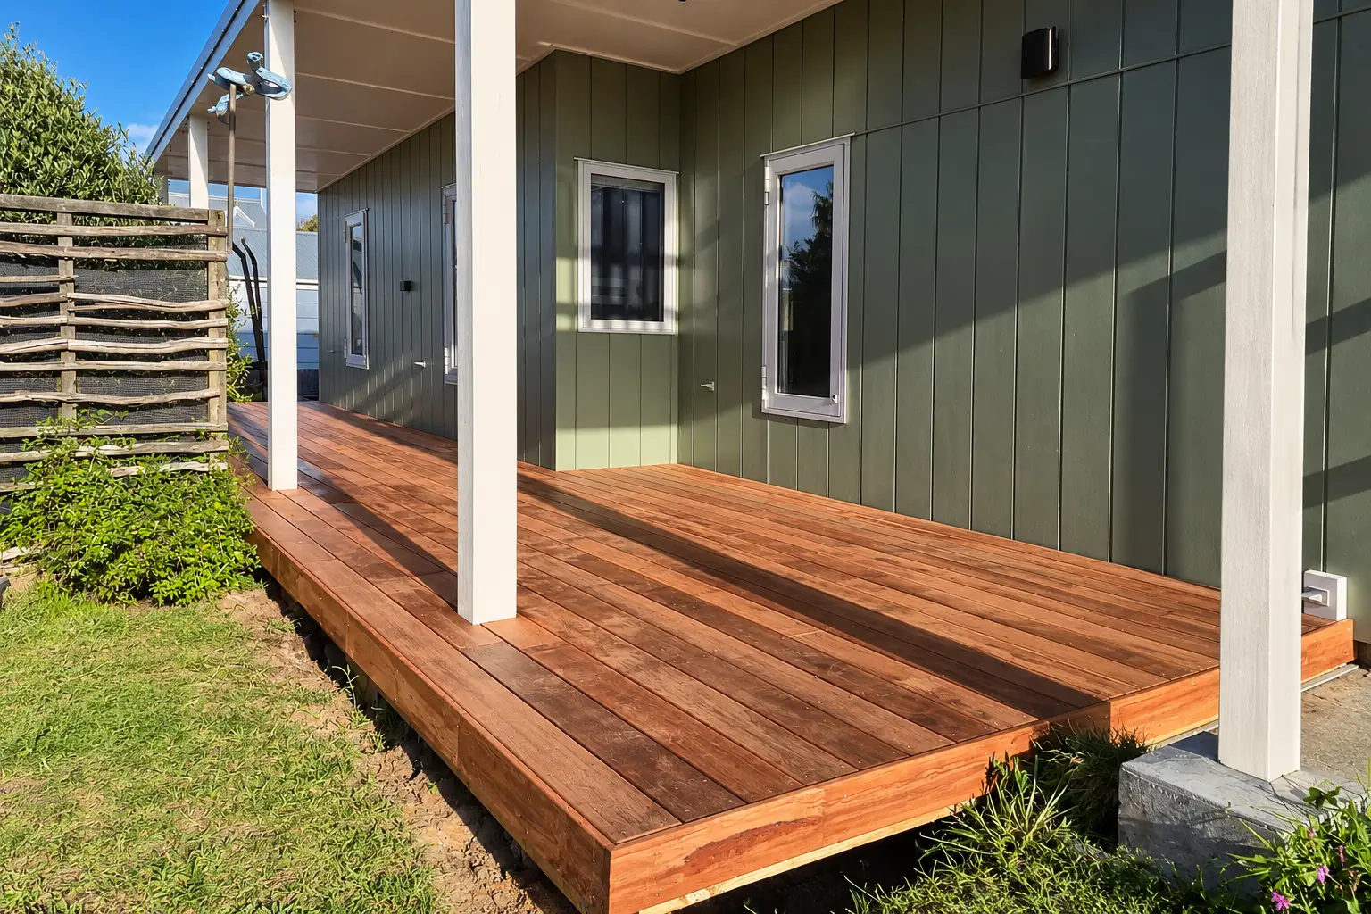
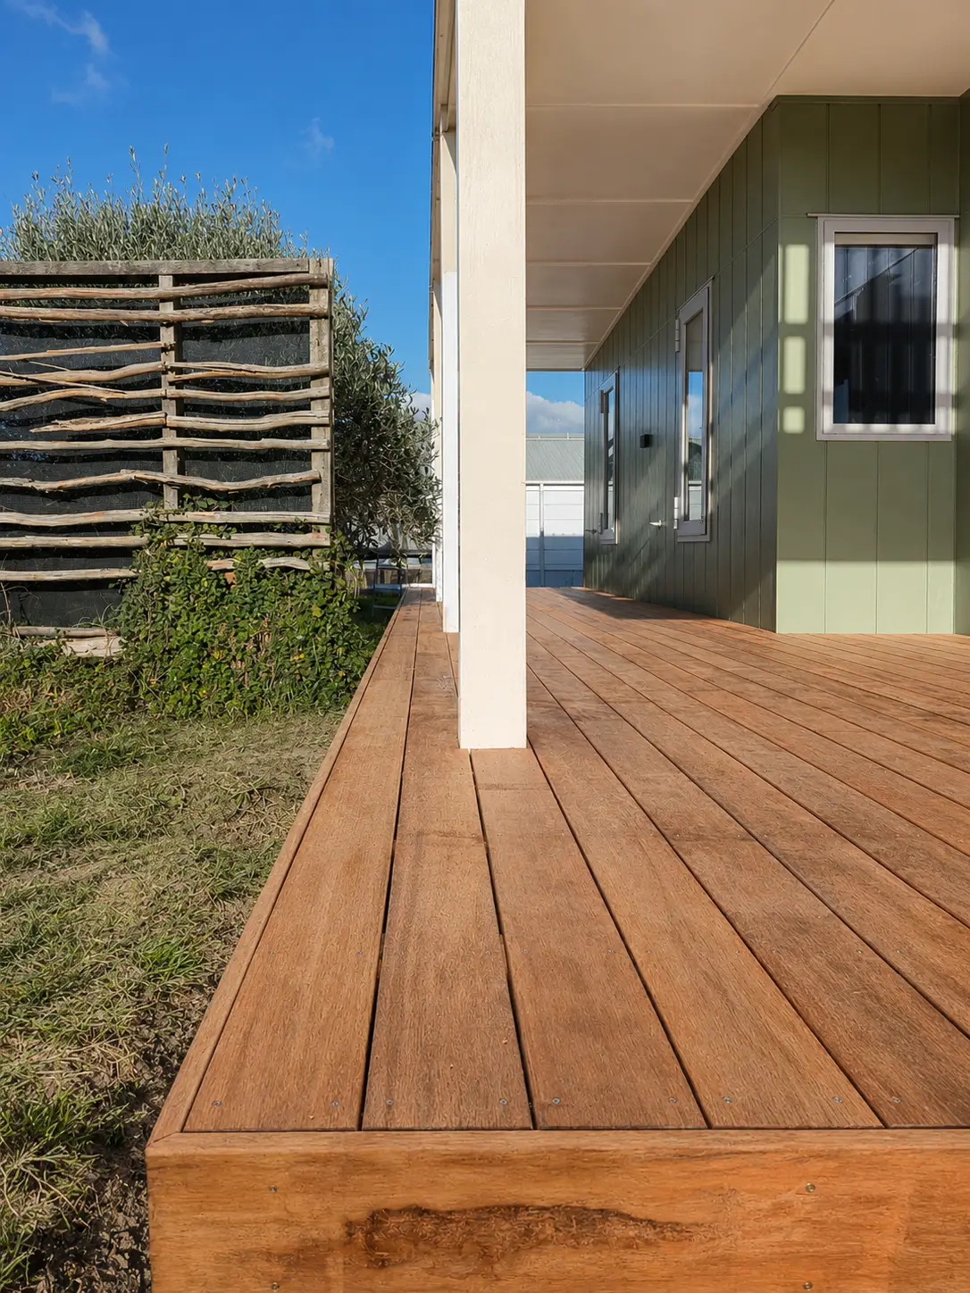
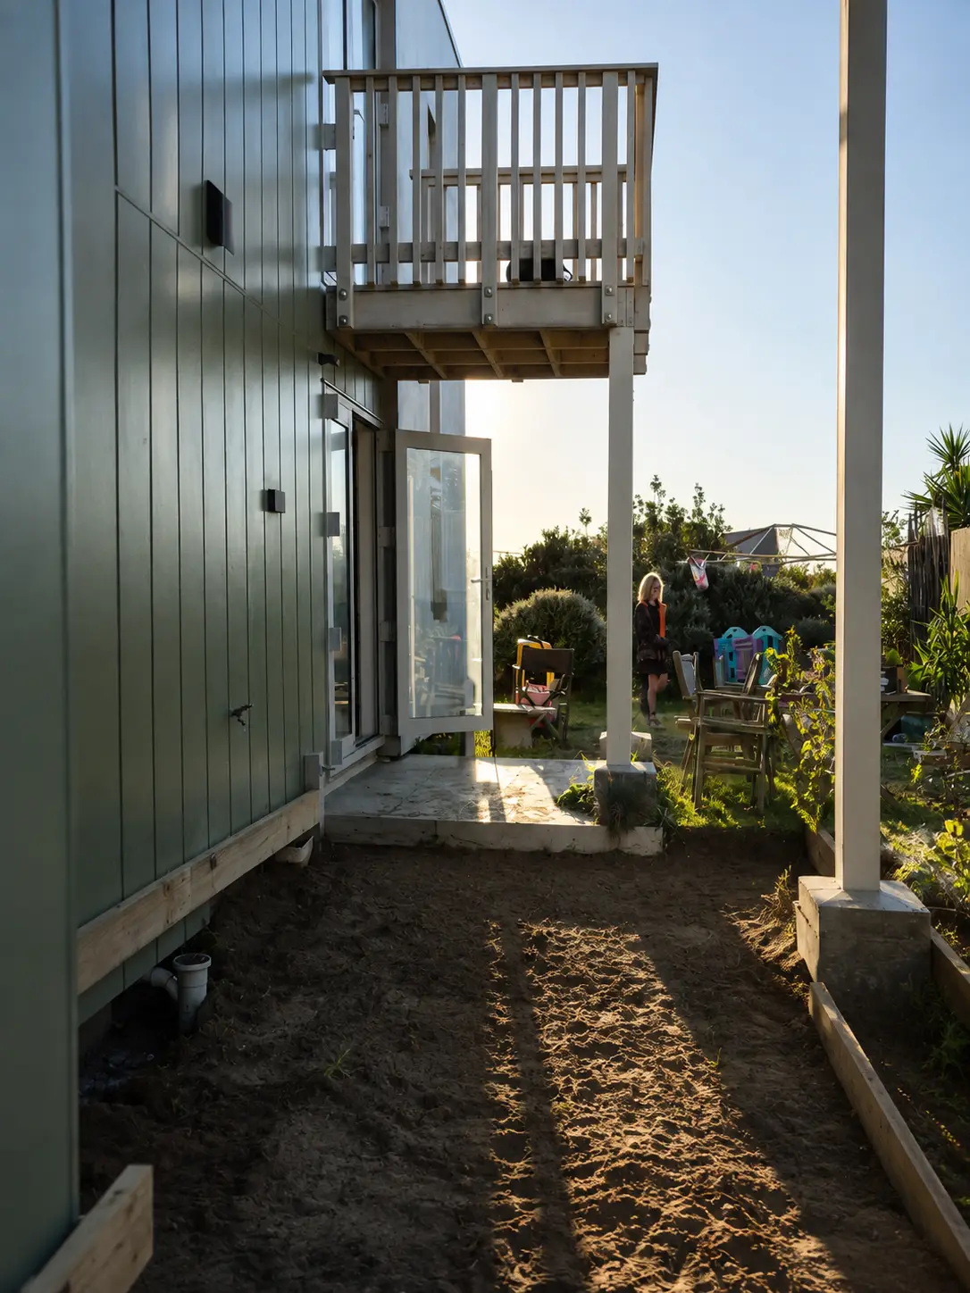
A kwila deck built along a covered side of a house
- Category
- Feature
- Built by
- Topp Shelf Building
05Features
Bare ground
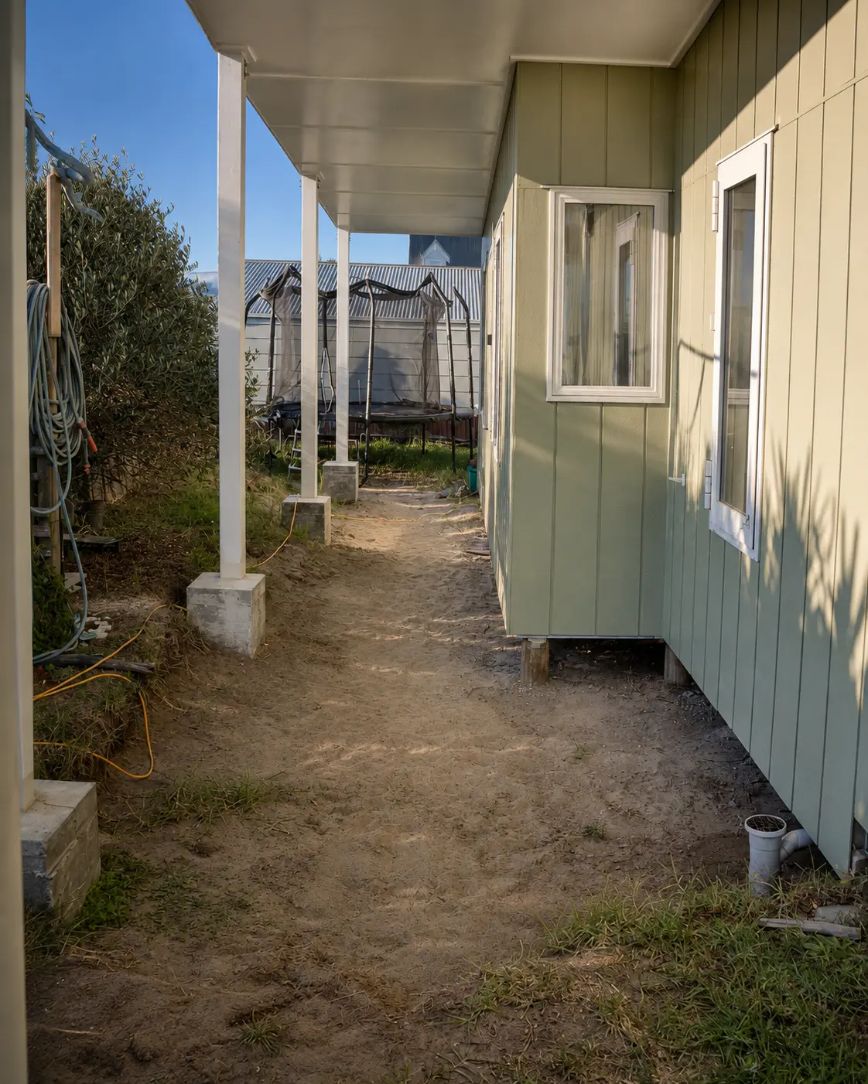
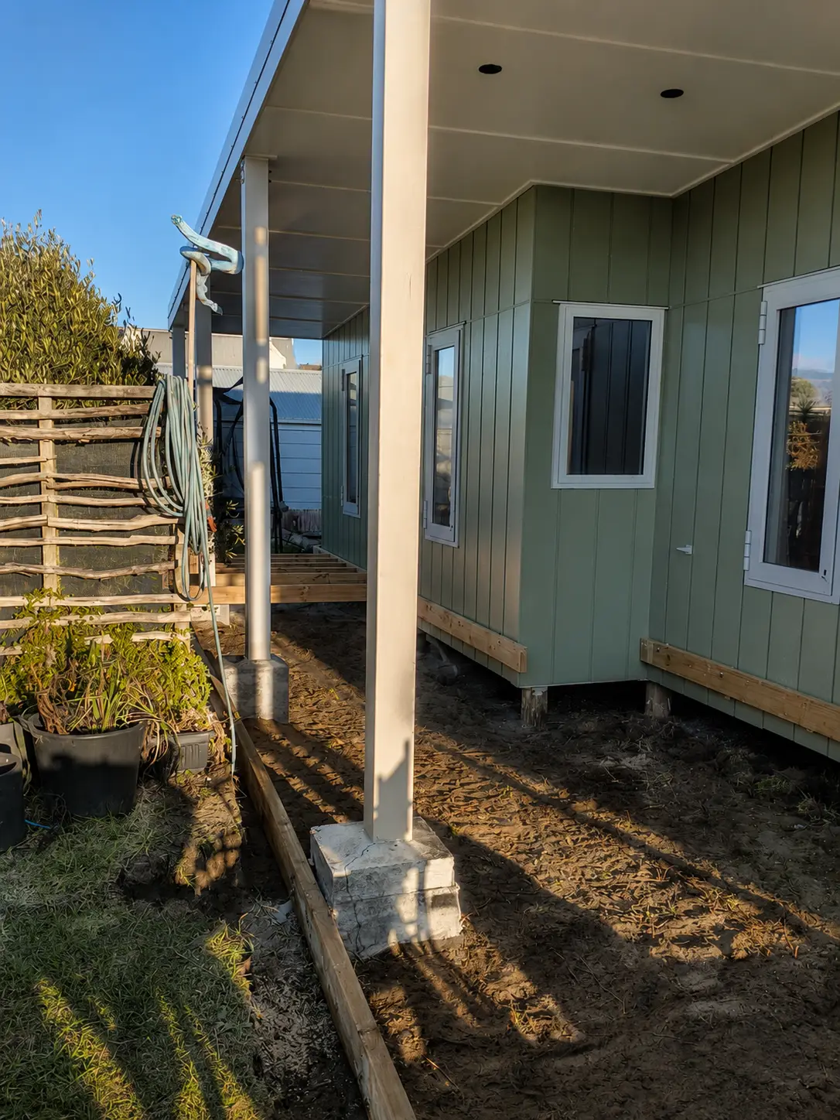
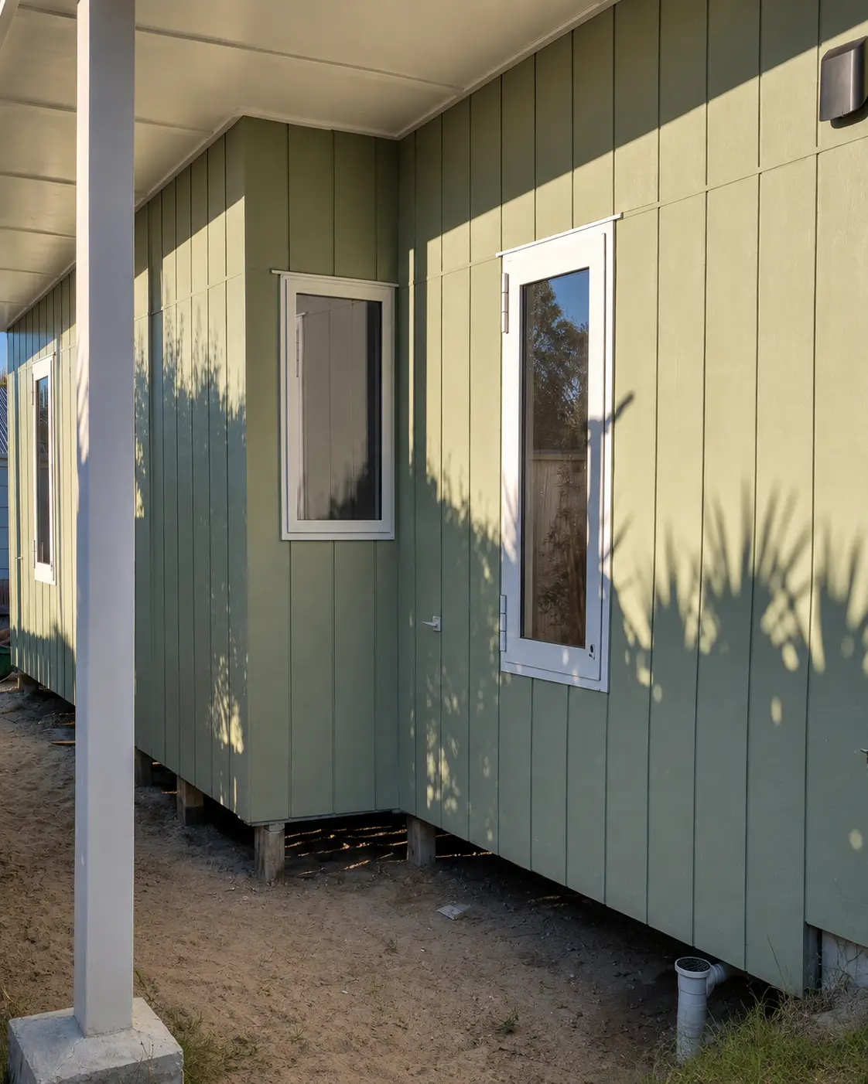
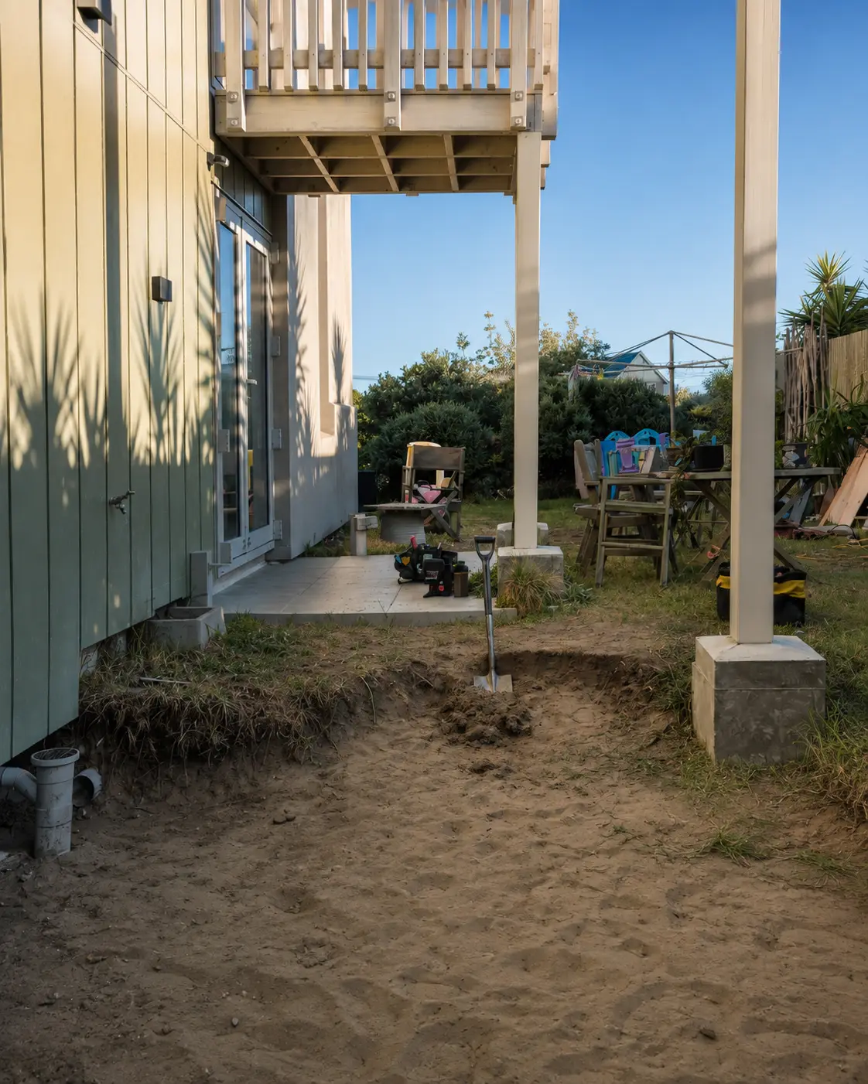
The strip between the house and the boundary was sand and patchy grass, already roofed by the veranda that runs down that side. It was covered but it was not usable — a length of the house with no floor to stand on, which is the whole of what this job was about.
The substructure
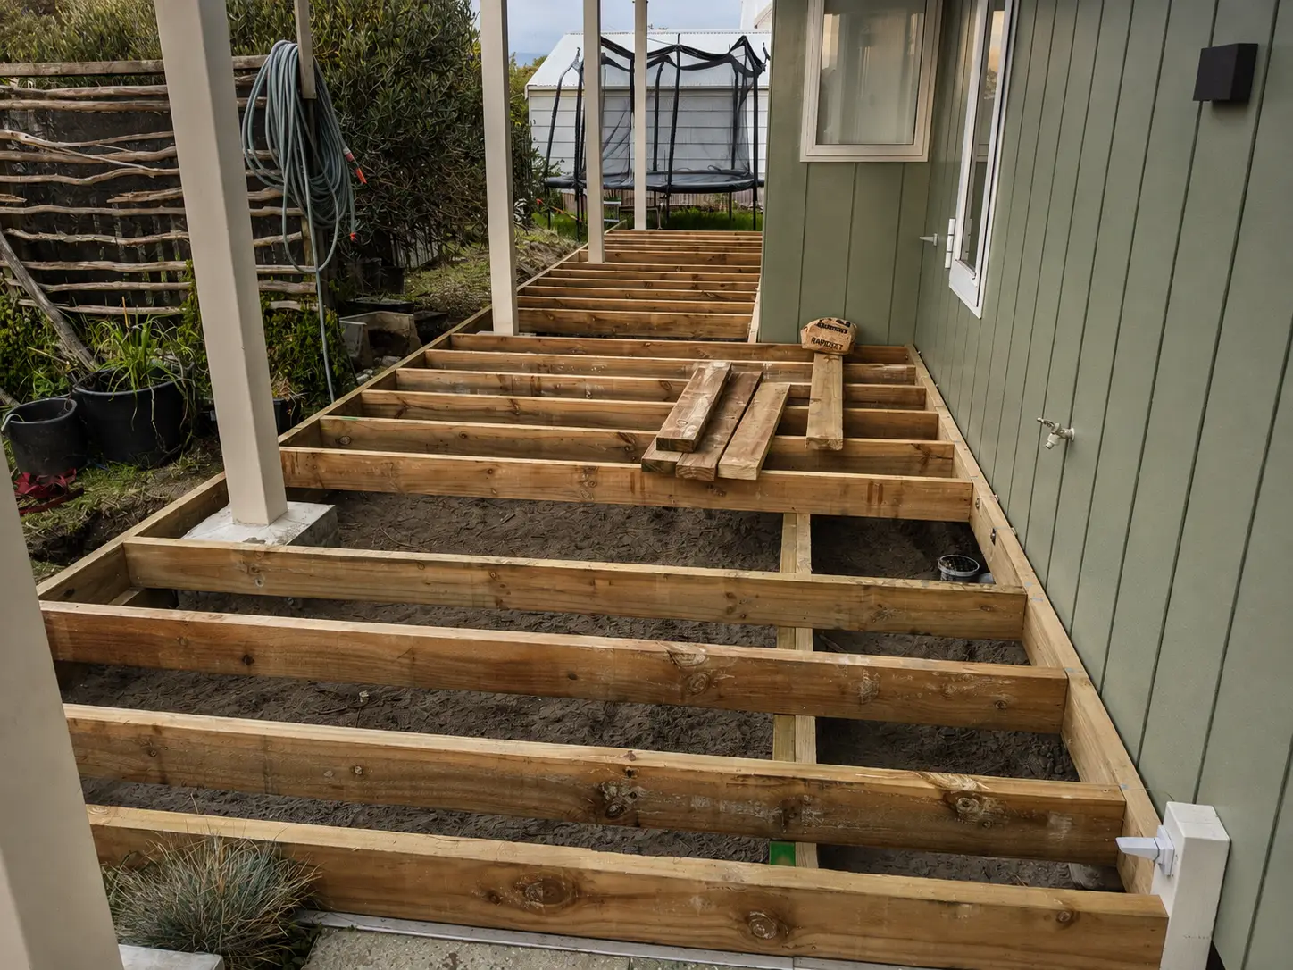
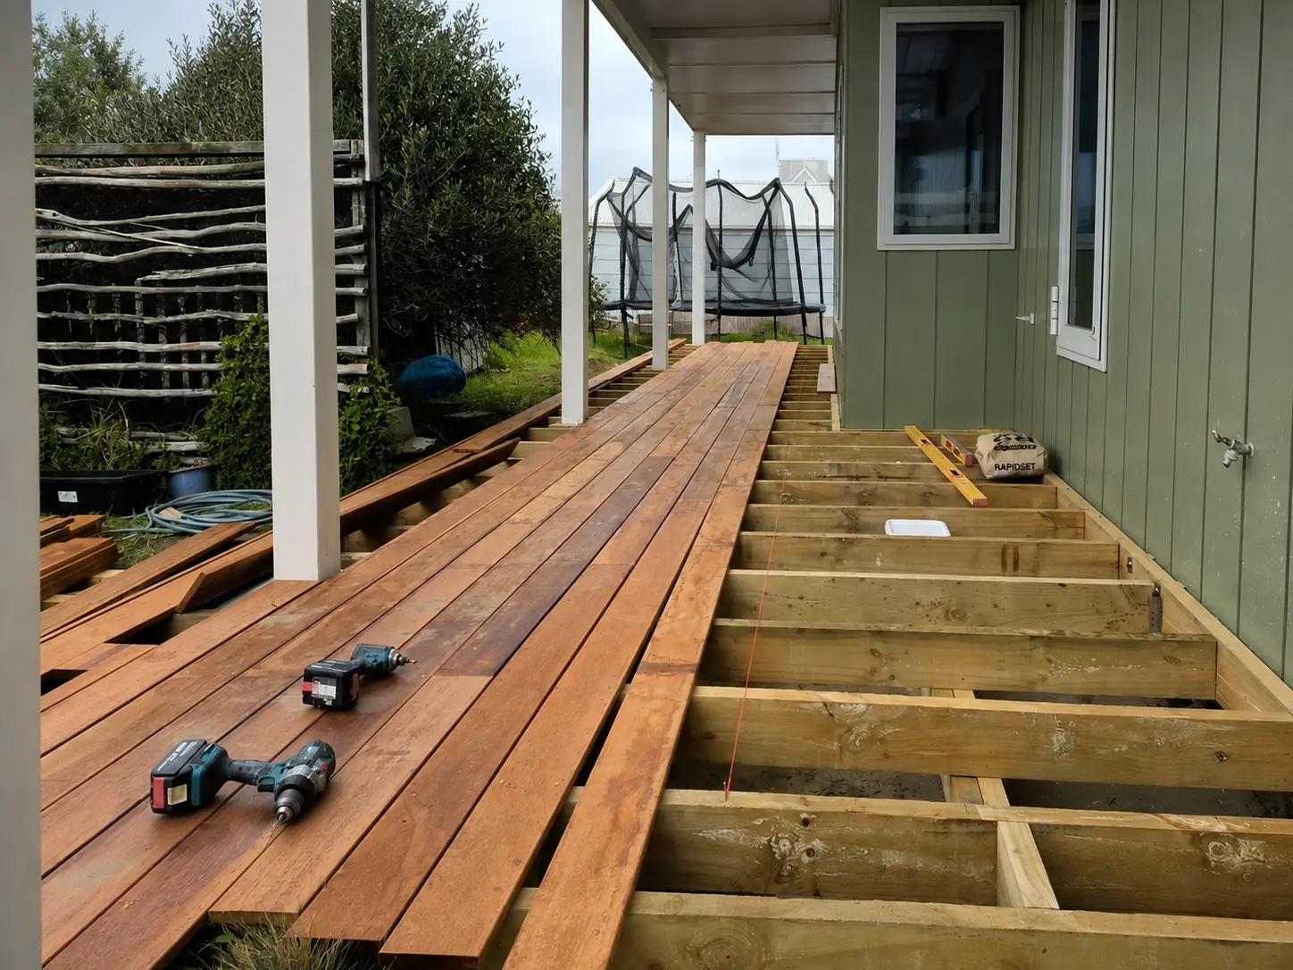
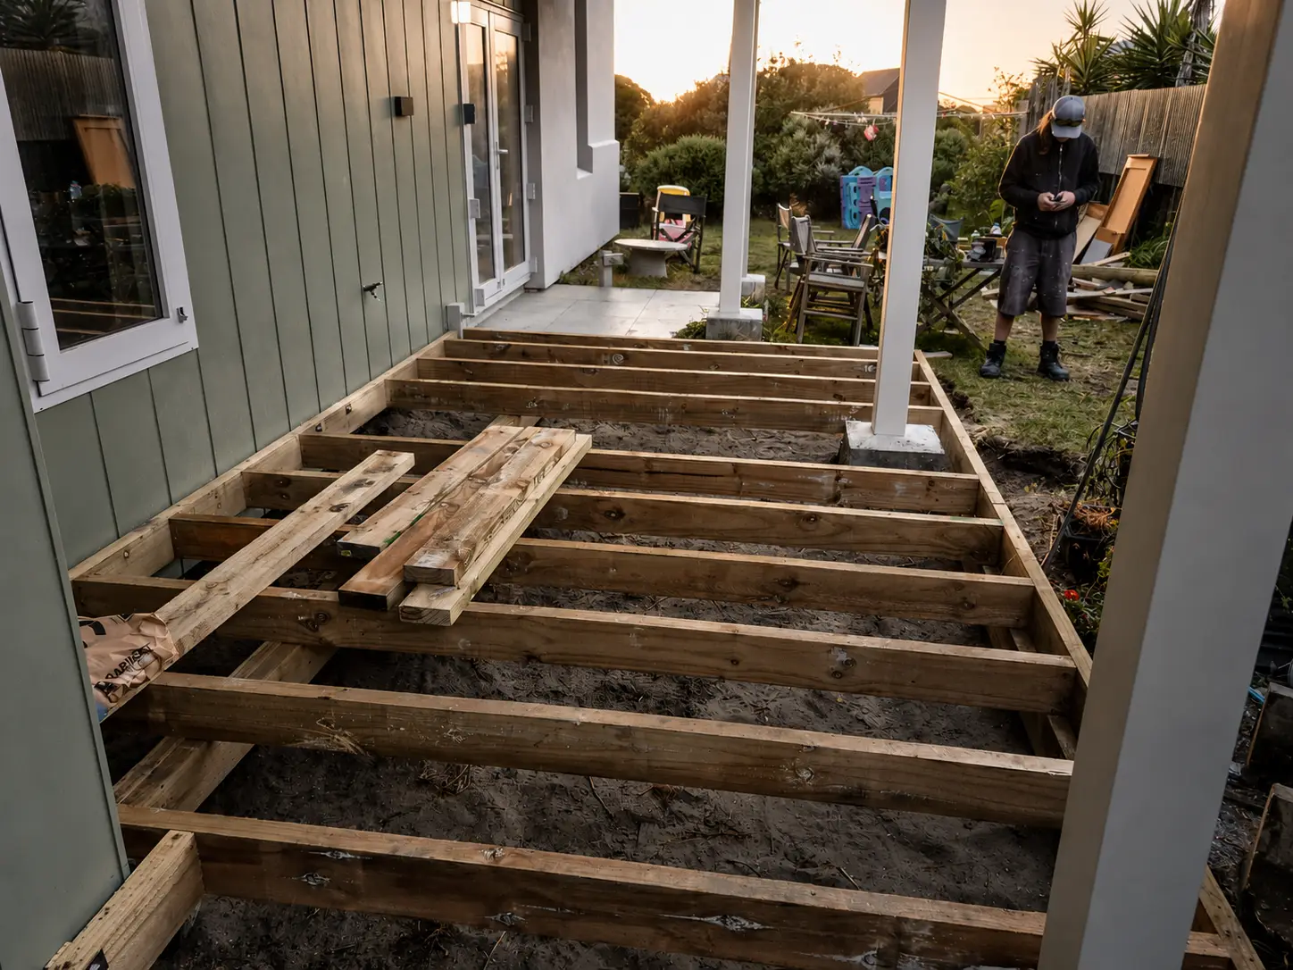
The frame went in first and it is the part nobody sees again. A ledger fixed to the house wall, treated bearers and joists framed out to a boxed perimeter, and the whole grid worked around the veranda posts that were already standing in it rather than moved to suit the deck. The step at the far end was framed in the same pass.
The kwila
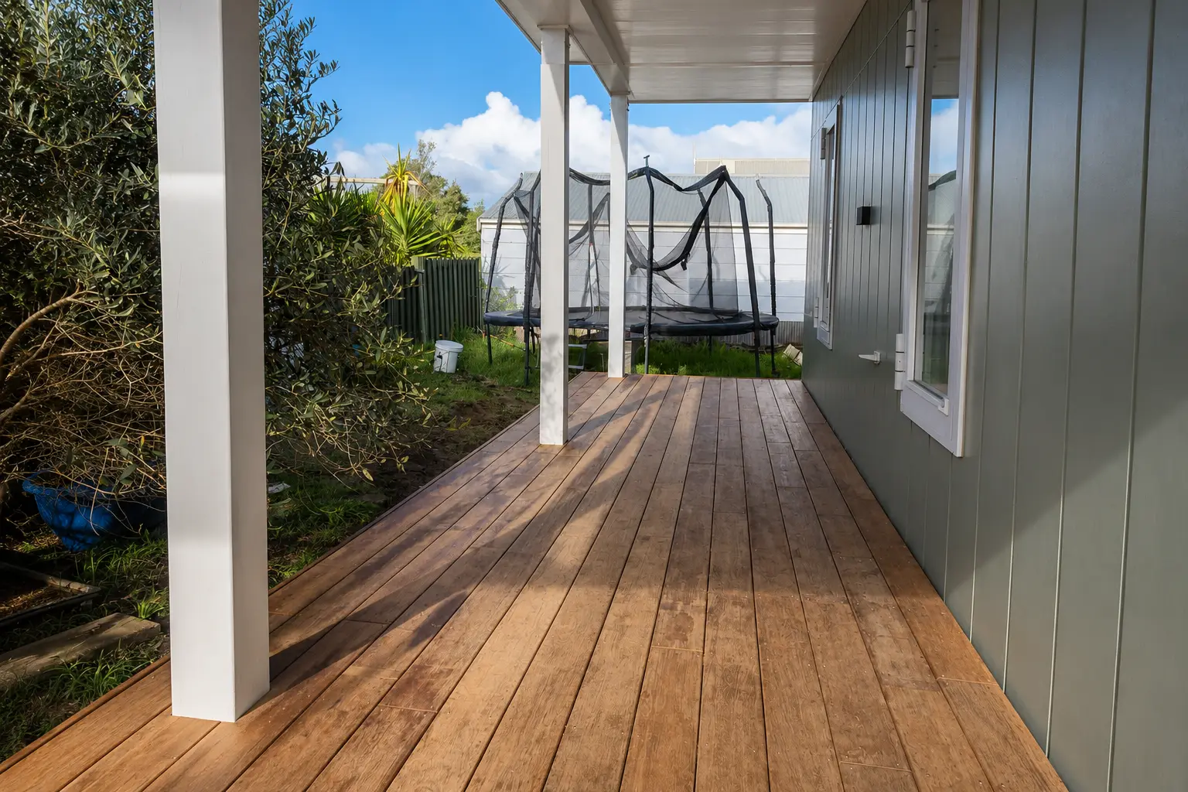
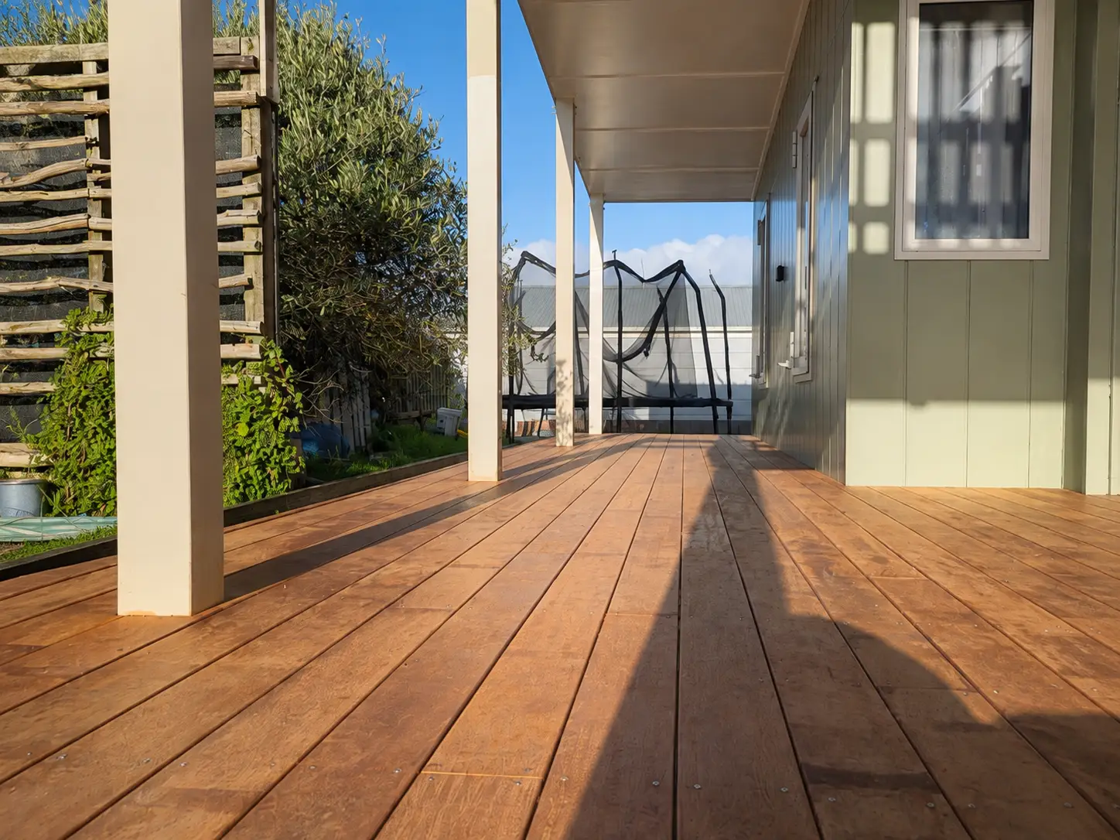
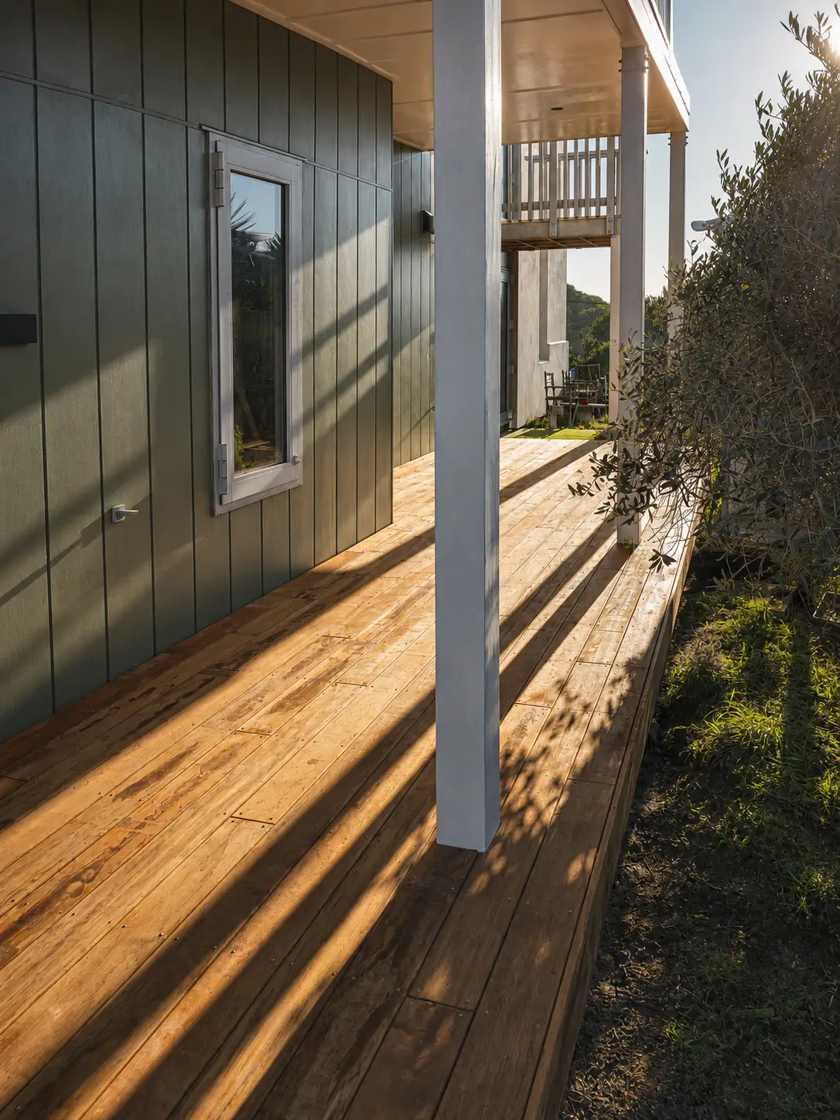
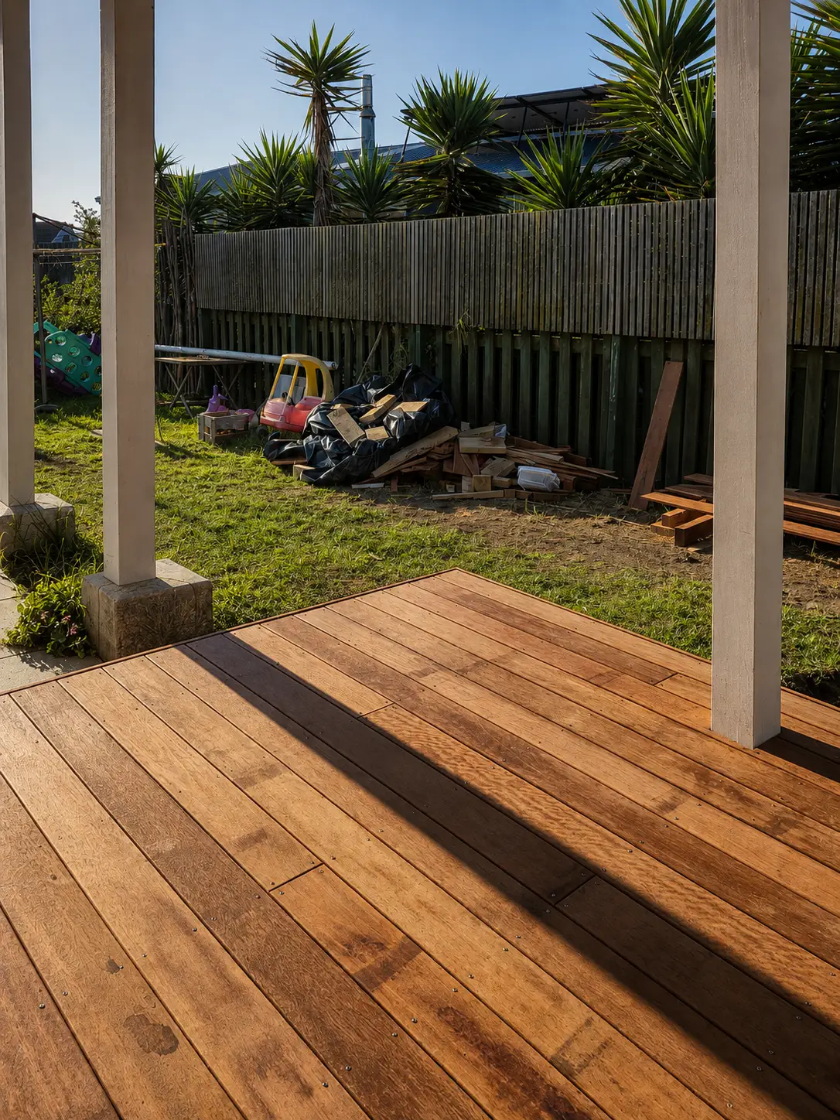
The boards were laid to a string line, fixed in even rows, and finished with a boxed edge that turns the outer corner in one piece and drops straight onto the lawn. What the frames show at the end is a deck the full length of that side of the house, running flush to the wall at one edge and to a clean line at the other.
Projects we think you’ll like also
New builds
Prestwich
A six-bedroom family home stepped into a hillside

New builds
Foxham
A house for eight, held to three hundred square metres
New builds
Ōtaki Gardens
A three-bedroom showhome framed, closed in and clad
Rural work
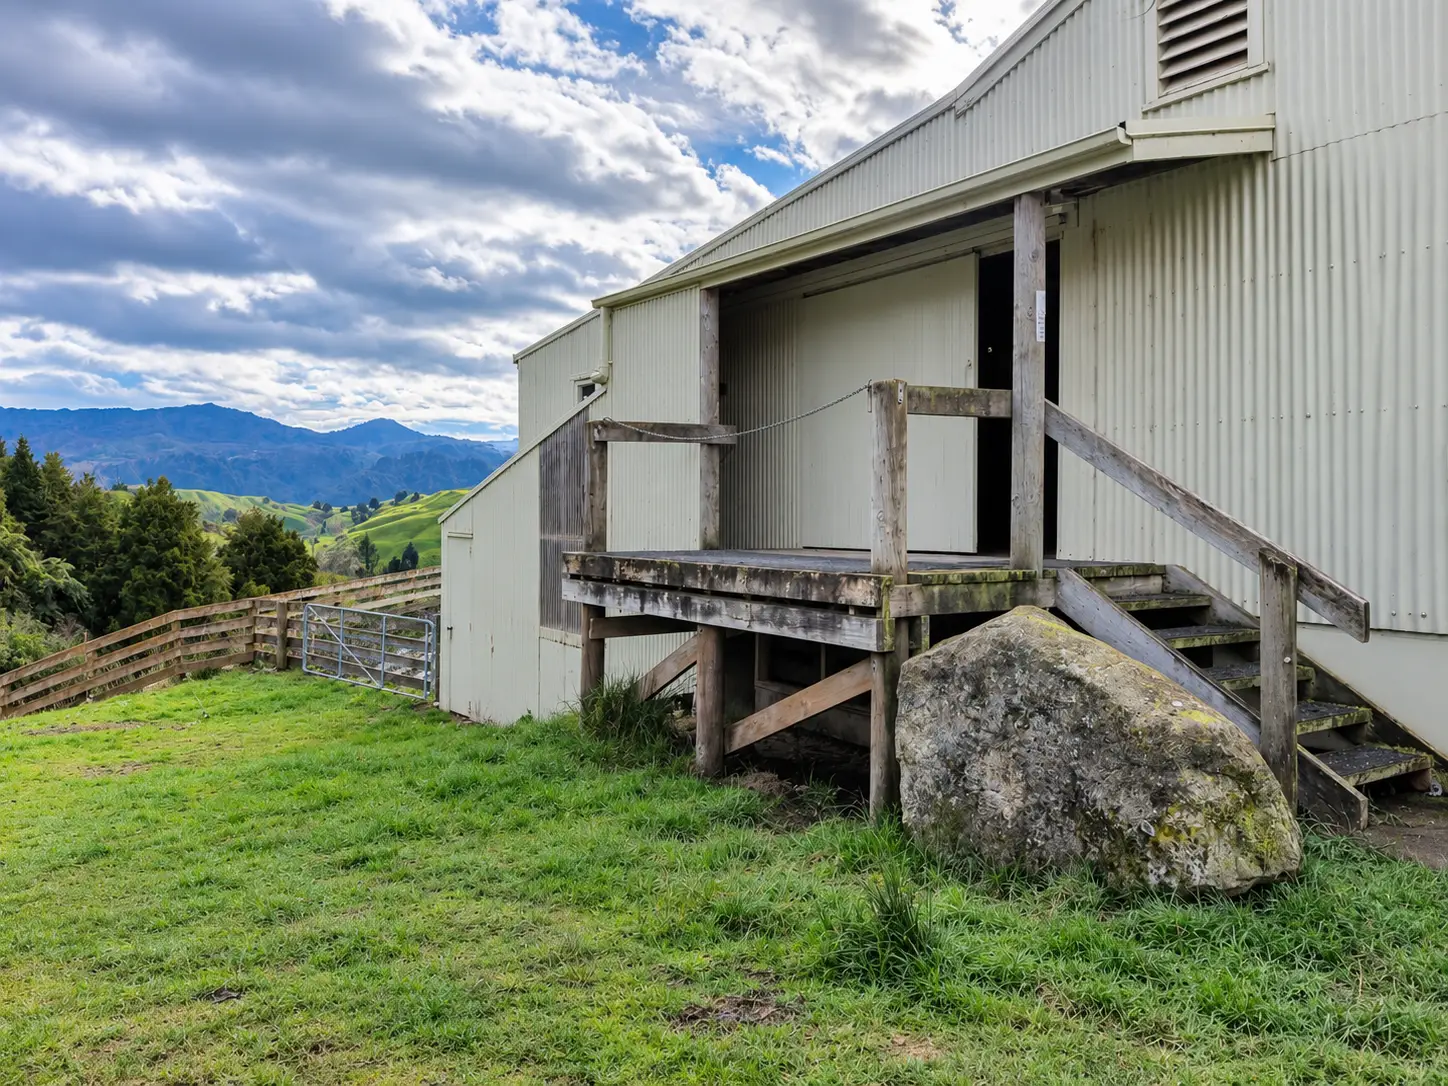
Taumarunui Woolshed
A woolshed rebuilt around the way the stock moves
New builds
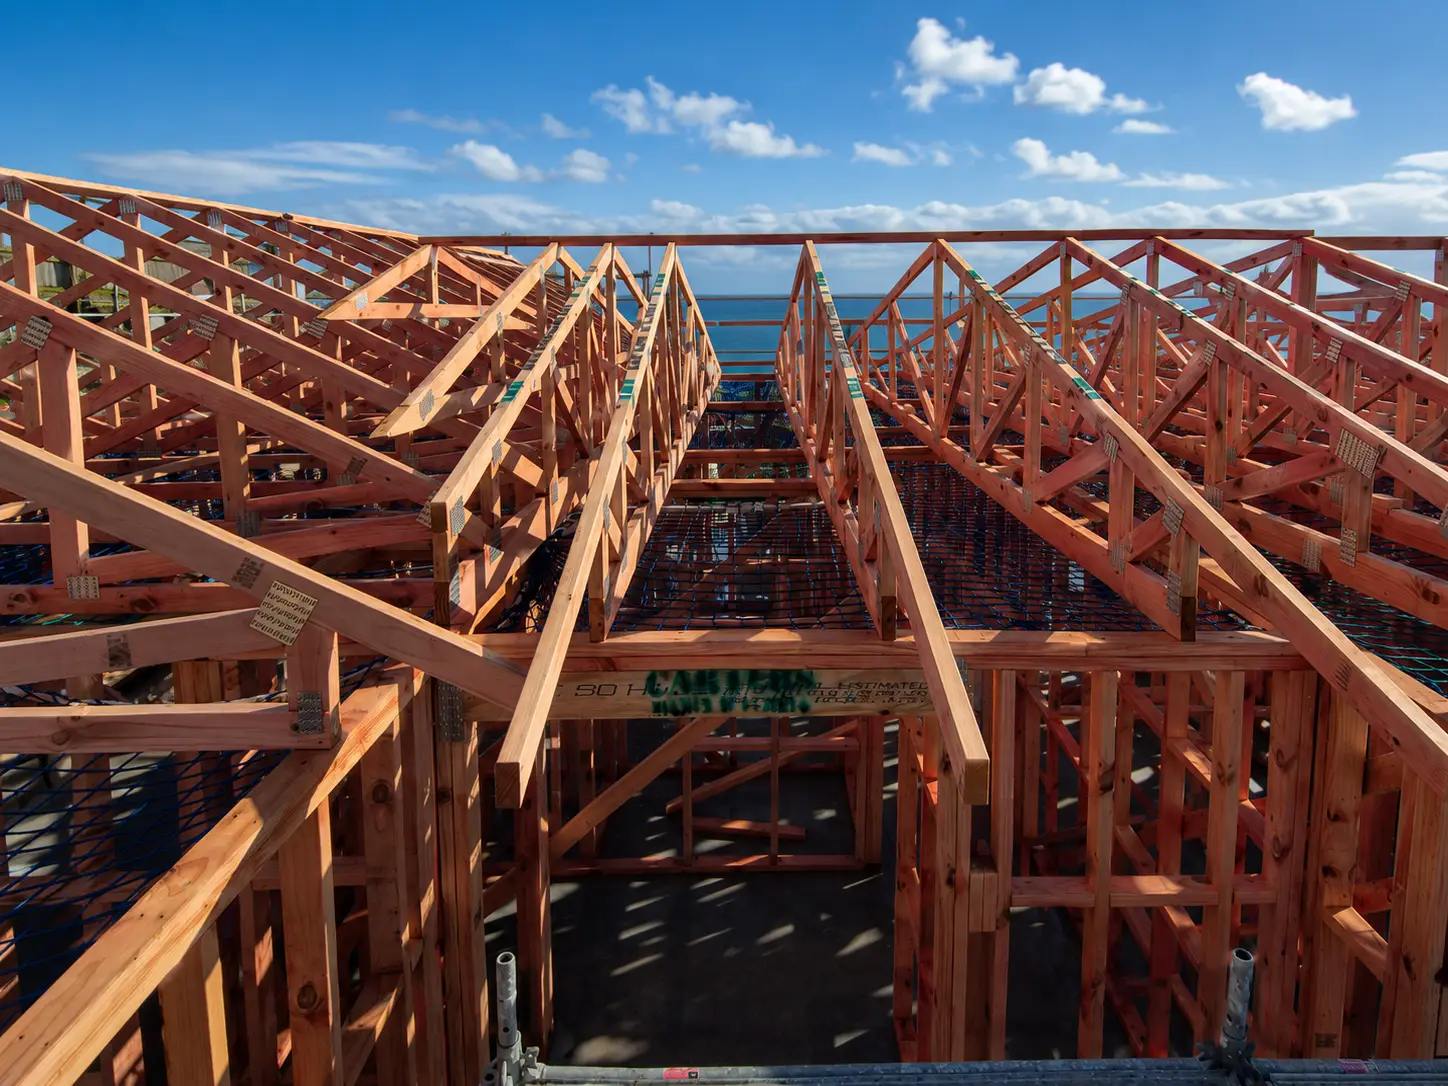
Mo Street
A new house framed on a platform above the coast
New builds
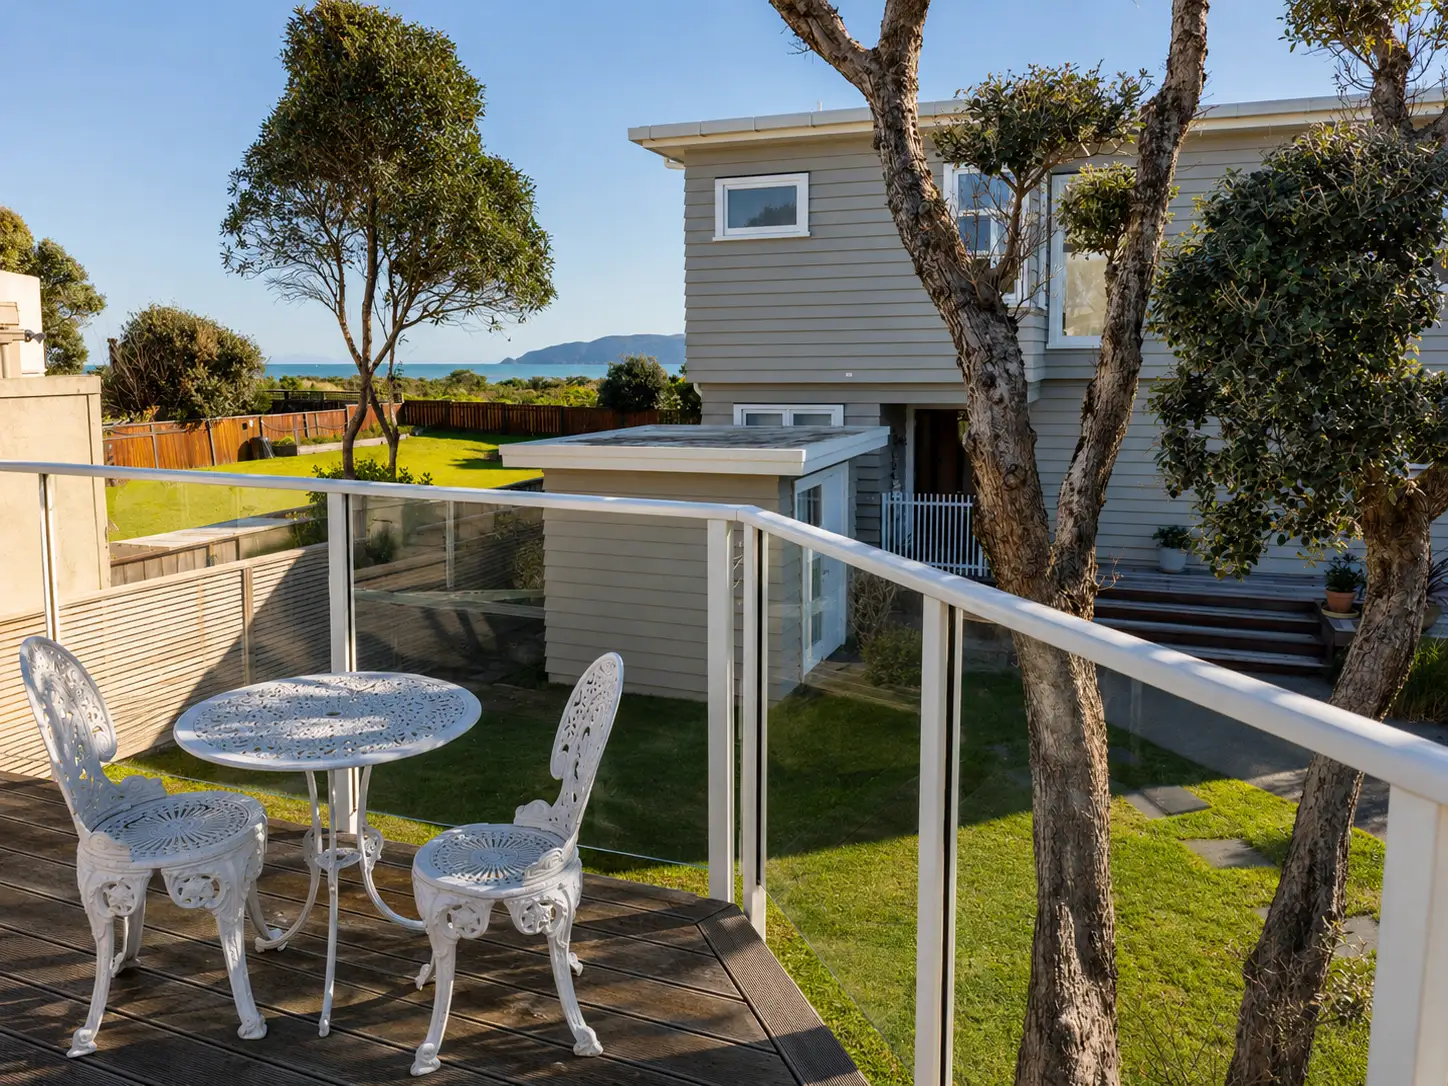
Manly Street
Guest quarters above a new double garage
FAQ
Questions
Before you enquire
Answers to the most common questions we get before a project begins. The full set — pricing, timelines, changes, consent and more — lives on the common questions page.
It depends on the scope of the work and the site — some work needs consent, some is exempt, and the thresholds change, so we'd rather look at your actual job than hand you a generic rule.
Where consent is needed, we handle the application and the council process as part of the job, while being straight about one thing: the consent legally belongs to the property owner, and the council's clock — 20 working days on a complete application — is the council's. We'll tell you honestly at the start what your project is likely to involve.
Duration depends on scope and, where it applies, consent — councils have a statutory 20-working-day clock on complete applications, and a request for more information stops that clock. We give a real timeframe when we quote, not a generalisation here.
On staying with it: we run one main project at a time. Once your job starts, it is the job — you see consistent progress, not weeks of empty site while the builder is somewhere else. Rachel, who named timeframes as her worry before her own project, describes being kept informed throughout and the process as transparent and upfront.
Topp Shelf is run by the builder who owns it: Clinton prices the job and builds it.
When a trade is on site — plumbing, electrical — Clinton remains the one responsible to you. You deal with the builder who carries the job from the first conversation to the last day on site.
We're a Kāpiti-based building company working across Horowhenua, the Kāpiti Coast, Porirua, the Hutt Valley and Wellington City.
How far we'll travel depends on the job — rural builds travel further than small repairs — and the callback settles it in one conversation.