
New build
Prestwich
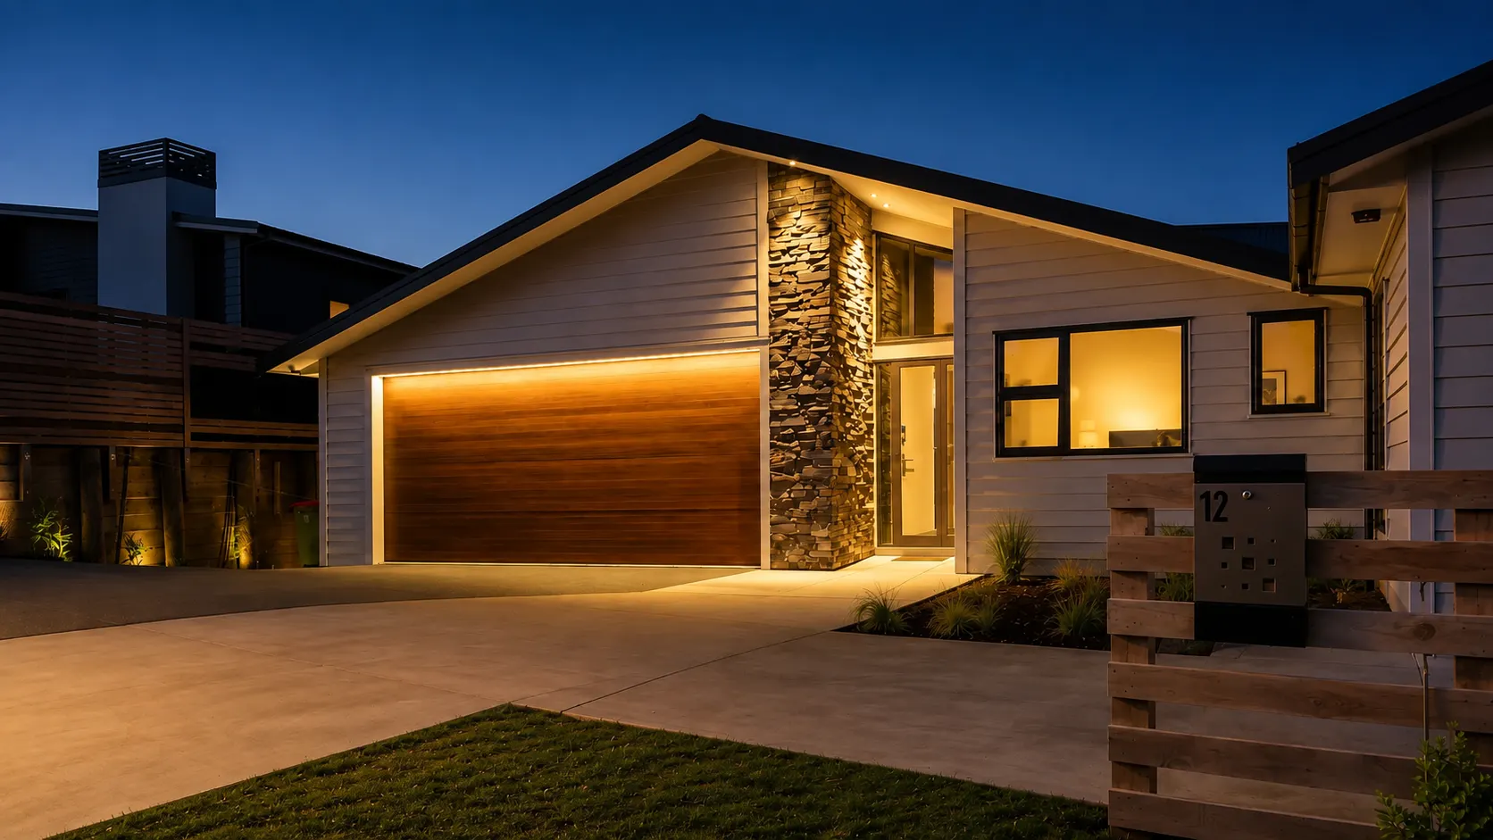
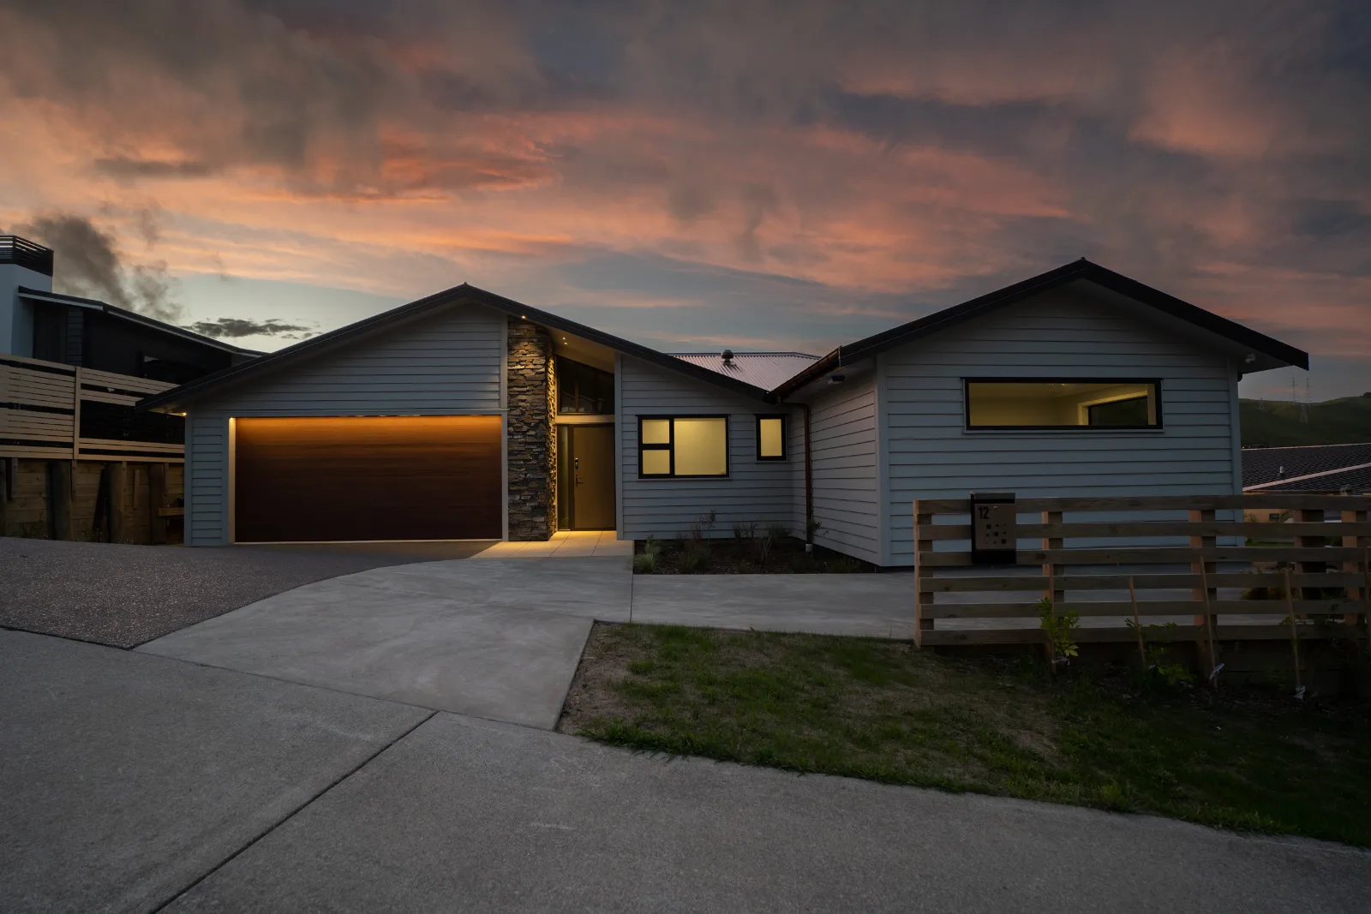
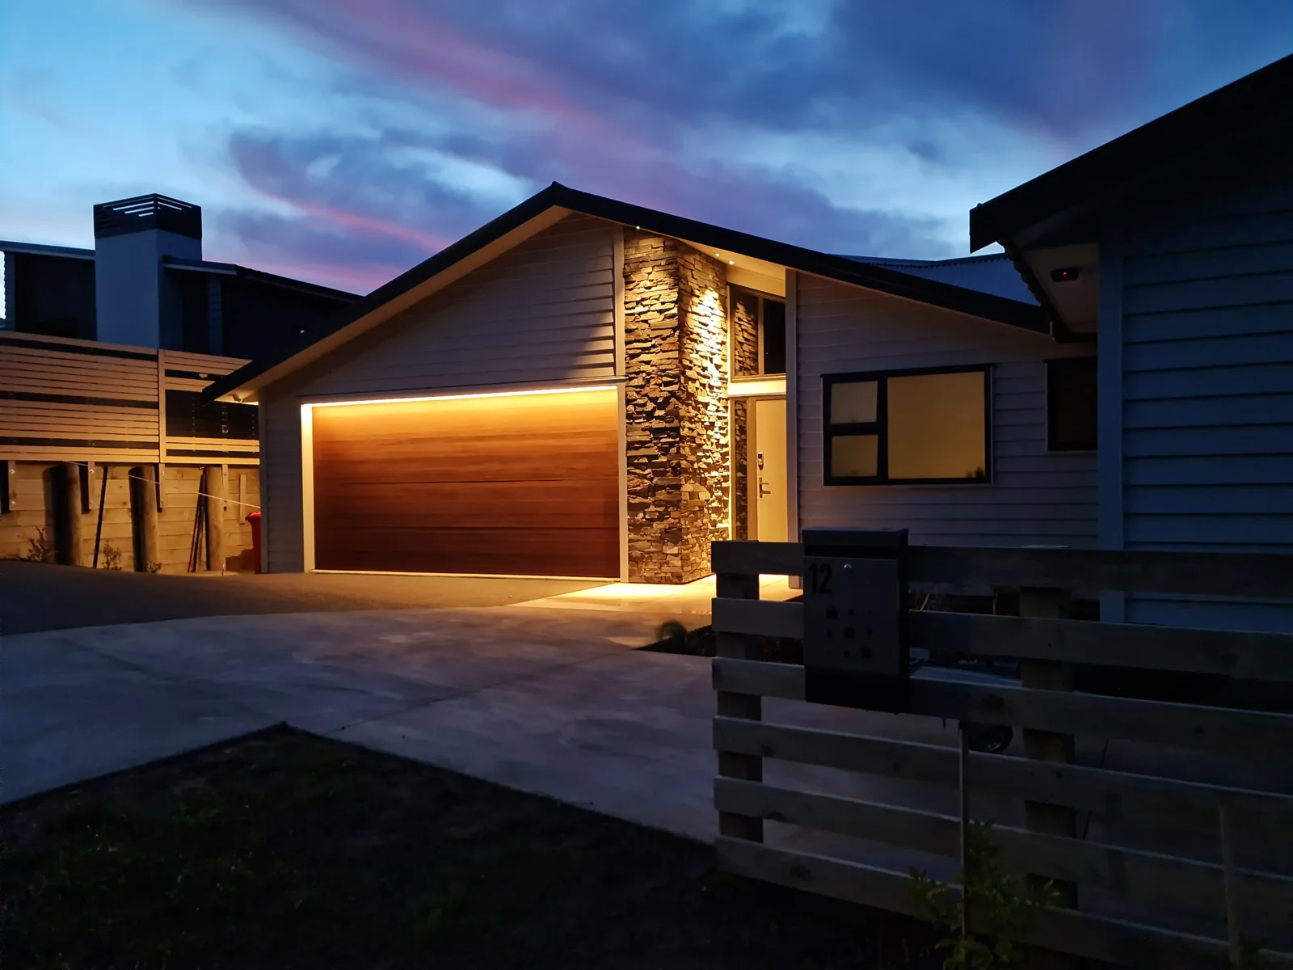
A six-bedroom family home stepped into a hillside
- Category
- New build
- Built by
- Clinton Topp, his own home
- Location
- Churton Park, Wellington
01Churton Park
The site
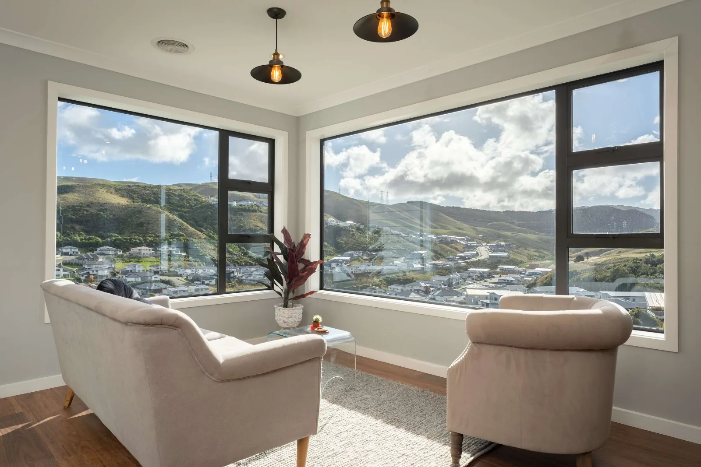
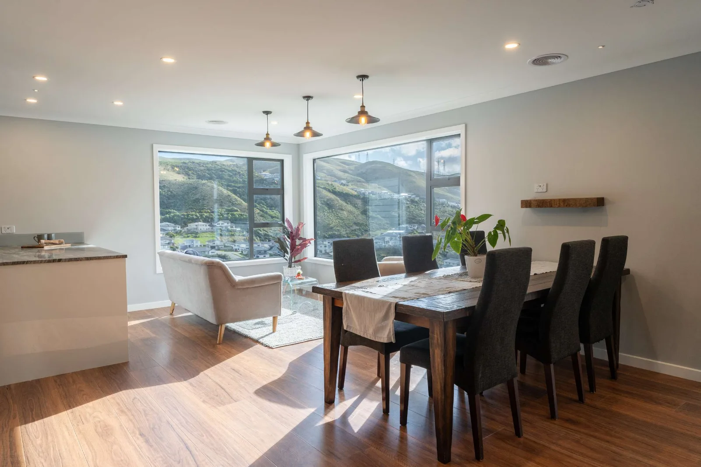
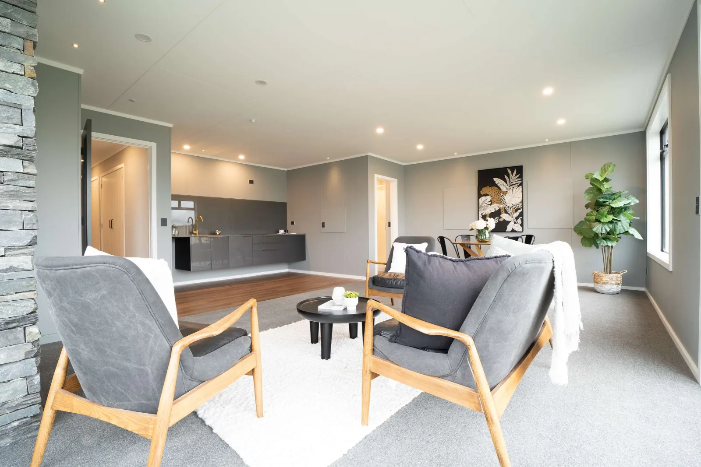
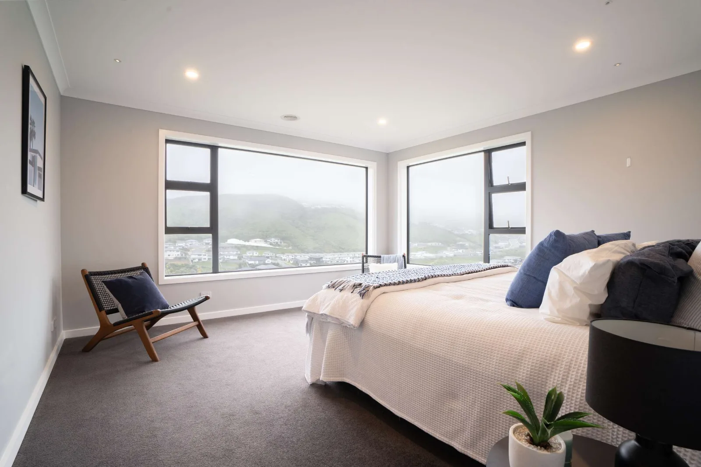
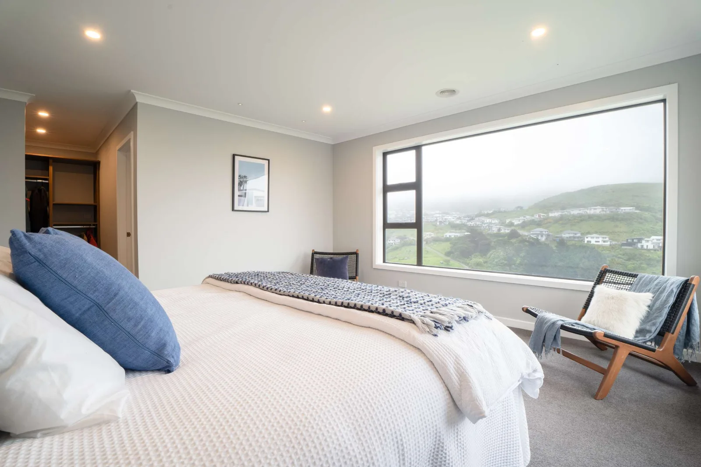
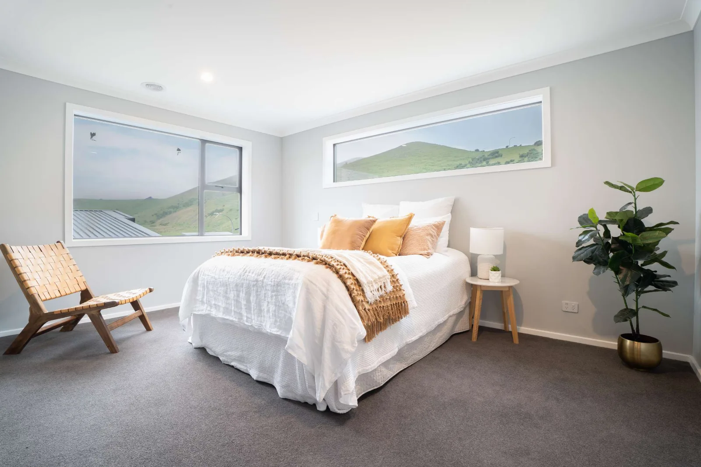
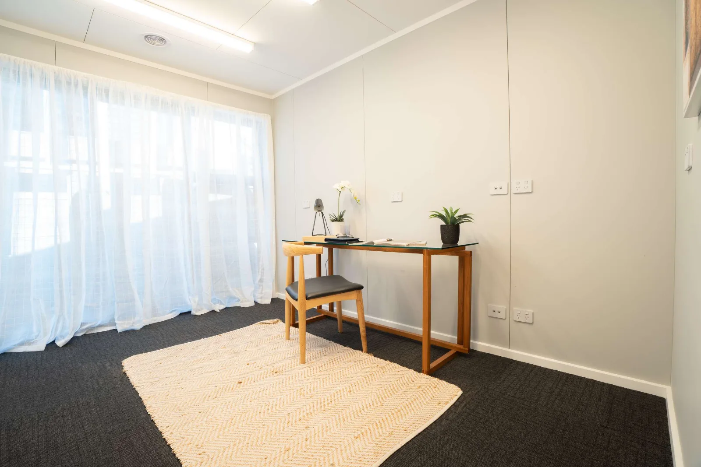
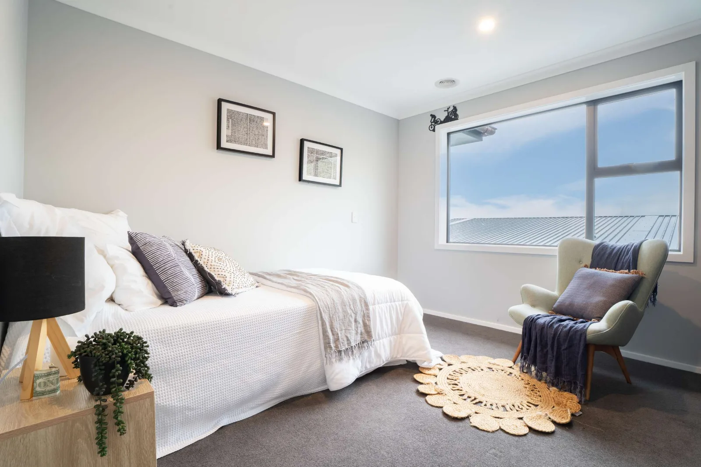
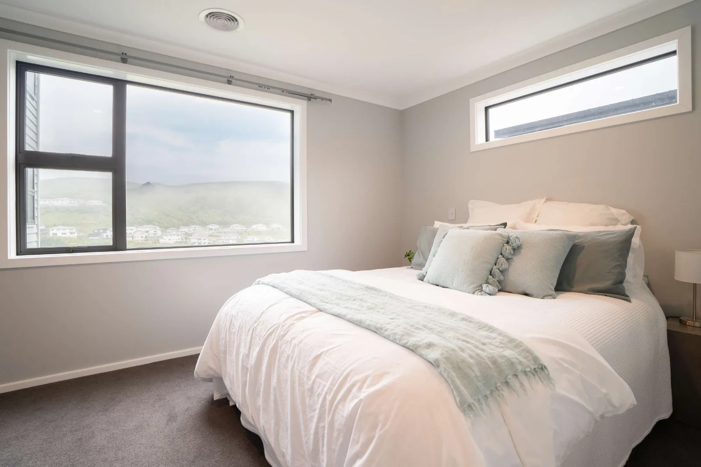
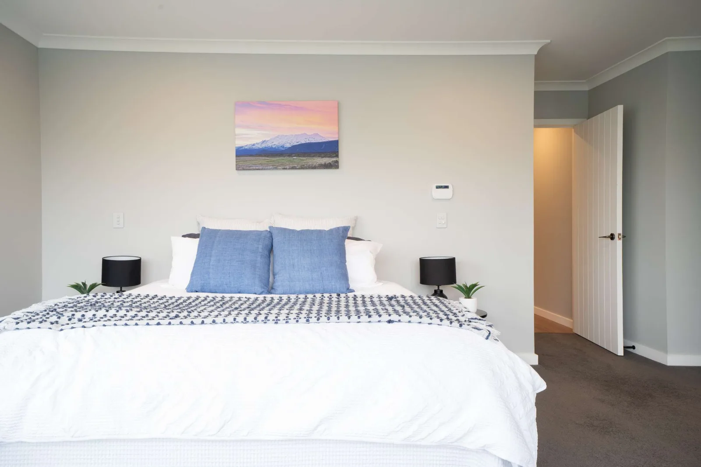
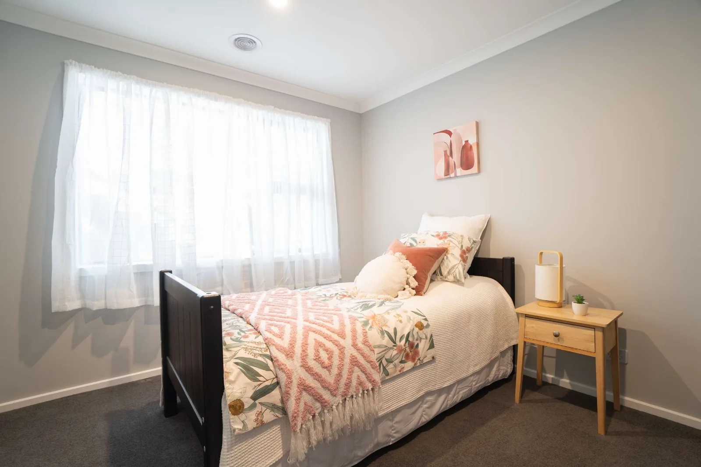
Clinton's own family needed a substantial home — space for teenagers, space to entertain, and space that still worked on an ordinary weekday. The section he had was steep. The brief he set himself was not to maximise floor area but to make every part of a large house worth having, which on a hillside is a design problem before it is a building one.
Into the hill
Working with his architect, Clinton planned the house to step down into the slope rather than sit on a platform cut out of it. That decision set the structure: drilled concrete piles, an internal blockwork and retaining-wall system, and waterproofing to the slab and blockwork carried out with his own building team. He arranged the excavation and groundworks, then ran the build from the substructure through to cladding, coordinating the specialist trades as it went.
The lower level
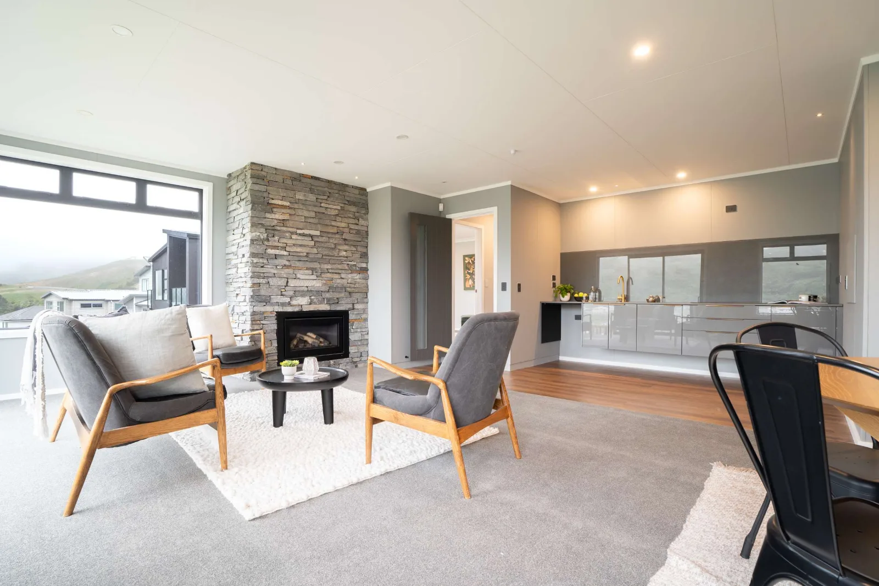
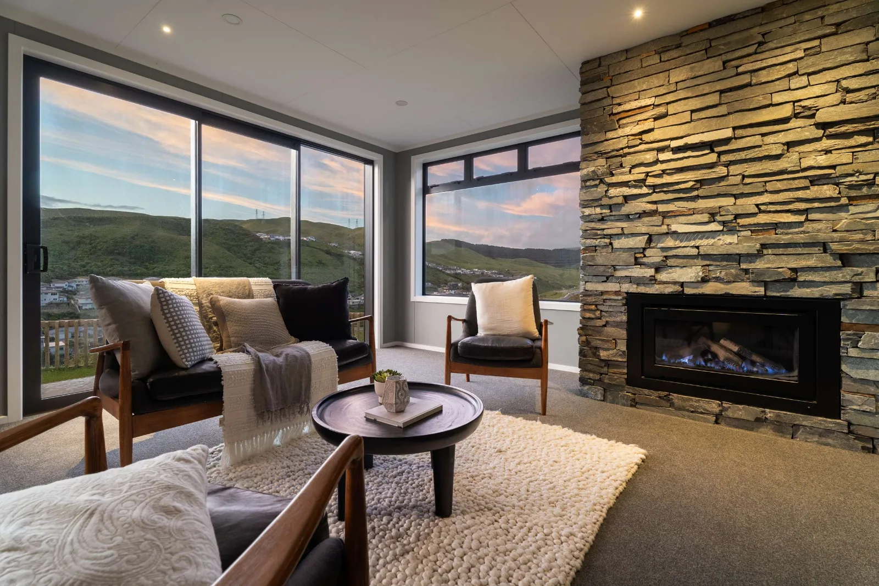
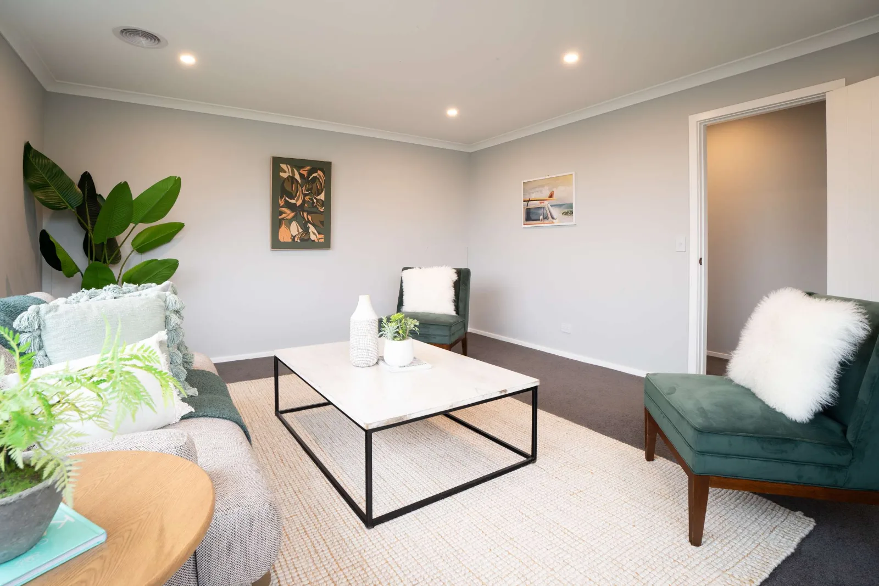
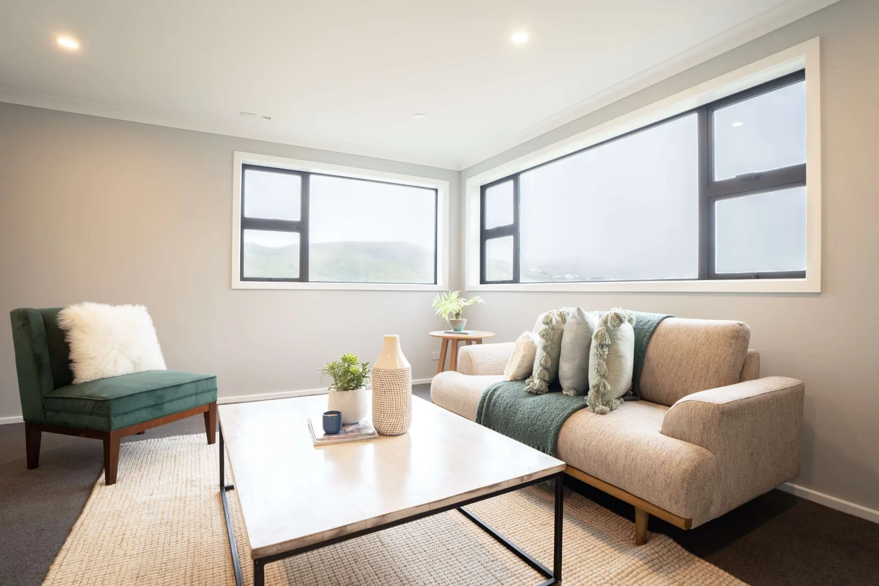
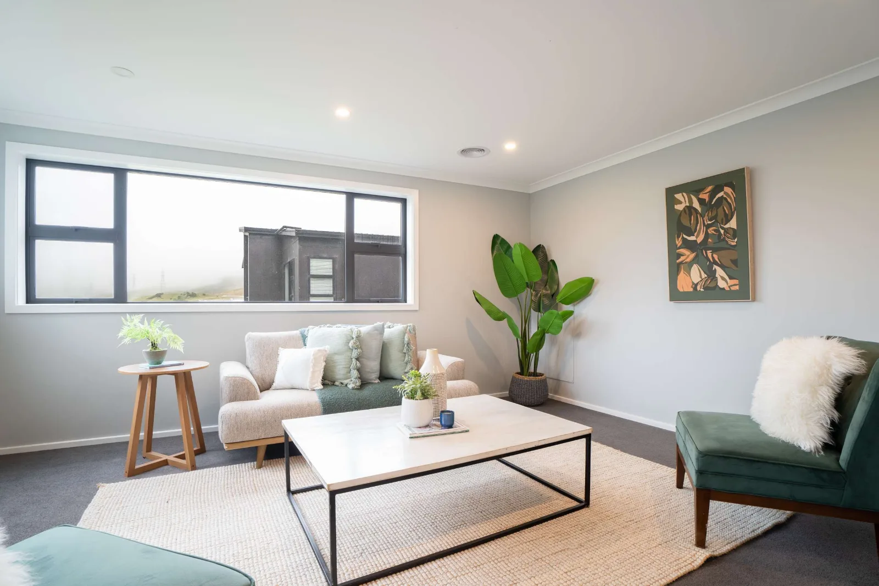
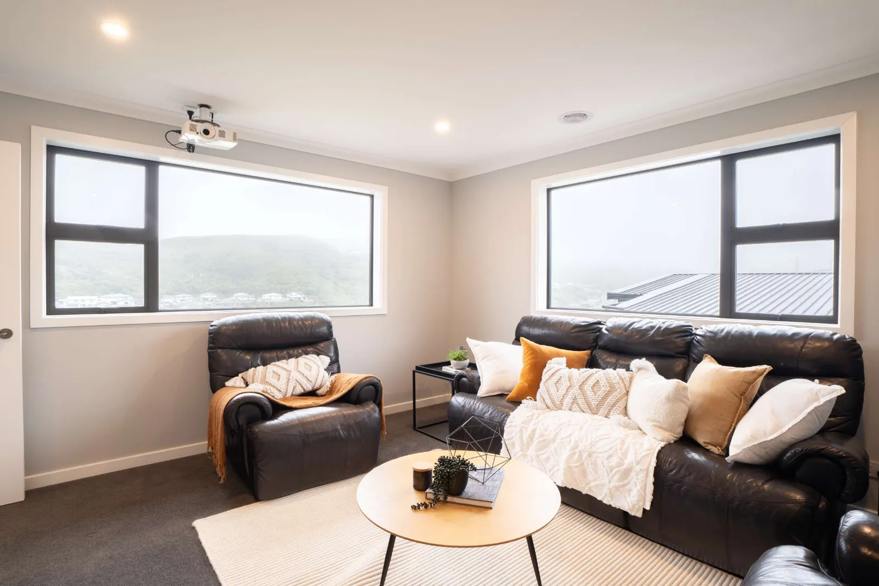
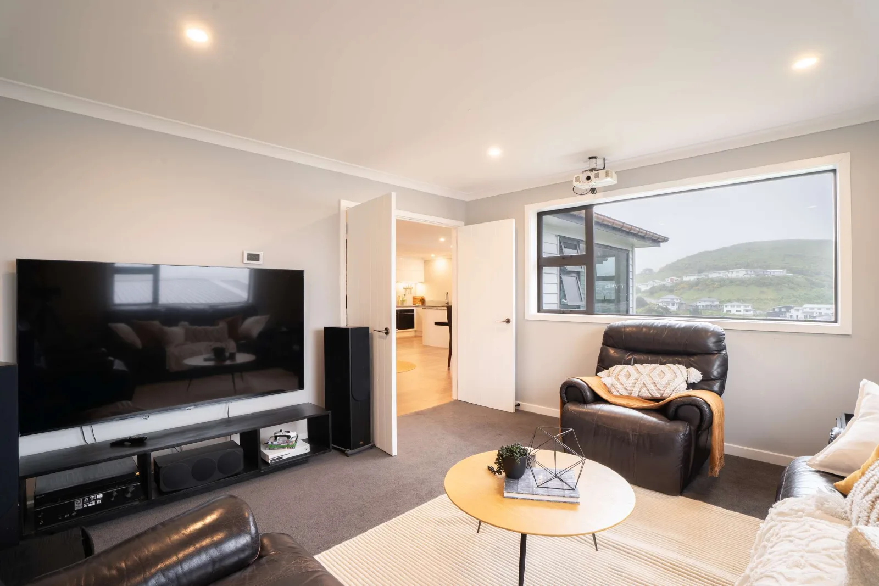
Stepping into the hill turned what could have been a basement into the best part of the house. Clinton put a second lounge, a fireplace and a second kitchen downstairs, opening onto the back lawn — an entertainment area that runs independently of the main living spaces above it, which is what makes a six-bedroom house with teenagers in it liveable.
The stair
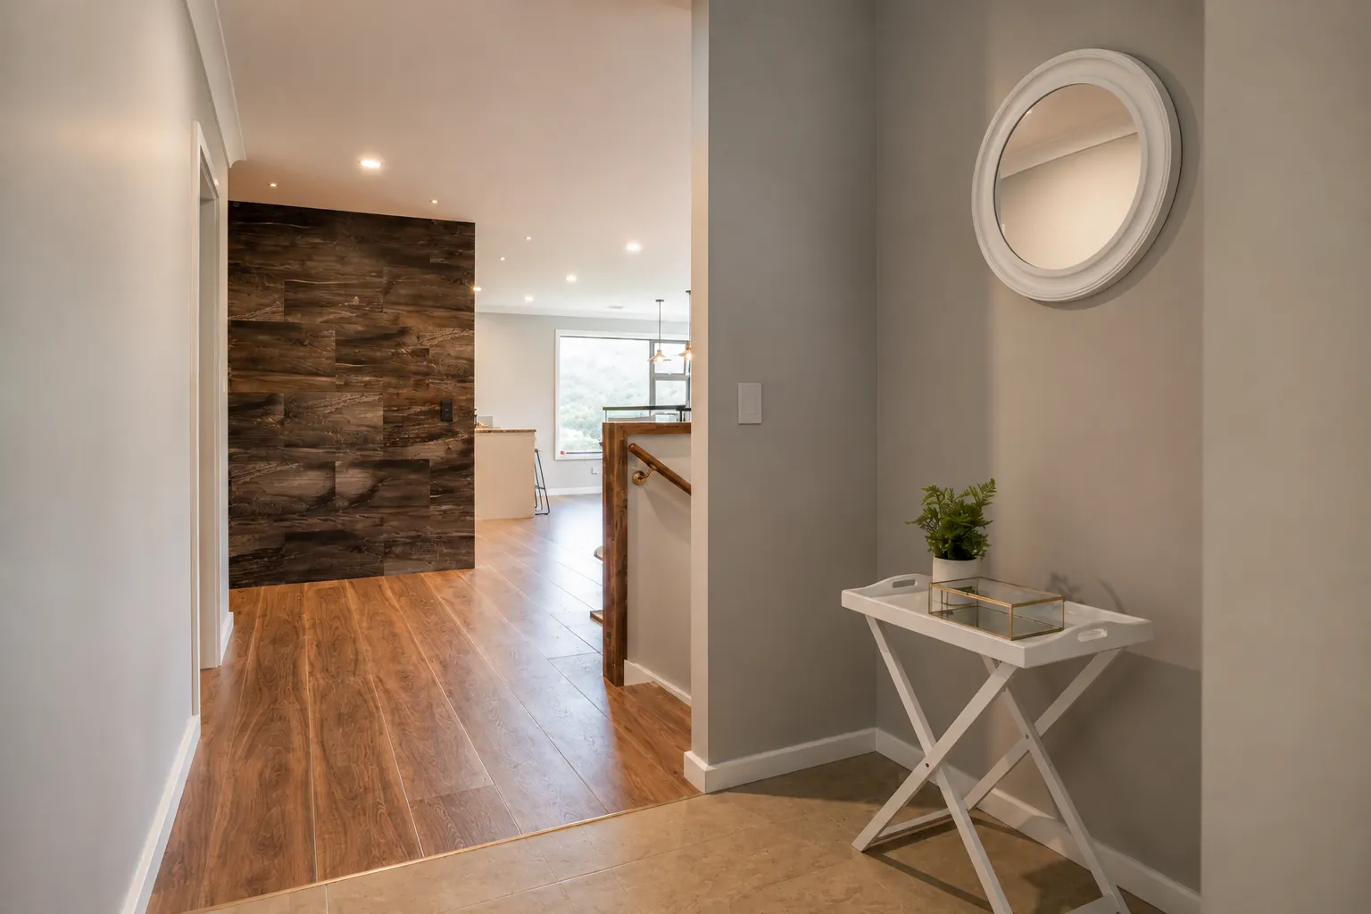
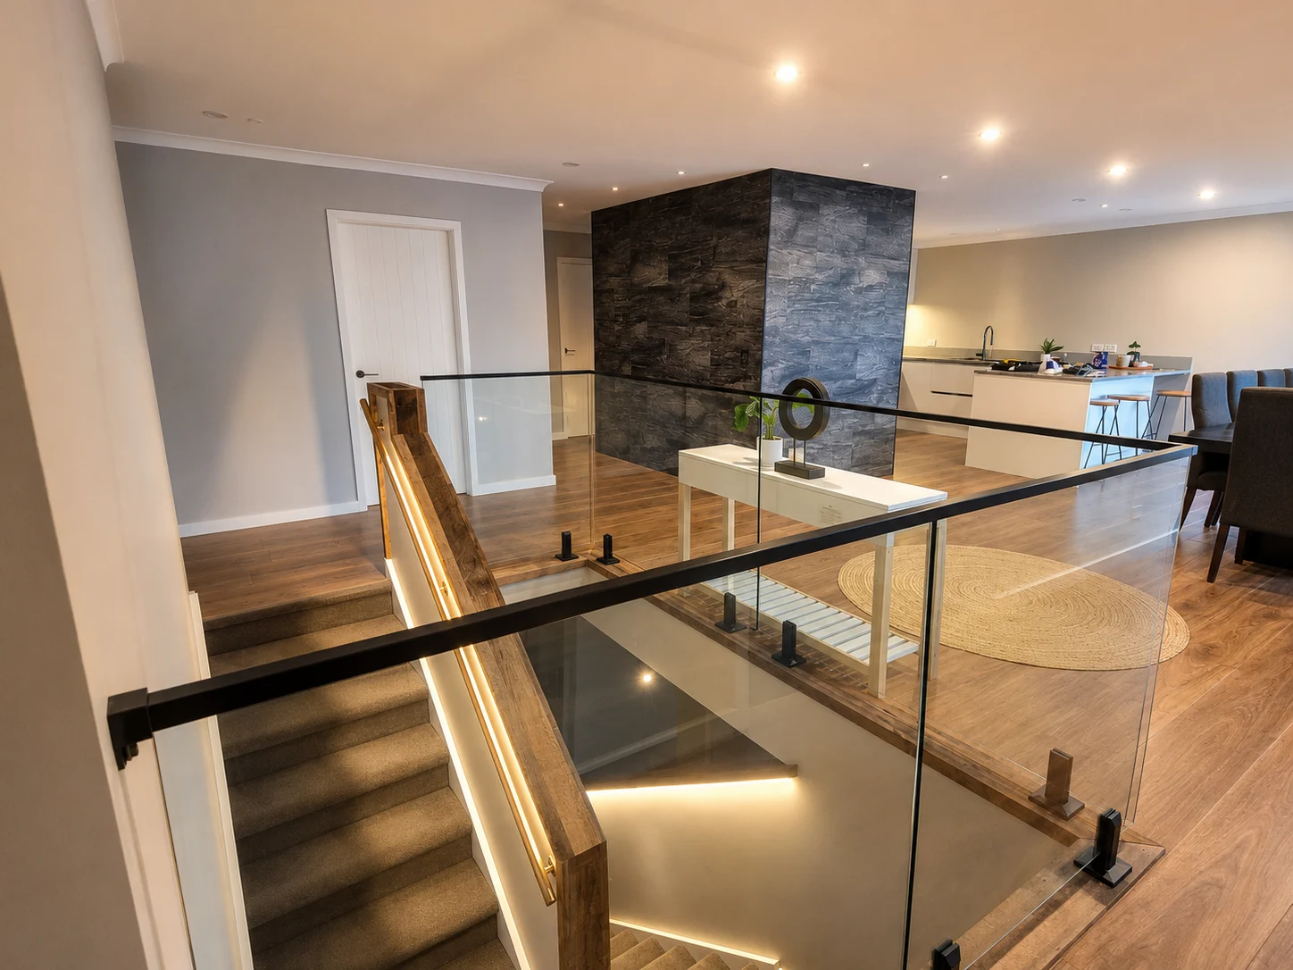
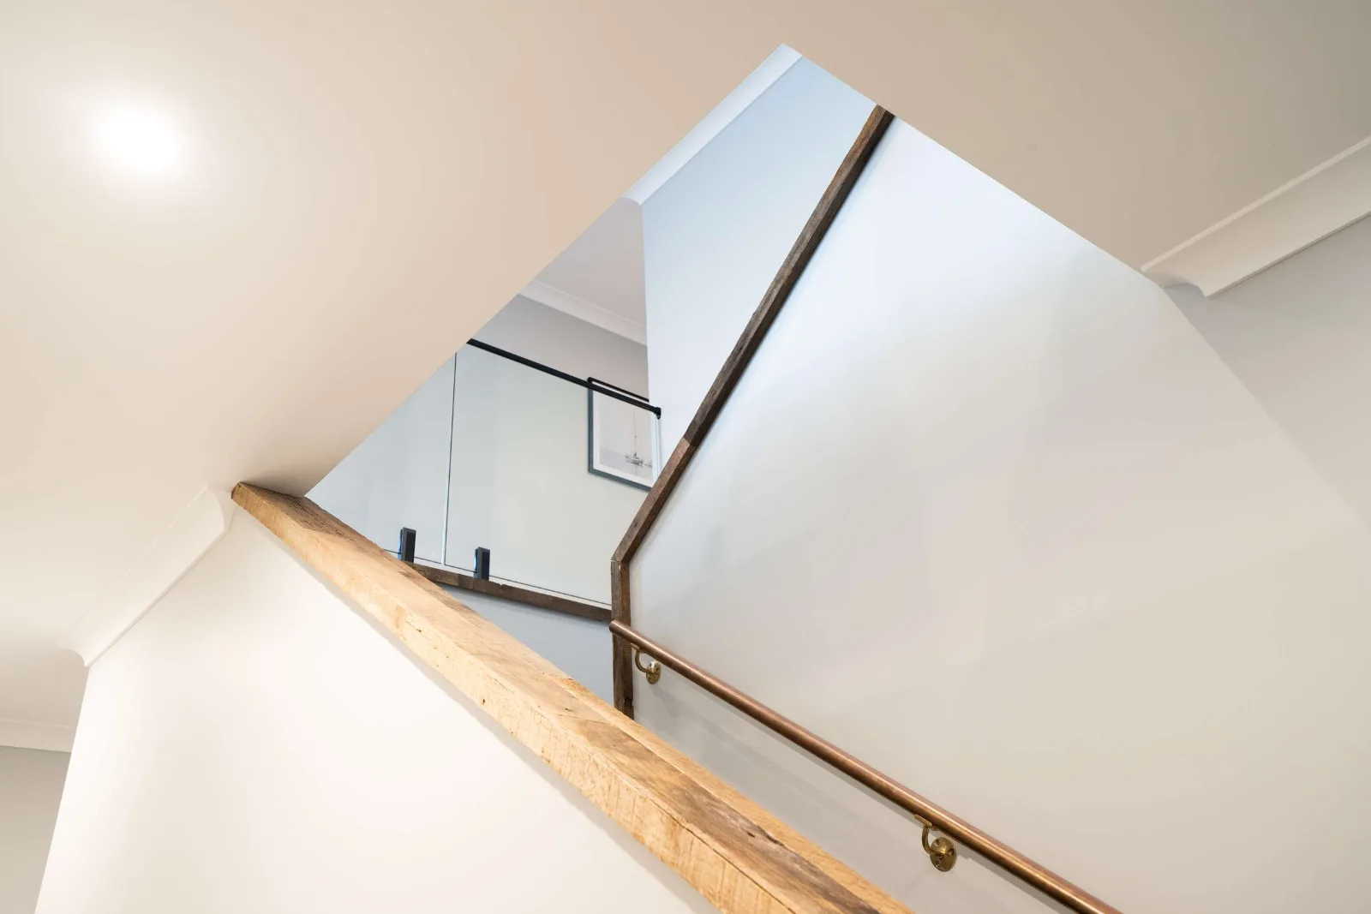
The stair is the clearest piece of work in the house, and Clinton built it himself during the 2020 lockdown. The oak is recycled — reclaimed from shipyards and wharves — laminated onto plywood backing, then formed into the cappings for the stair and the balustrade with the joinery worked out as he went. Glass balustrade, brass handrails, and the LED lighting run into the handrail rather than added to it afterwards.
The lighting
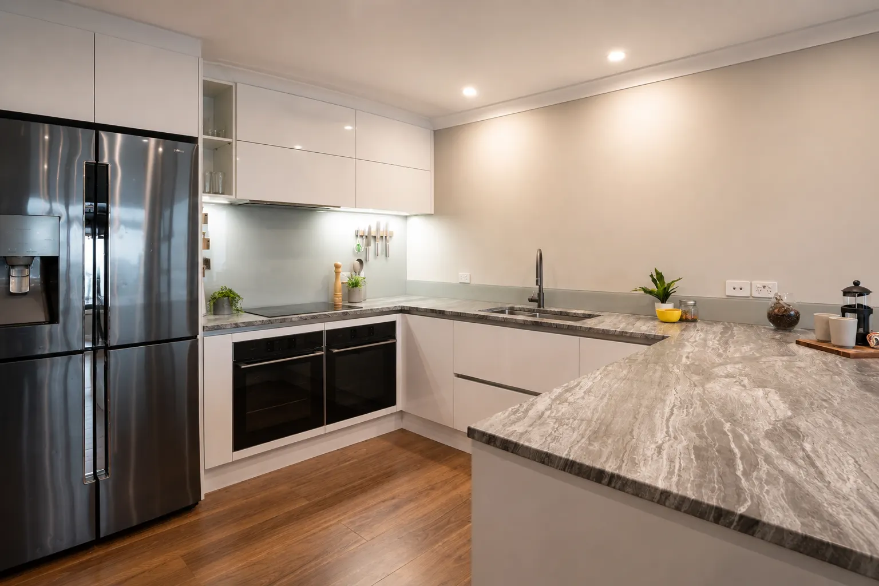
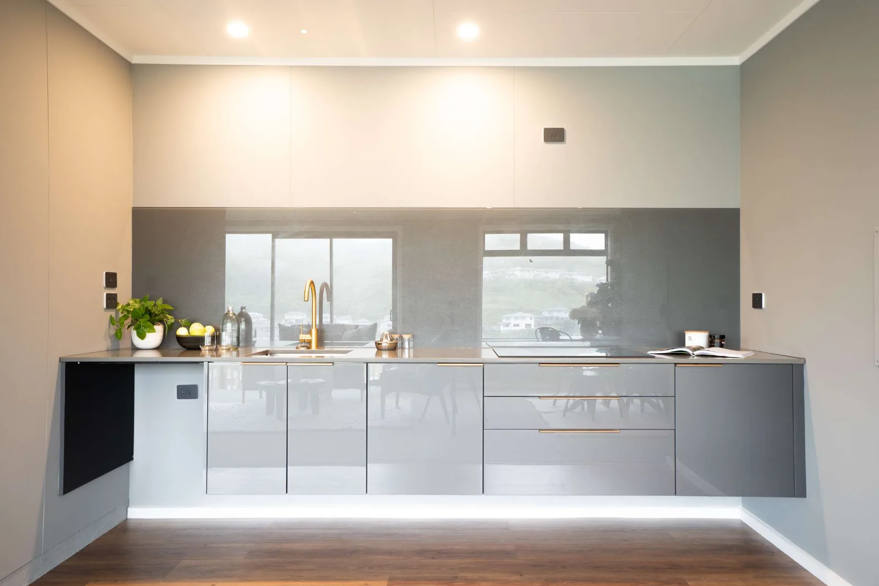
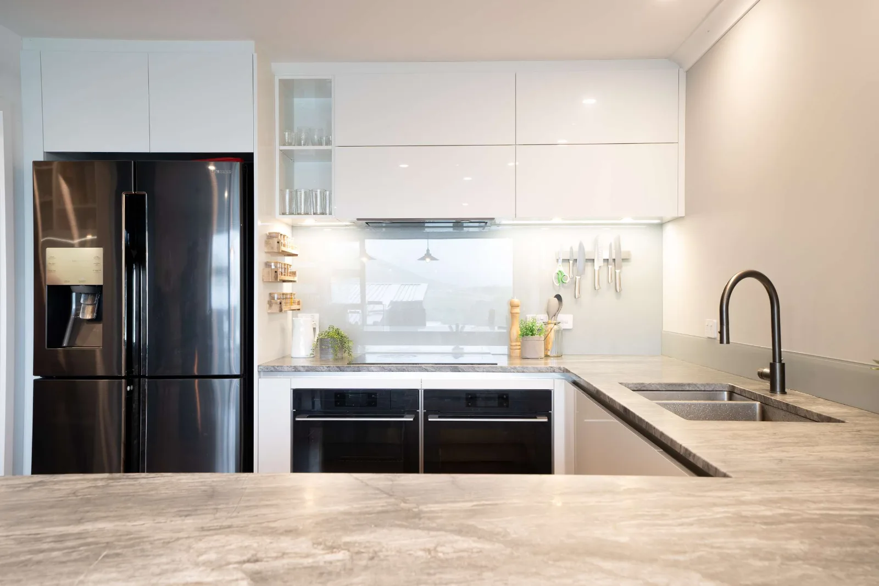
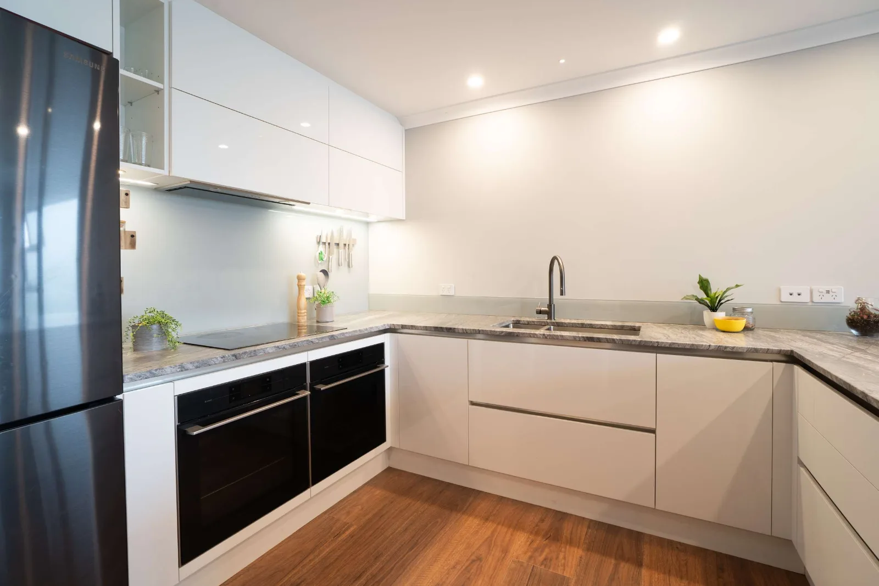
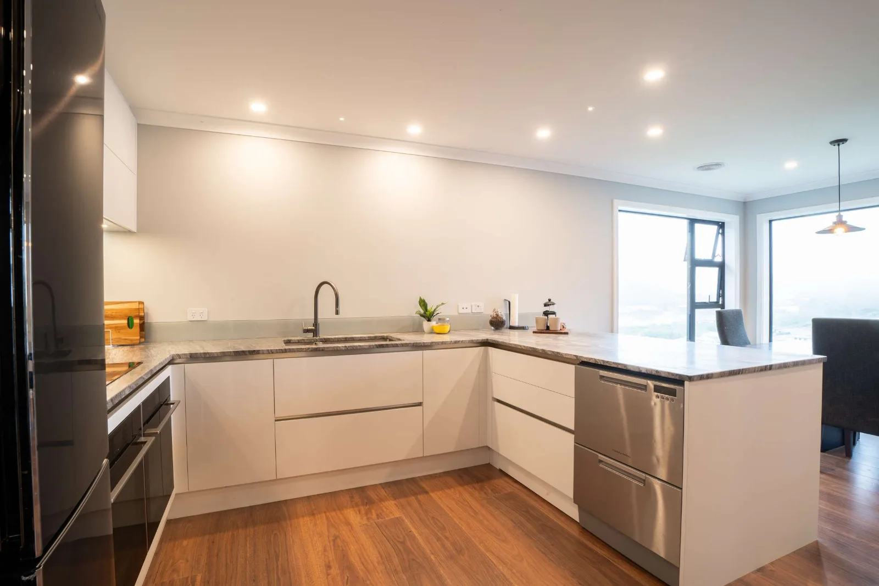
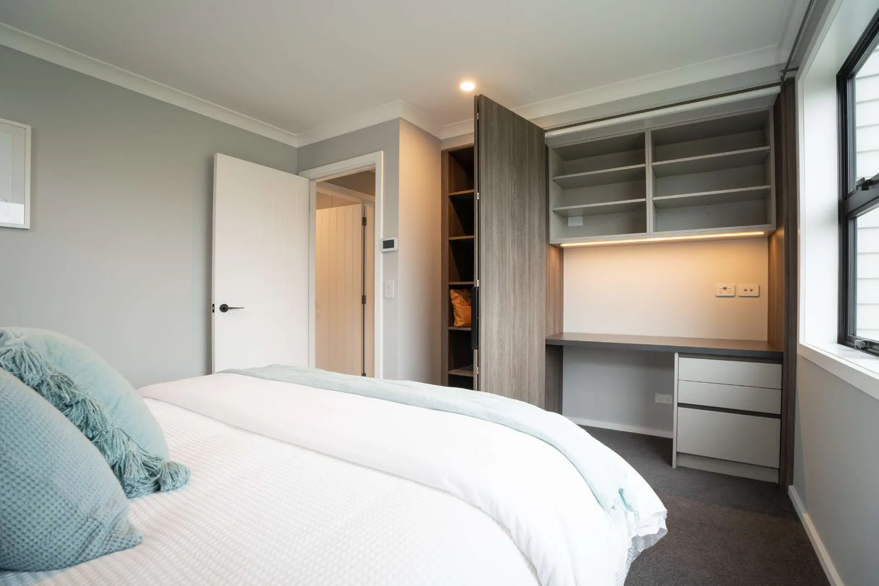
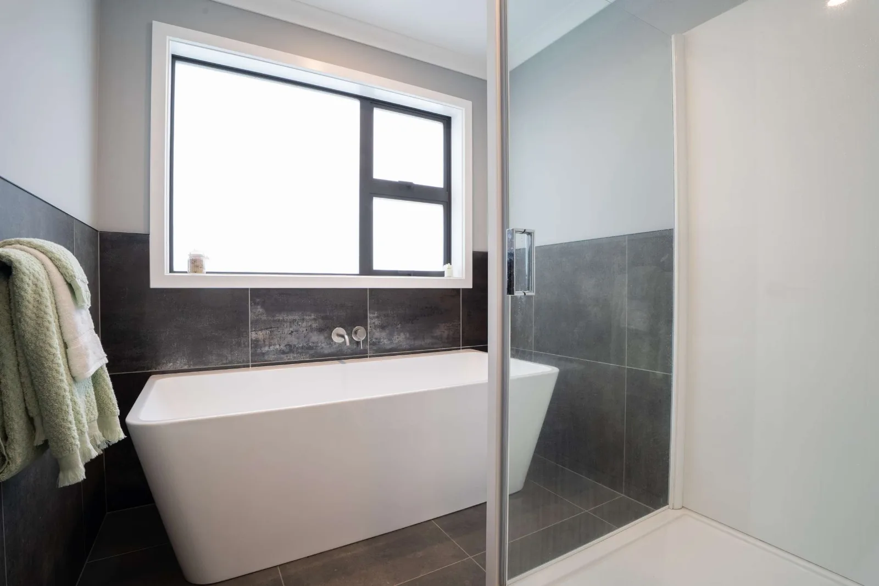
The house is not lit by one bright circuit. Low-level, warm sensor lighting lets people move through it at night without glare; separate brighter circuits come on for cleaning and detailed work. The kitchen has a casual level and a working level designed to throw as few shadows as possible over the bench, with under-cabinet light for preparation. The bathrooms have a night level so nobody has to turn on a hard white light at two in the morning.
The finishes
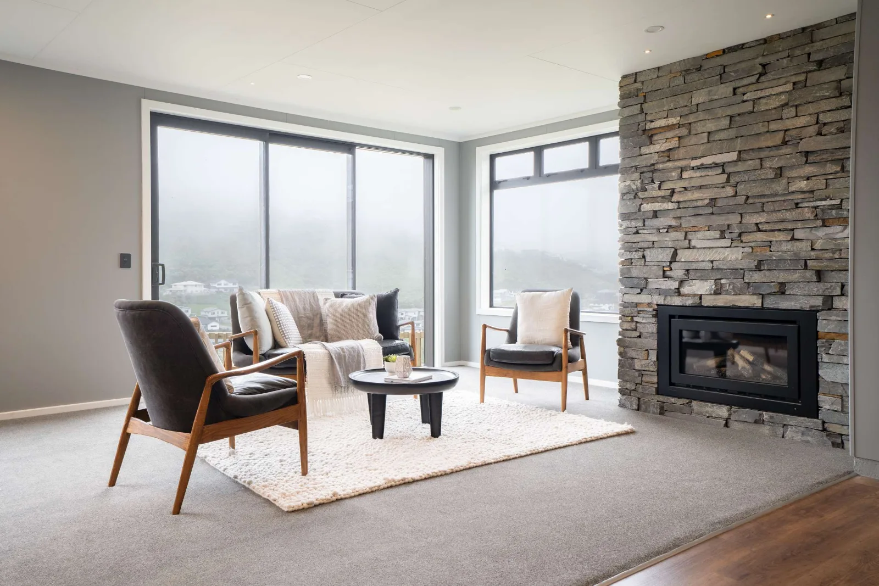
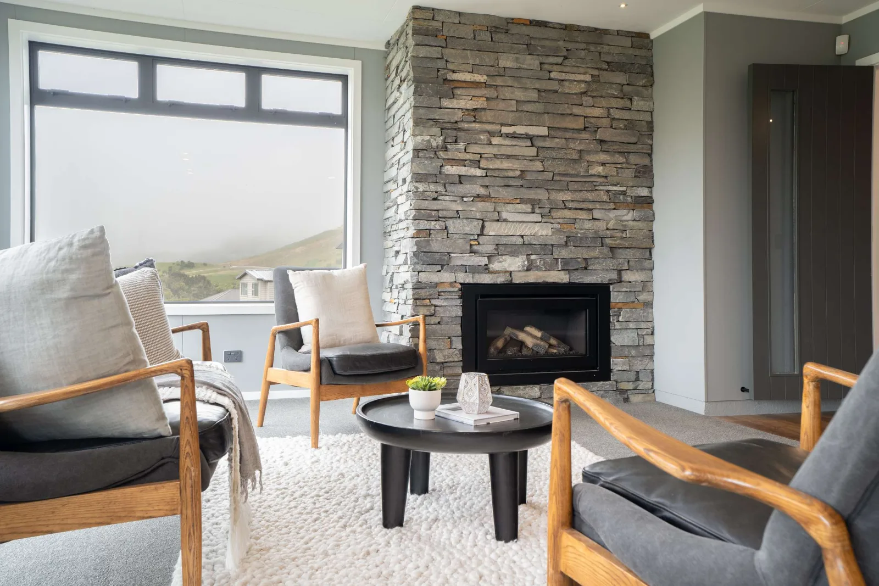
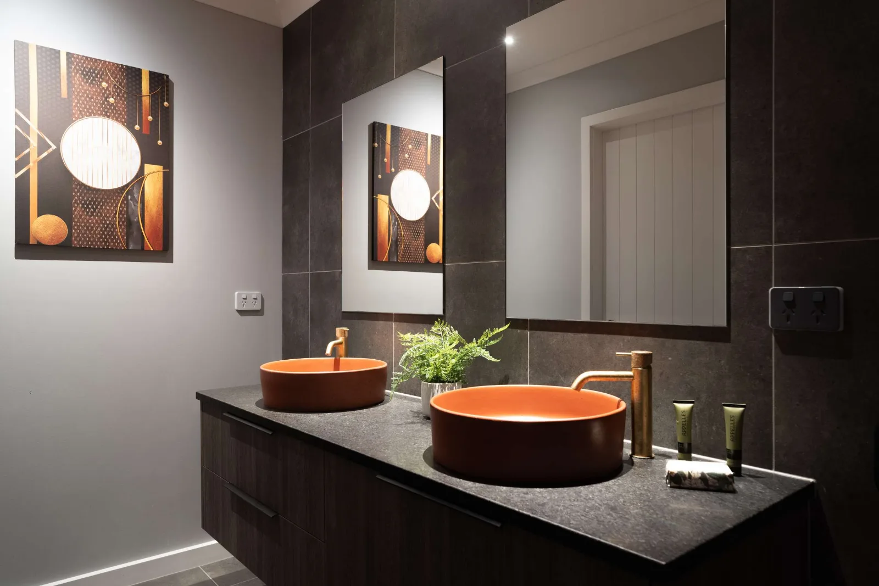
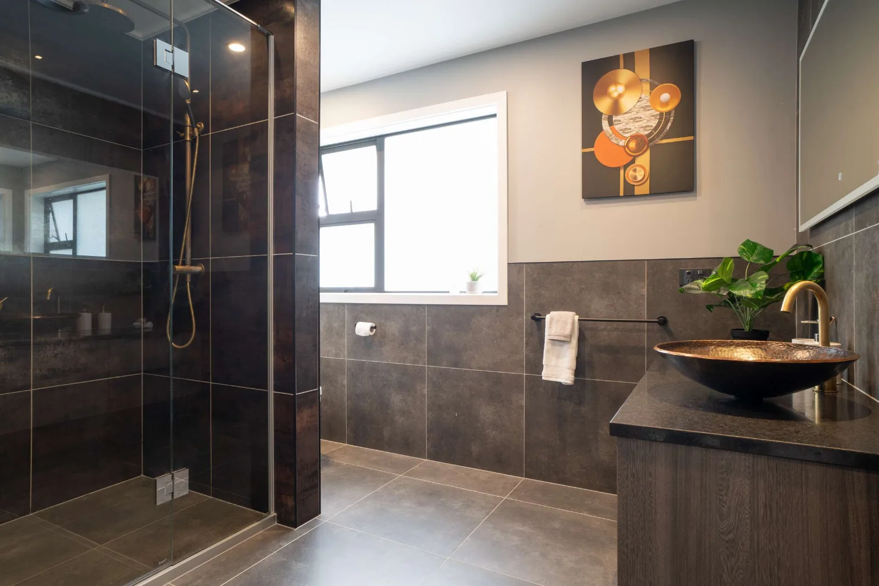
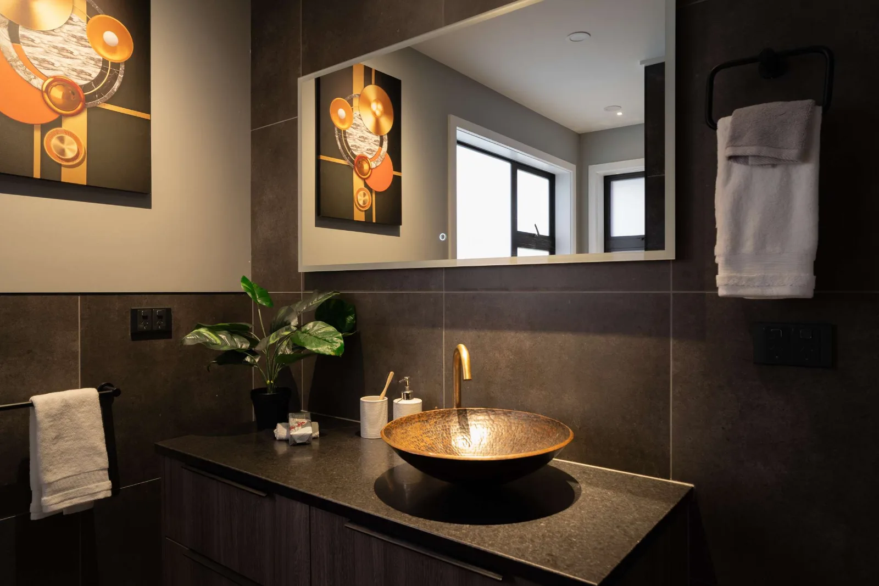
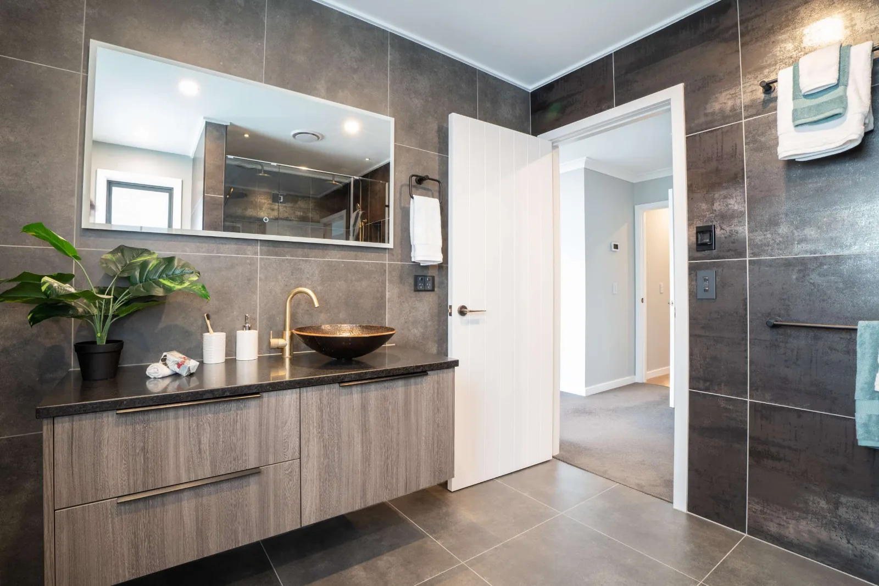
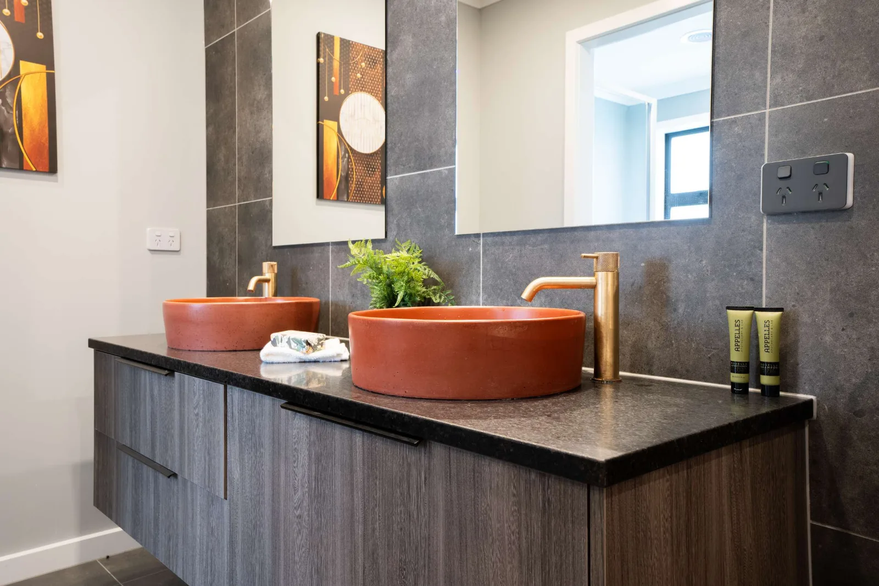
Timber, schist, dark tile, brass and copper, chosen to hold together as one palette rather than room by room. The kitchen feature wall is vinyl floor tile used as a wall finish — a material doing a job it was not sold for, and the thing visitors commented on most. The same thinking puts a hammered copper basin on dark stone under brass tapware in a bathroom, rather than a different good idea in every room.
The decisions nobody photographs
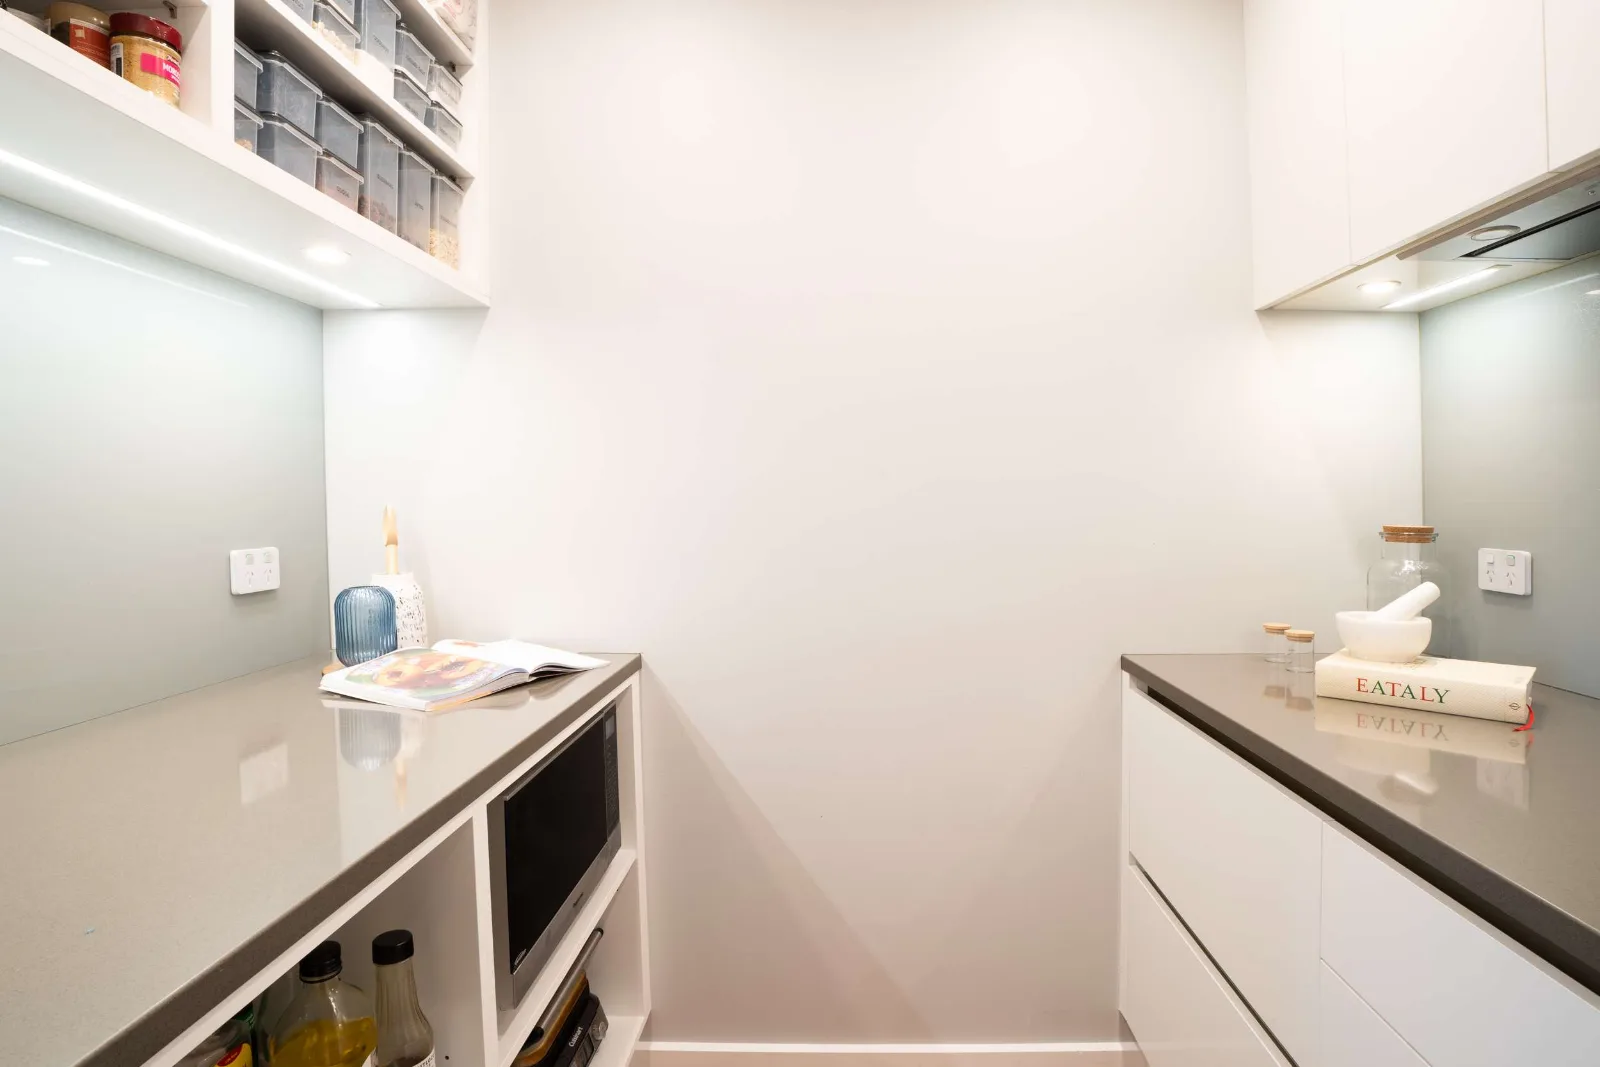
The data cabinet pulls out, so it can be reached and serviced instead of unpicked. The fans were chosen for airflow and for how quiet they are, then judged again on how they actually sounded to live with. Door swings, room placement, where one floor finish stops and the next begins, where the outlets and the fittings physically land — none of it shows up in a photograph, and all of it decides whether a large house is pleasant to be in.
Three years in it
Clinton lived in the finished house for about three years, which is the part most builders never get. It is where you find out whether the door swings the right way, whether the floor-finish transitions were detailed properly, whether the fans are quiet enough to live with and whether the lighting circuits were the right calls. What worked, and what he would do differently, is what he now brings to other people's projects.
Projects we think you’ll like also
New builds
Foxham
A house for eight, held to three hundred square metres
New builds
Ōtaki Gardens
A three-bedroom showhome framed, closed in and clad
Rural work
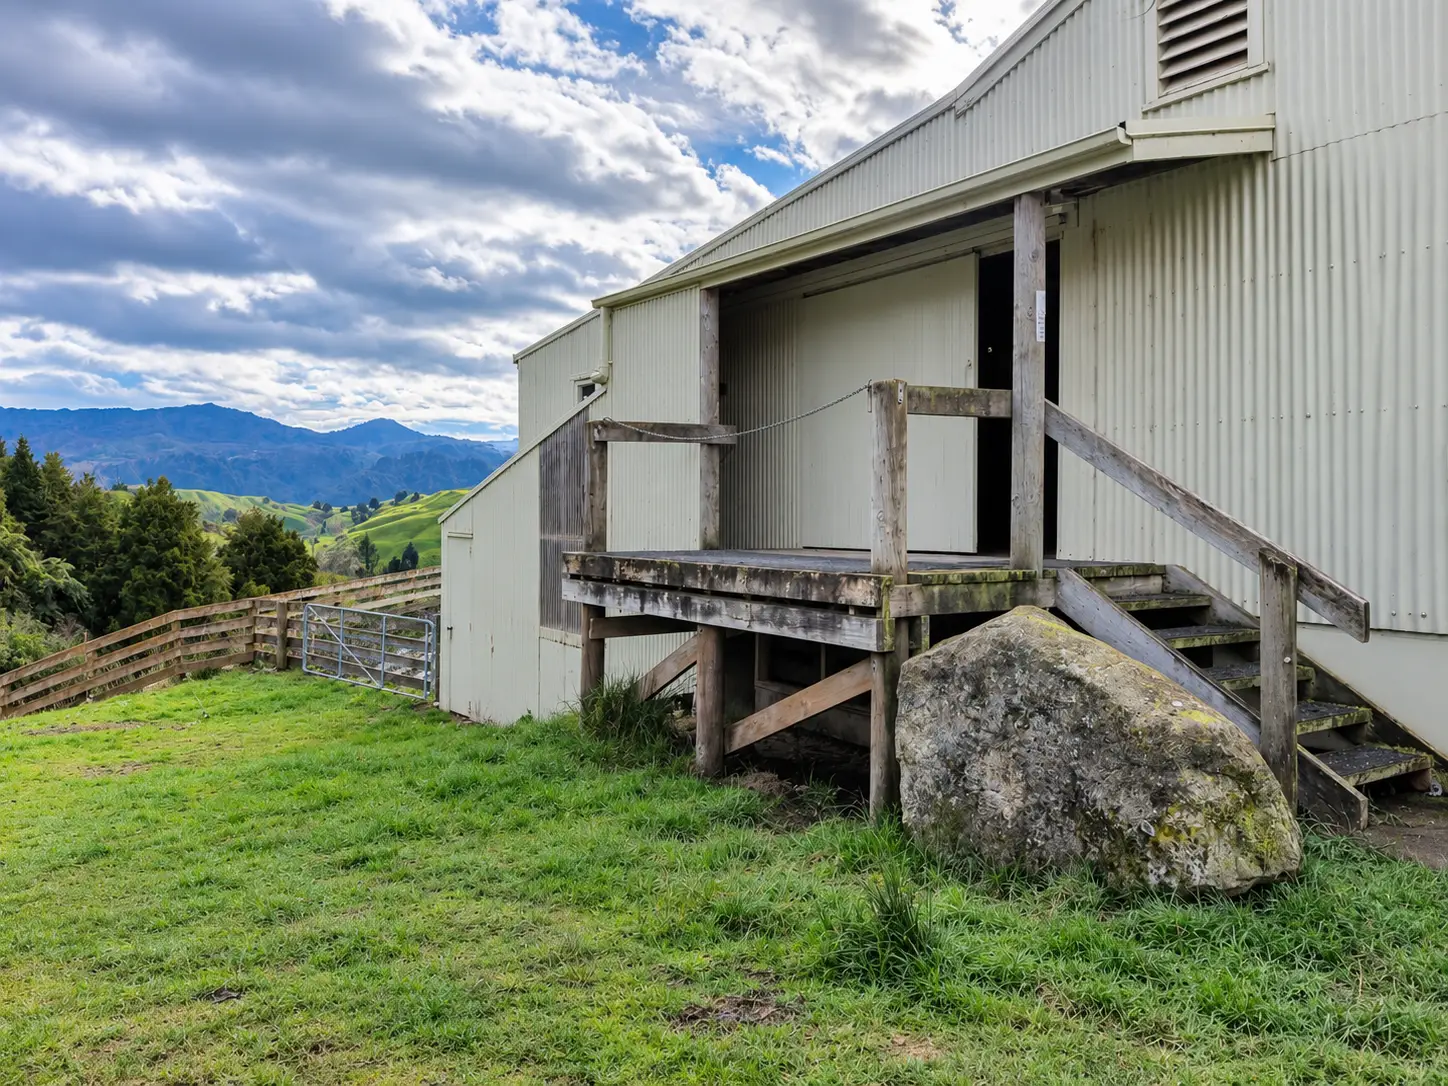
Taumarunui Woolshed
A woolshed rebuilt around the way the stock moves
Features
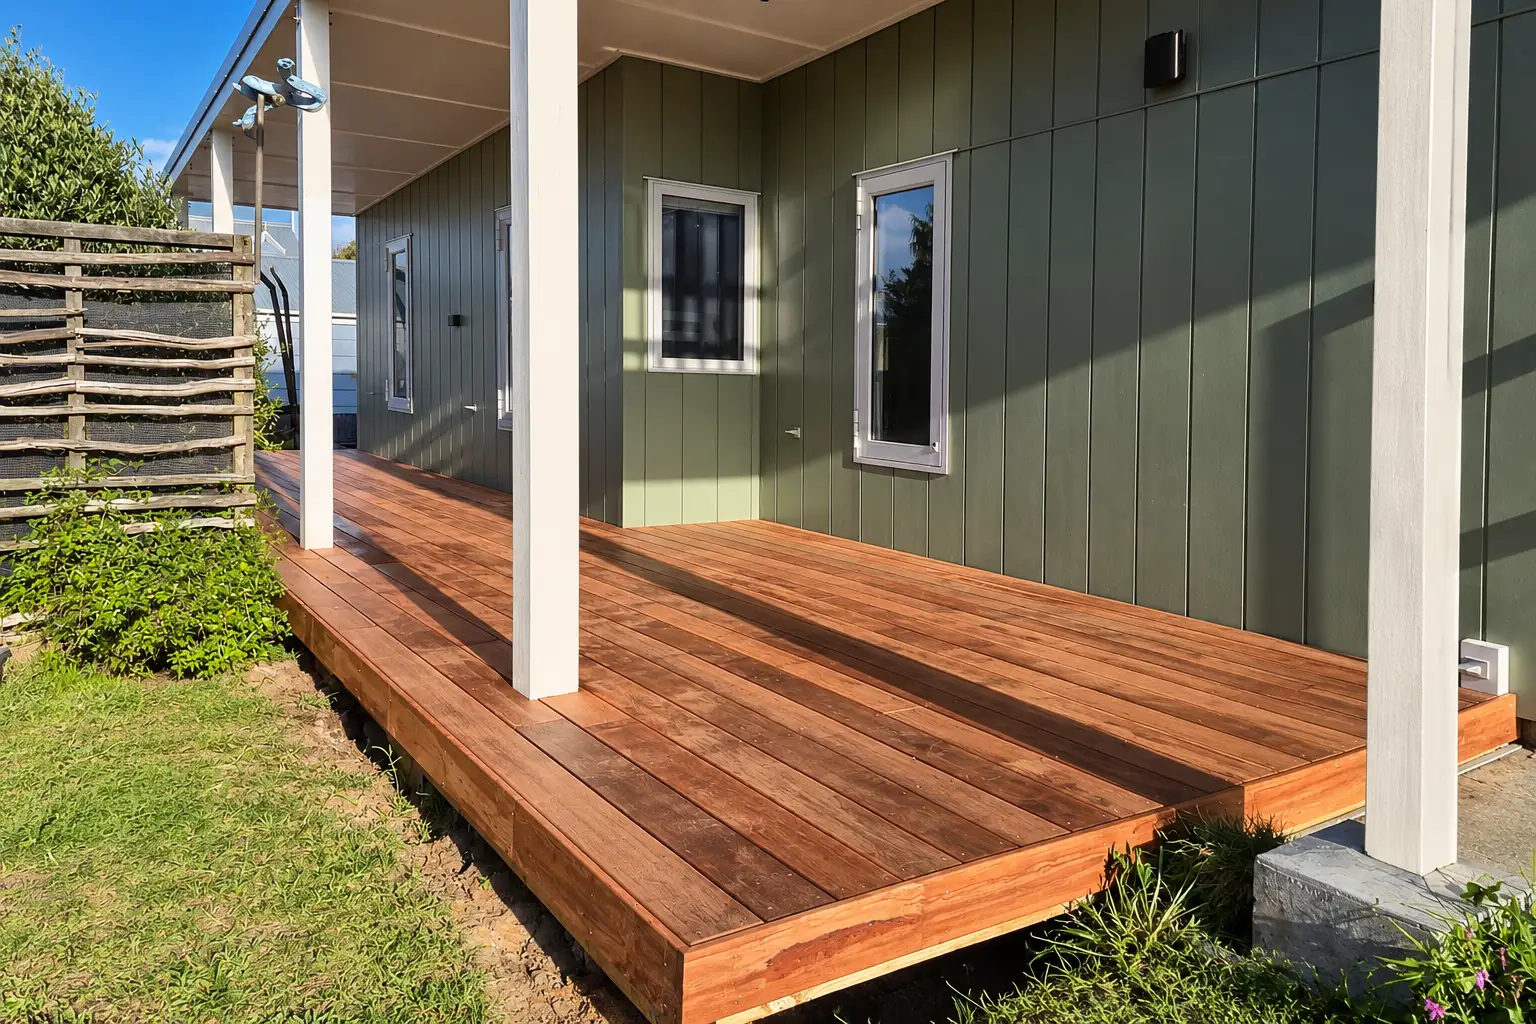
Ollie's Deck
A kwila deck built along a covered side of a house
New builds
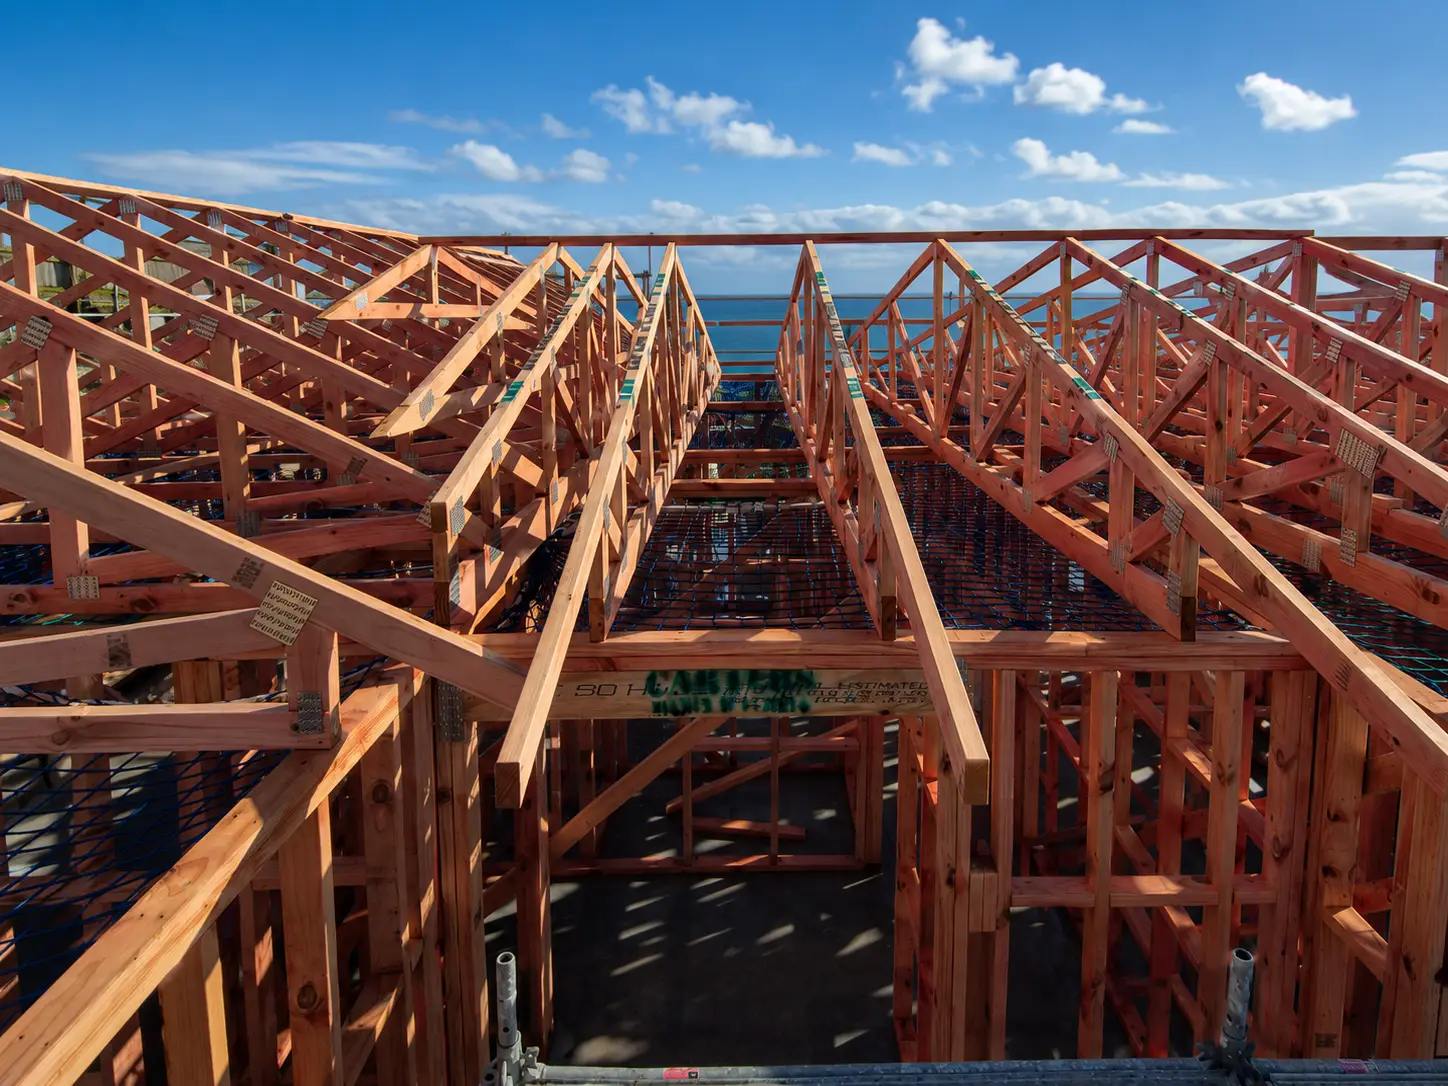
Mo Street
A new house framed on a platform above the coast
New builds
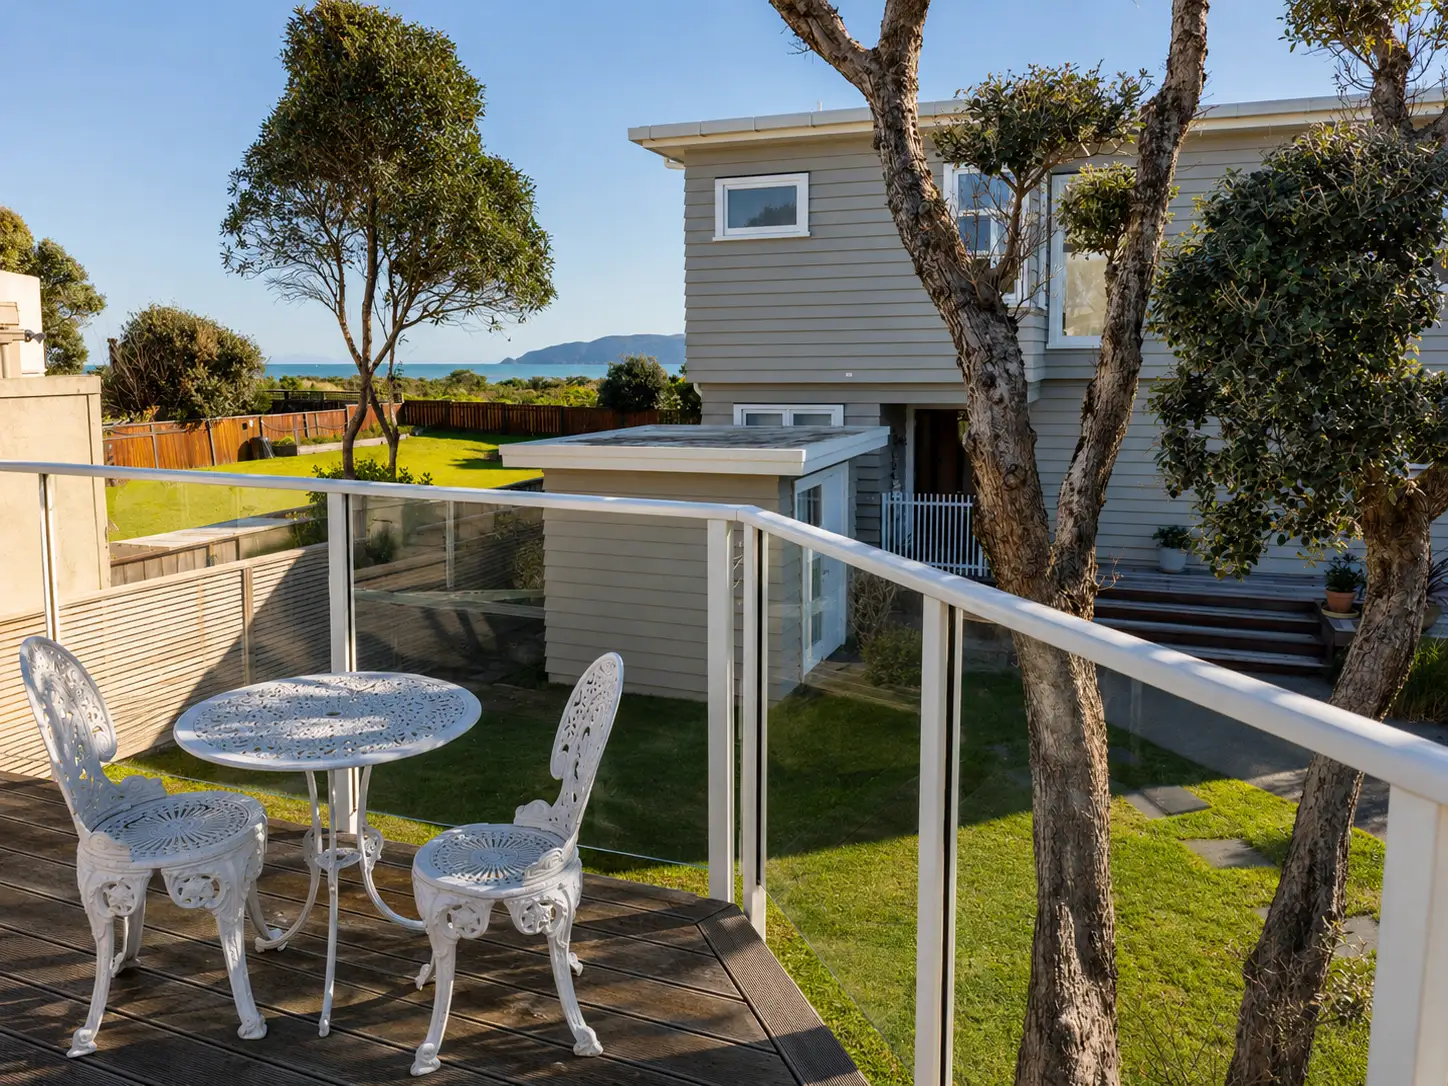
Manly Street
Guest quarters above a new double garage
FAQ
Questions
Before you enquire
Answers to the most common questions we get before a project begins. The full set — pricing, timelines, changes, consent and more — lives on the common questions page.
It depends on the scope of the work and the site — some work needs consent, some is exempt, and the thresholds change, so we'd rather look at your actual job than hand you a generic rule.
Where consent is needed, we handle the application and the council process as part of the job, while being straight about one thing: the consent legally belongs to the property owner, and the council's clock — 20 working days on a complete application — is the council's. We'll tell you honestly at the start what your project is likely to involve.
Duration depends on scope and, where it applies, consent — councils have a statutory 20-working-day clock on complete applications, and a request for more information stops that clock. We give a real timeframe when we quote, not a generalisation here.
On staying with it: we run one main project at a time. Once your job starts, it is the job — you see consistent progress, not weeks of empty site while the builder is somewhere else. Rachel, who named timeframes as her worry before her own project, describes being kept informed throughout and the process as transparent and upfront.
Topp Shelf is run by the builder who owns it: Clinton prices the job and builds it.
When a trade is on site — plumbing, electrical — Clinton remains the one responsible to you. You deal with the builder who carries the job from the first conversation to the last day on site.
We're a Kāpiti-based building company working across Horowhenua, the Kāpiti Coast, Porirua, the Hutt Valley and Wellington City.
How far we'll travel depends on the job — rural builds travel further than small repairs — and the callback settles it in one conversation.