
Clint always turned up on time, the work was always to a high standard, and his building knowledge was outstanding.
New build
ŌtakiGardens
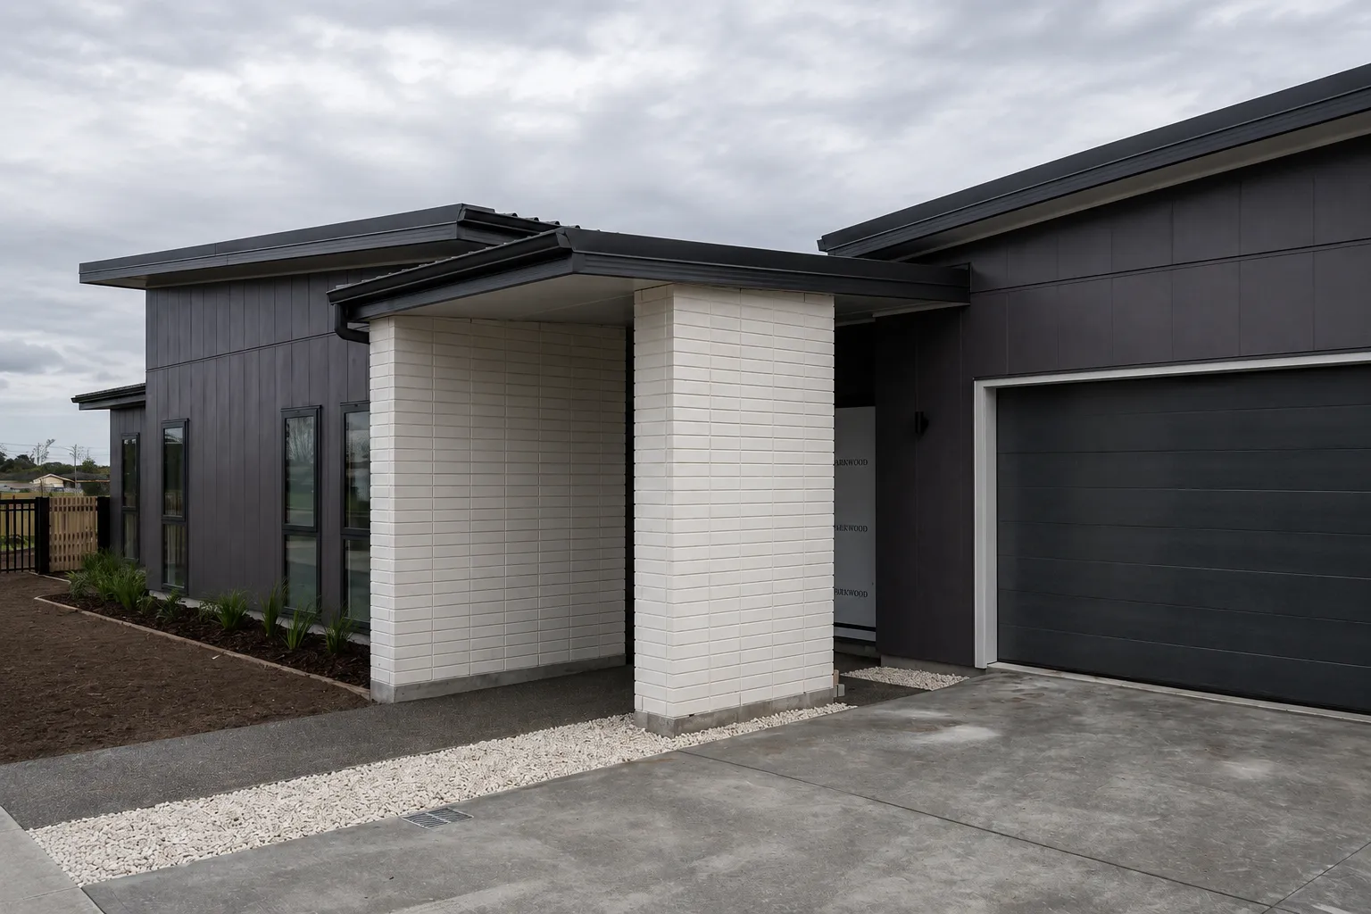
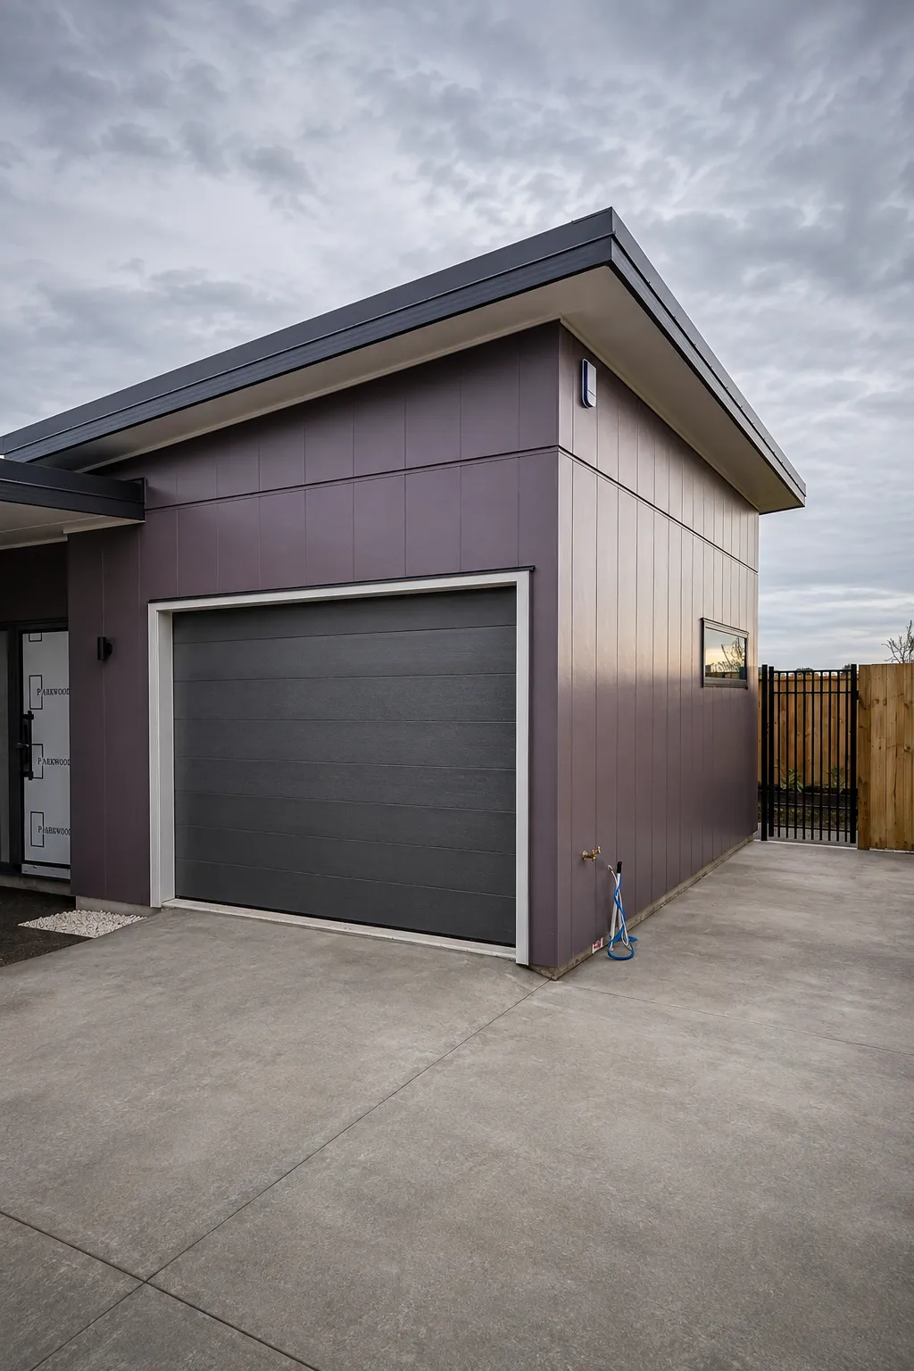
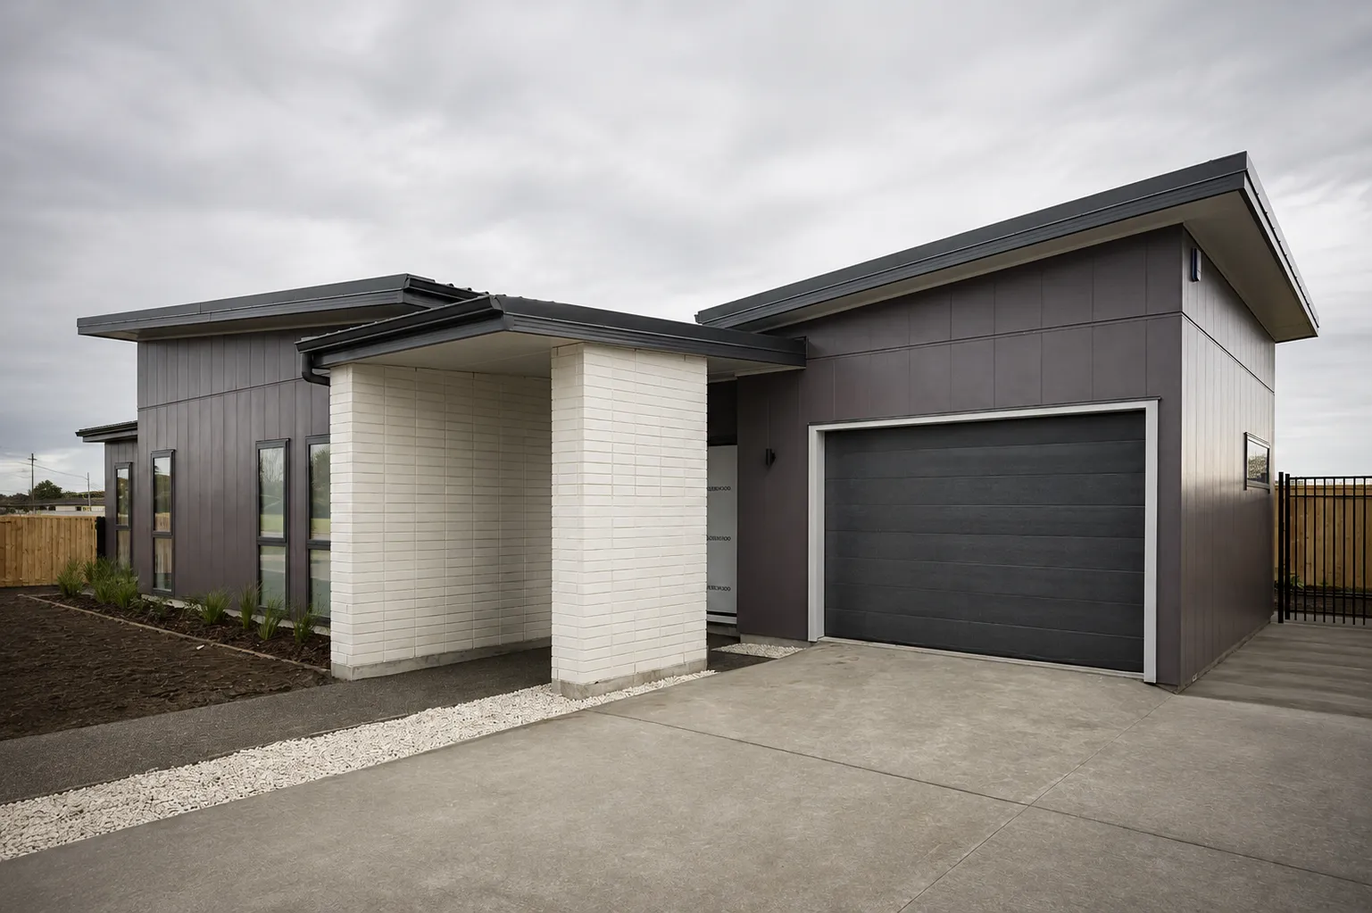
A three-bedroom showhome framed, closed in and clad
- Category
- New build
- Carpentry for
- Friday Homes
- Location
- Ōtaki Gardens, Ōtaki
03Ōtaki Gardens
The contract
Friday Homes held the main contract for their showhome at Lot 49, Ōtaki Gardens, and Topp Shelf Building came onto it as a labour-only carpentry subcontractor. That is a defined package rather than a whole job: the carpentry stages were Clinton's to deliver, and the building contract and the wider project responsibility stayed with Friday Homes throughout.
Framing to closed in, then the cladding
The package started at the framing and ran through to closed-in stage, then took most of the exterior. The vertical board cladding, the joinery surrounds and the soffits are the carpentry; the brickwork on the entry portico is the one part of the envelope that belonged to another trade. Saying which parts are which is the point — a house is a photograph of several trades, and only some of it is this one's.
Back for the finishing
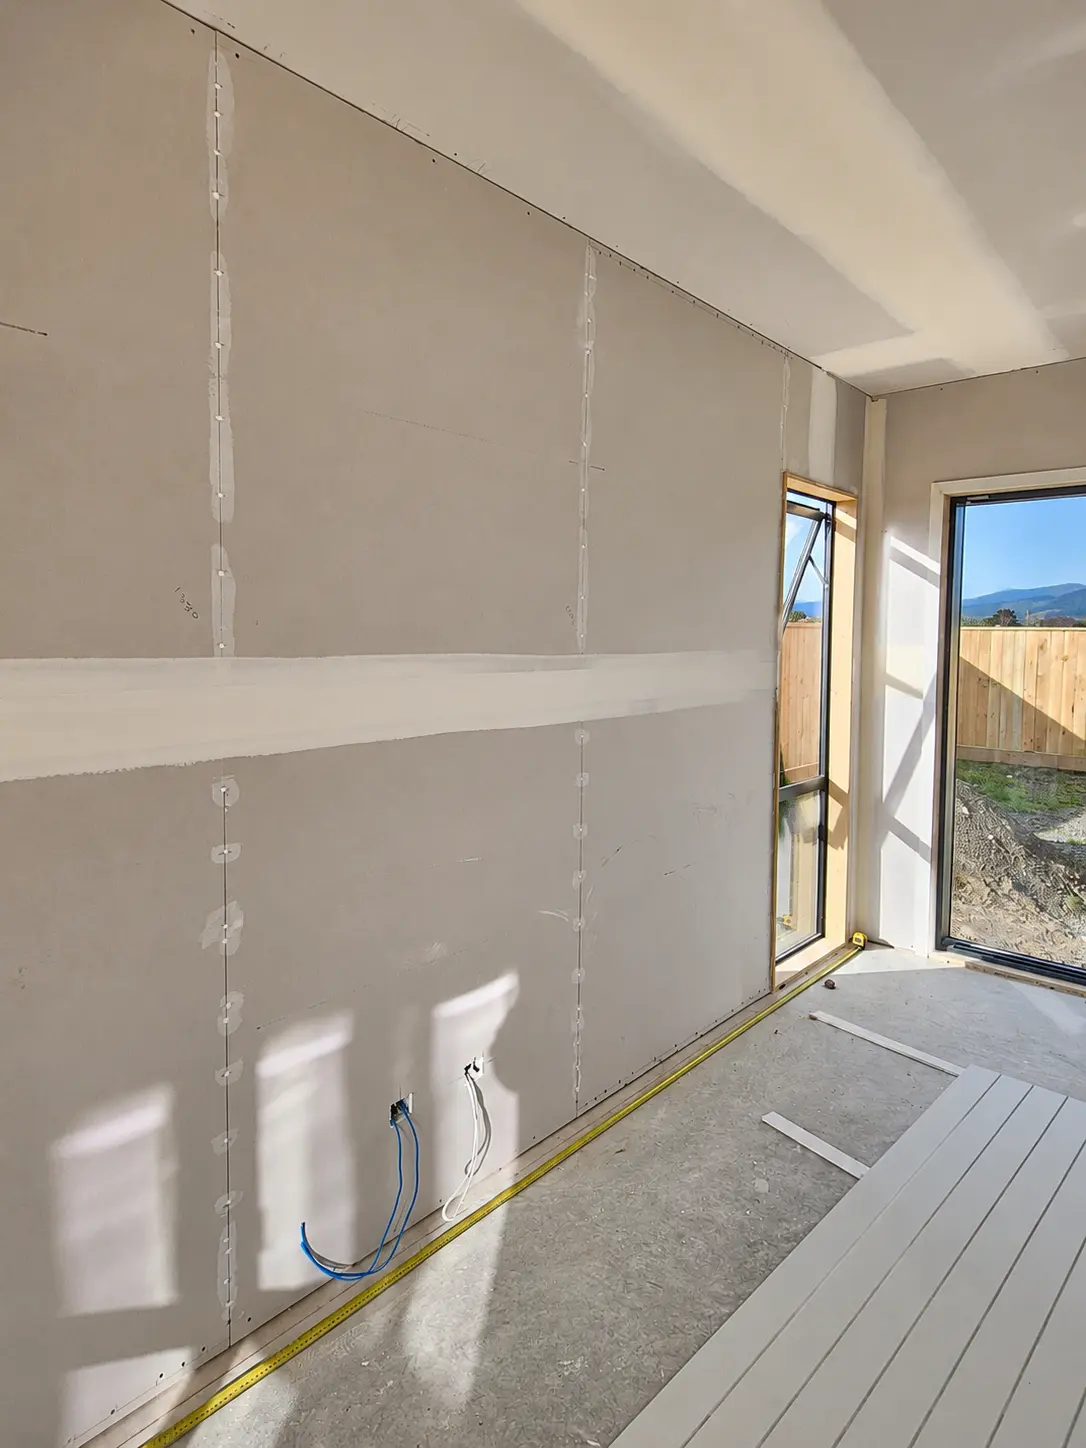
Clinton's team returned later in the build for the interior work: the internal doors and the trims, and a paint-finished sheet lining with a tongue-and-groove appearance, run as a feature wall. The wall linings themselves were somebody else's scope. The finishing was completed around July 2026 — a three-bedroom, two-bathroom beach-house-style home of roughly 150 m², with a single garage.
Projects we think you’ll like also
New builds
Prestwich
A six-bedroom family home stepped into a hillside

New builds
Foxham
A house for eight, held to three hundred square metres
Rural work
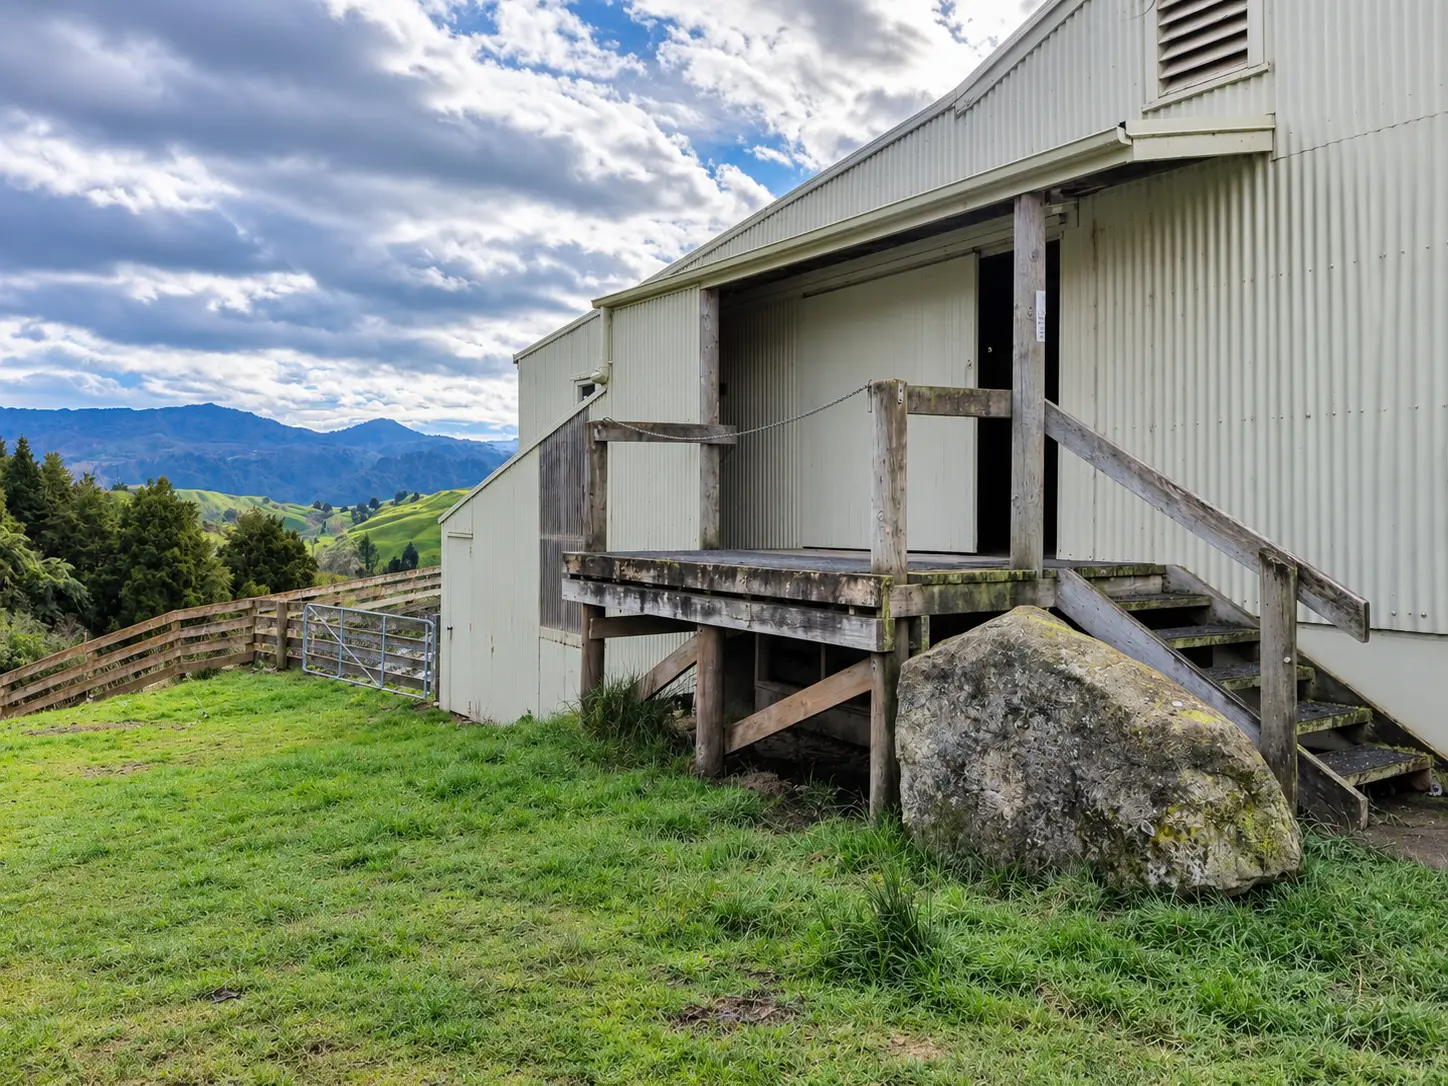
Taumarunui Woolshed
A woolshed rebuilt around the way the stock moves
Features
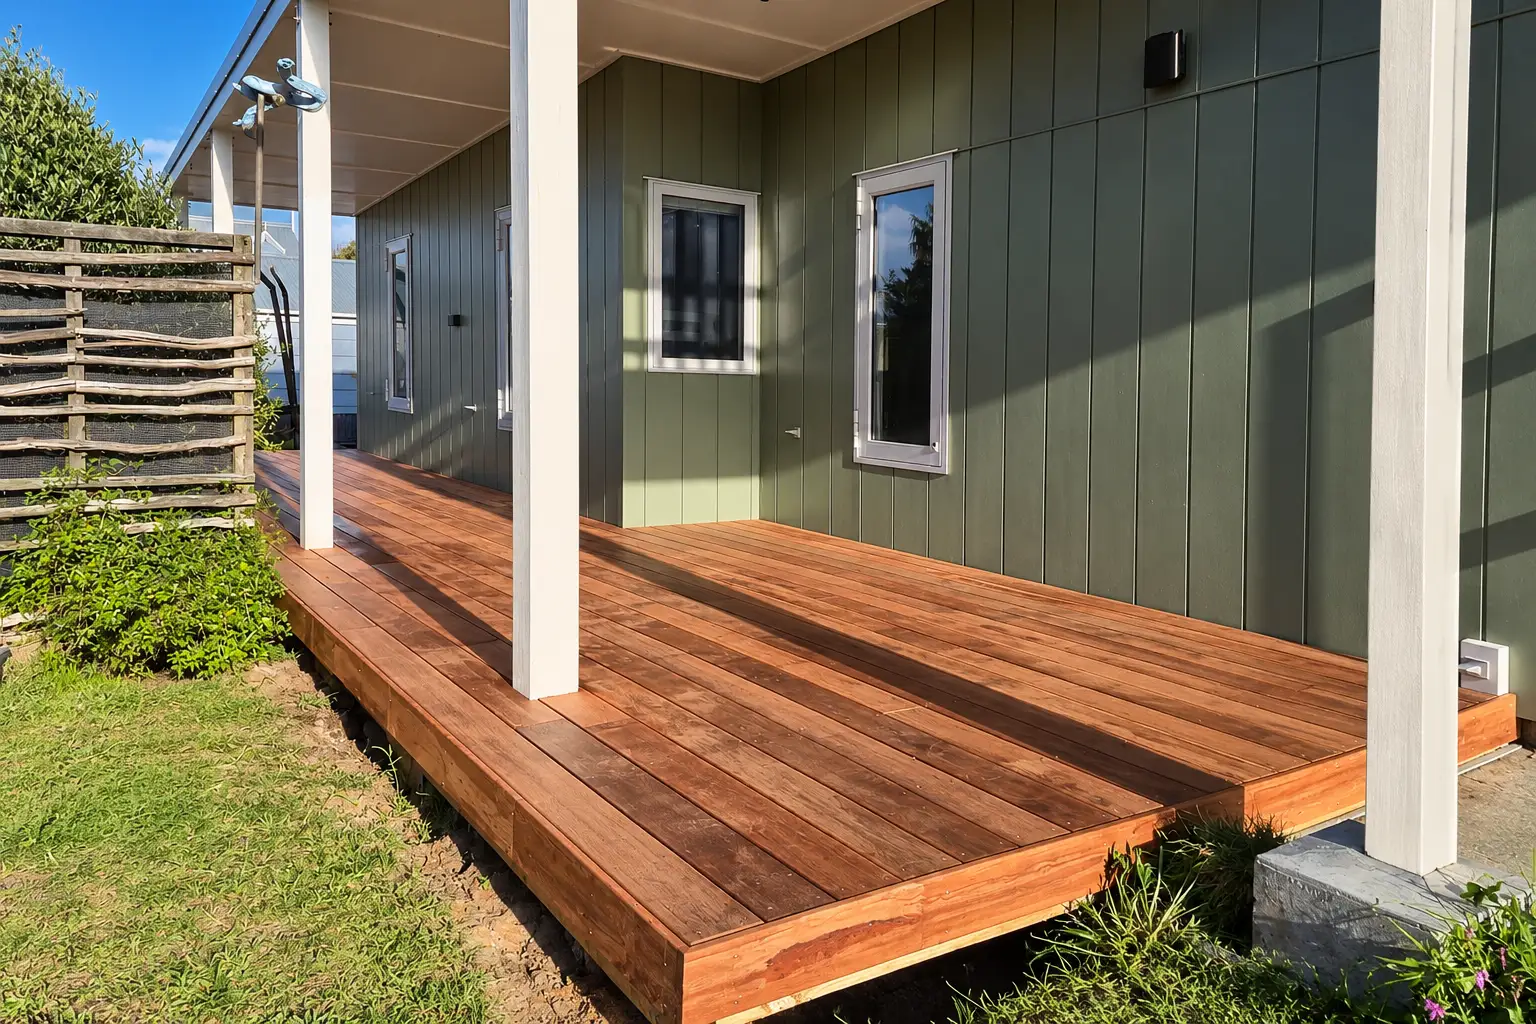
Ollie's Deck
A kwila deck built along a covered side of a house

New builds
Mo Street
A new house framed on a platform above the coast
New builds
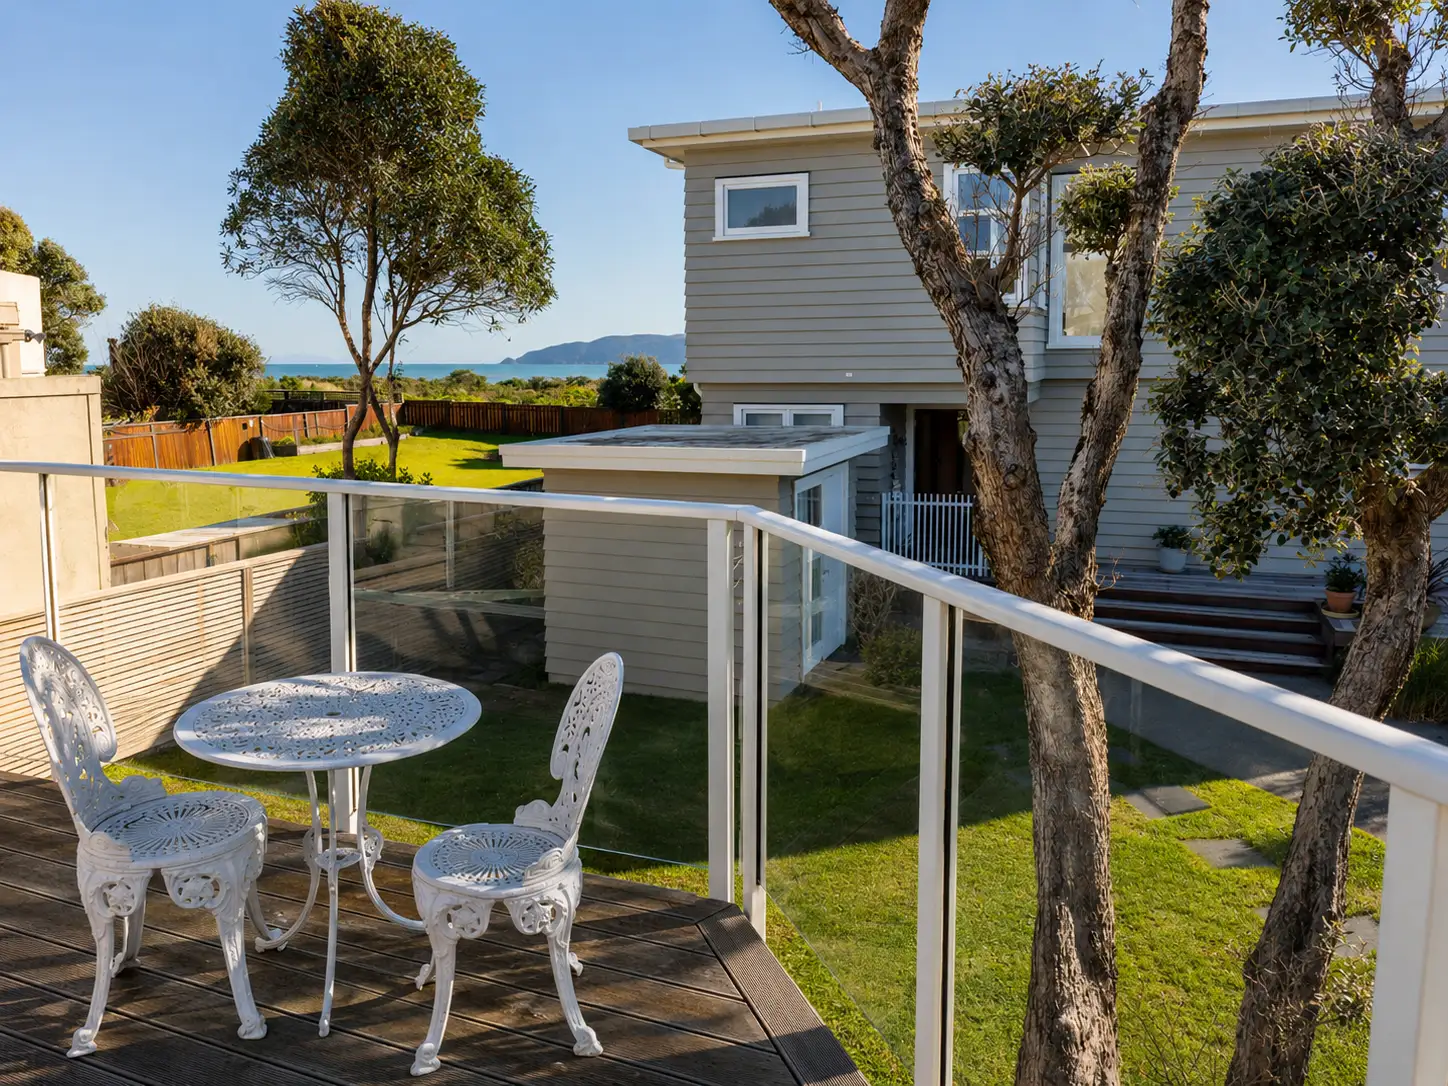
Manly Street
Guest quarters above a new double garage
FAQ
Questions
Before you enquire
Answers to the most common questions we get before a project begins. The full set — pricing, timelines, changes, consent and more — lives on the common questions page.
It depends on the scope of the work and the site — some work needs consent, some is exempt, and the thresholds change, so we'd rather look at your actual job than hand you a generic rule.
Where consent is needed, we handle the application and the council process as part of the job, while being straight about one thing: the consent legally belongs to the property owner, and the council's clock — 20 working days on a complete application — is the council's. We'll tell you honestly at the start what your project is likely to involve.
Duration depends on scope and, where it applies, consent — councils have a statutory 20-working-day clock on complete applications, and a request for more information stops that clock. We give a real timeframe when we quote, not a generalisation here.
On staying with it: we run one main project at a time. Once your job starts, it is the job — you see consistent progress, not weeks of empty site while the builder is somewhere else. Rachel, who named timeframes as her worry before her own project, describes being kept informed throughout and the process as transparent and upfront.
Topp Shelf is owner-led: Clinton prices the job and builds it, with his apprentice and a small set of regular trades he has worked with for years.
When a trade is on site — plumbing, electrical — Clinton remains the one responsible to you. You deal with the builder who carries the job from the first conversation to the last day on site.
We're a Kāpiti-based building company working across Horowhenua, the Kāpiti Coast, Porirua, the Hutt Valley and Wellington City.
How far we'll travel depends on the job — rural builds travel further than small repairs — and the callback settles it in one conversation.